Come check out this charming ranch style home, which features: 3 bedrooms, 1.5 bathrooms, open concept living room & kitchen, new flooring, fenced in back yard, and The Dream Park is less than a mile away.. The partially finished basement offers a Rec Room and a built in bar, work bench, storage area and laundry.
Active
Price cut: $5K (9/1)
$270,000
1868 19th AVENUE, Kenosha, WI 53140
3beds
1,149sqft
Single Family Residence
Built in 1961
6,534 Square Feet Lot
$270,300 Zestimate®
$235/sqft
$-- HOA
What's special
Work benchRec roomBuilt in barStorage areaNew flooring
- 72 days
- 479
- 31
Zillow last checked:
Listing updated:
Listed by:
Christina Boyle 262-822-5228,
Realty Dreams LLC
Source: WIREX MLS,MLS#: 1973376 Originating MLS: Metro MLS
Originating MLS: Metro MLSFacts & features
Interior
Bedrooms & bathrooms
- Bedrooms: 3
- Bathrooms: 2
- Full bathrooms: 1
- 1/2 bathrooms: 1
Bathroom
- Features: Master Bedroom Bath
Heating
- Natural Gas, Forced Air
Cooling
- Central Air
Appliances
- Included: Dryer, Microwave, Oven, Range, Refrigerator, Washer
Features
- Windows: Skylight(s)
- Basement: Partially Finished
Interior area
- Total structure area: 1,149
- Total interior livable area: 1,149 sqft
Property
Parking
- Parking features: Carport, No Garage
- Has carport: Yes
Features
- Levels: One
- Stories: 1
Lot
- Size: 6,534 Square Feet
- Features: Sidewalks
Details
- Parcel number: 1022319228019
- Zoning: Res 2
Construction
Type & style
- Home type: SingleFamily
- Architectural style: Ranch
- Property subtype: Single Family Residence
Materials
- Brick, Brick/Stone, Vinyl Siding
Condition
- 21+ Years
- New construction: No
- Year built: 1961
Utilities & green energy
- Sewer: Public Sewer
- Water: Public
Community & HOA
Location
- Region: Kenosha
- Municipality: Kenosha
Financial & listing details
- Price per square foot: $235/sqft
- Tax assessed value: $185,300
- Annual tax amount: $3,130
- Date on market: 7/26/2026
- Inclusions: Refrigerator, Stove/Oven, Microwave, Washer, Dryer, Wine Chiller Under Kitchen Counter, Mounted T.V. In Family Room, Electric Fireplace In Family Room And A Home Warranty
- Exclusions: Seller's Personal Belongings
Estimated market value
$270,300
$257,000 - $284,000
$2,142/mo
Price history
| Date | Event | Price |
|---|---|---|
| 9/1/2026 | Price change | $270,000-1.8%$235/sqft |
Source:  WIREX MLS #1973376 Report a problem WIREX MLS #1973376 Report a problem | ||
| 7/26/2026 | Listed for sale | $275,000-8.3%$239/sqft |
Source: WIREX MLS #1973376 Report a problem | ||
| 5/29/2026 | Listing removed | $300,000$261/sqft |
Source: WIREX MLS #1961718 Report a problem | ||
| 5/8/2026 | Listed for sale | $300,000+37.6%$261/sqft |
Source: WIREX MLS #1961718 Report a problem | ||
| 11/20/2024 | Sold | $218,000+1.4%$190/sqft |
Source: WIREX MLS #1887101 Report a problem | ||
| 10/28/2024 | Contingent | $214,900$187/sqft |
Source: WIREX MLS #1887101 Report a problem | ||
| 10/18/2024 | Listed for sale | $214,900-2.3%$187/sqft |
Source: WIREX MLS #1887101 Report a problem | ||
| 10/7/2024 | Contingent | $220,000$191/sqft |
Source: WIREX MLS #1887101 Report a problem | ||
| 10/4/2024 | Price change | $220,000-2.2%$191/sqft |
Source: WIREX MLS #1887101 Report a problem | ||
| 9/17/2024 | Price change | $225,000-4.3%$196/sqft |
Source: WIREX MLS #1887101 Report a problem | ||
| 8/9/2024 | Listed for sale | $235,000$205/sqft |
Source: WIREX MLS #1887101 Report a problem | ||
Public tax history
| Year | Property taxes | Tax assessment |
|---|---|---|
| 2025 | $3,131 +5.9% | $185,300 +59.7% |
| 2024 | $2,955 +2.5% | $116,000 |
| 2023 | $2,884 | $116,000 |
| 2022 | -- | $116,000 |
| 2021 | -- | $116,000 |
| 2020 | -- | $116,000 |
| 2019 | -- | $116,000 +14.1% |
| 2018 | -- | $101,700 |
| 2017 | -- | $101,700 |
| 2016 | $2,905 +17.7% | $101,700 +6.7% |
| 2015 | $2,468 -6% | $95,300 |
| 2014 | $2,627 -0.1% | $95,300 -1.3% |
| 2013 | $2,630 | $96,600 |
| 2012 | $2,630 -9.4% | $96,600 -19.2% |
| 2011 | $2,905 -1.1% | $119,500 |
| 2010 | $2,938 +3.1% | $119,500 -12.8% |
| 2009 | $2,850 +3.6% | $137,100 |
| 2008 | $2,751 +3% | $137,100 +1.7% |
| 2007 | $2,672 +3.4% | $134,800 |
| 2006 | $2,585 -1.7% | $134,800 +14.9% |
| 2005 | $2,628 +6% | $117,300 |
| 2004 | $2,479 +2.4% | $117,300 +16.1% |
| 2003 | $2,422 +7.7% | $101,000 |
| 2002 | $2,248 +6.6% | $101,000 +16.4% |
| 2001 | $2,109 +20.6% | $86,800 |
| 2000 | $1,749 | $86,800 |
Find assessor info on the county website
Monthly payment
Est. payment
Payment breakdown
Explore the cost of this home by adjusting the details. Changes won't be saved.Climate risks
Neighborhood: Villa Capri
Nearby schools
Schools provided by the listing agent
- District: Kenosha
Source: WIREX MLS. This data may not be complete. We recommend contacting the local school district to confirm school assignments for this home.
Similar homes
- $269,9004 bd2 ba1.6k sqft6632 18th AVENUE, Kenosha, WI 53143Active
 MLS ID #1980534, Lou Ann Pitts. WIREX MLS
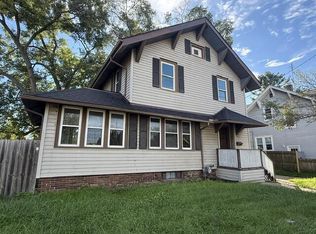
 - $244,9003 bd1 ba1.2k sqft1708 73rd STREET, Kenosha, WI 53143Active
 MLS ID #1982085, Christian Anderson. WIREX MLS
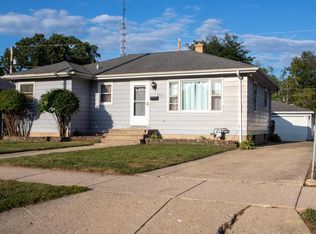
 - $289,9003 bd2 ba1.7k sqft7229 Sheridan ROAD, Kenosha, WI 53143Active
 MLS ID #1982377, Aaron Kohlmeier. WIREX MLS
 - $260,0003 bd4 ba919 sqft7925 45th AVENUE, Kenosha, WI 53142Active
 MLS ID #1973413, Elisha Roundtree. WIREX MLS
