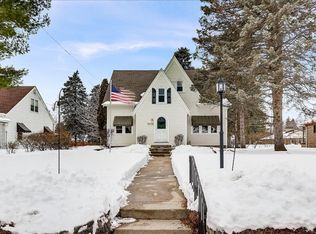
ATTENTION INVESTORS & HOMEBUYERS! Don't miss this exciting opportunity in Elmwood Park! Whether you're an investor searching for your next project, a buyer looking to build equity, or someone ready to create a home that reflects your personal style, this property offers plenty of possibilities! Bring your creativity, vision, and ideas to unlock its full potential. An excellent opportunity for those looking to add value through improvements and personal touches. Whether you're planning to renovate, invest, or make it your own, this could be the opportunity you've been waiting for. Schedule your showing today!
Active
$249,900
3418 N Elmwood DRIVE, Racine, WI 53405
3beds
1,696sqft
Single Family Residence
Built in 1950
7,840 Square Feet Lot
$261,100 Zestimate®
$147/sqft
$-- HOA
What's special
- 9 days
- 309
- 13
Likely to sell faster than
Zillow last checked:
Listing updated:
Listed by:
Perry Guirau 920-404-0478,
EXP Realty, LLC MKE
Source: WIREX MLS,MLS#: 1985628 Originating MLS: Metro MLS
Facts & features
Interior
Bedrooms & bathrooms
- Bedrooms: 3
- Bathrooms: 2
- Full bathrooms: 1
- 1/2 bathrooms: 1
Primary bedroom
- Level: Upper
- Area: 180
- Dimensions: 12 x 15
Bedroom 2
- Level: Upper
- Area: 132
- Dimensions: 11 x 12
Bedroom 3
- Level: Upper
- Area: 90
- Dimensions: 9 x 10
Dining room
- Level: Main
- Area: 224
- Dimensions: 14 x 16
Kitchen
- Level: Main
- Area: 169
- Dimensions: 13 x 13
Living room
- Level: Main
- Area: 224
- Dimensions: 14 x 16
Office
- Level: Lower
- Area: 154
- Dimensions: 11 x 14
Heating
- Natural Gas, Forced Air
Cooling
- Central Air
Features
- Flooring: Wood
- Basement: Block,Full,Partially Finished
Interior area
- Total structure area: 1,696
- Total interior livable area: 1,696 sqft
- Finished area above ground: 1,366
- Finished area below ground: 330
Property
Parking
- Total spaces: 1
- Parking features: Detached, 1 Car, 1 Space
- Garage spaces: 1
Features
- Levels: One and One Half
- Stories: 1
Lot
- Size: 7,840 Square Feet
- Features: Sidewalks
Details
- Parcel number: 121032330056000
- Zoning: R1 Residential
Construction
Type & style
- Home type: SingleFamily
- Architectural style: Cape Cod
- Property subtype: Single Family Residence
Materials
- Vinyl Siding
Condition
- 21+ Years
- New construction: No
- Year built: 1950
Utilities & green energy
- Sewer: Public Sewer
- Water: Public
Community & HOA
Location
- Region: Racine
- Municipality: Elmwood Park
Financial & listing details
- Price per square foot: $147/sqft
- Annual tax amount: $4,090
- Date on market: 10/21/2026
- Inclusions: Call Listing Agent For More Details.
- Exclusions: Seller's Personal Property
Estimated market value
$261,100
$248,000 - $274,000
$2,307/mo
Price history
| Date | Event | Price |
|---|---|---|
| 10/21/2026 | Listed for sale | $249,900+25.6%$147/sqft |
Source: eXp Realty #1985628 Report a problem | ||
| 4/29/2021 | Listed for sale | $199,000$117/sqft |
Source:  WIREX MLS #1726279 Report a problem | ||
Public tax history
Tax history is unavailable.
Monthly payment
Est. payment
Payment breakdown
Explore the cost of this home by adjusting the details. Changes won't be saved.Climate risks
Neighborhood: 53405
Nearby schools
Schools provided by the listing agent
- Elementary: Dr Jones
- Middle: Mitchell
- High: Park
- District: Racine
Source: WIREX MLS. This data may not be complete. We recommend contacting the local school district to confirm school assignments for this home.
Similar homes
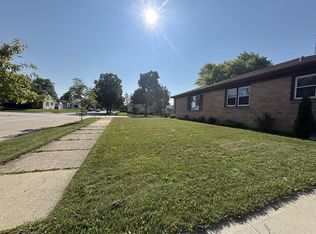
- $249,9993 bd2 ba1.7k sqft2900 Drexel AVENUE, Racine, WI 53403Active
 MLS ID #1986638, Veronica Ramirez. WIREX MLS
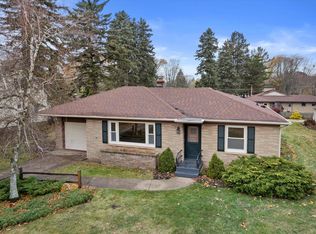
- $316,0004 bd1 ba1.1k sqft3424 N Elmwood DRIVE, Elmwood Park, WI 53405Active
 MLS ID #1979626, Sue Causey. WIREX MLS
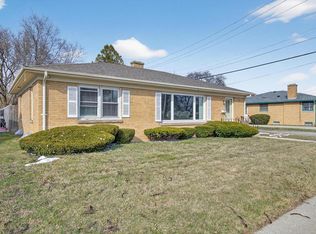
- $280,0003 bd2 ba1.9k sqft3414 21st STREET, Racine, WI 53405Active
 MLS ID #1982850, Maribel Garcia. WIREX MLS
- $234,5003 bd2 ba1.3k sqft206 Belmont AVENUE, Racine, WI 53405Active
 MLS ID #1985109, Karen Sorenson. WIREX MLS
