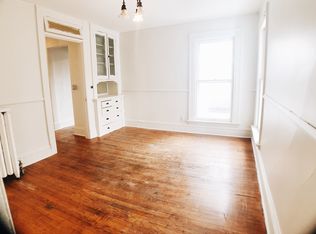
Welcome home to this beautifully updated 3-bedroom, 2-bath gem in a fantastic Racine location! Nearly everything has been thoughtfully refreshed, creating a stylish, move-in-ready home with modern finishes throughout. The inviting main level features a spacious living room with fireplace, bright eat-in kitchen with beautiful granite countertops, first-floor laundry, three comfortable bedrooms, and two updated baths. The full basement provides abundant storage and is stubbed for an additional bathroom, offering exciting potential for future finishing. Enjoy the backyard, 2-car garage, and unbeatable location within walking distance of Lake Michigan and Downtown Racine, plus nearby restaurants, shopping, parks, and lakefront attractions. Don't miss this wonderful opportunity!
Active
$289,900
924 Wisconsin AVENUE, Racine, WI 53403
3beds
1,429sqft
Single Family Residence
Built in 1900
4,791 Square Feet Lot
$284,100 Zestimate®
$203/sqft
$-- HOA
What's special
First-floor laundryThree comfortable bedroomsTwo updated bathsInviting main level
- 1 day
- 183
- 18
Zillow last checked:
Listing updated:
Listed by:
Louis Rosch 262-945-4898,
DeRango Real Estate Services
Source: WIREX MLS,MLS#: 1981257 Originating MLS: Metro MLS
Originating MLS: Metro MLSFacts & features
Interior
Bedrooms & bathrooms
- Bedrooms: 3
- Bathrooms: 2
- Full bathrooms: 2
- Main level bedrooms: 3
Primary bedroom
- Level: Main
- Area: 132
- Dimensions: 12 x 11
Bedroom 2
- Level: Main
- Area: 90
- Dimensions: 10 x 9
Bedroom 3
- Level: Main
- Area: 63
- Dimensions: 9 x 7
Bathroom
- Features: Stubbed For Bathroom on Lower, Tub Only, Master Bedroom Bath, Shower Stall
Dining room
- Level: Main
- Area: 110
- Dimensions: 11 x 10
Kitchen
- Level: Main
- Area: 168
- Dimensions: 14 x 12
Living room
- Level: Main
- Area: 238
- Dimensions: 17 x 14
Heating
- Natural Gas, Forced Air
Appliances
- Included: Cooktop, Range, Refrigerator
Features
- Basement: Full
Interior area
- Total structure area: 1,429
- Total interior livable area: 1,429 sqft
- Finished area above ground: 1,429
Property
Parking
- Total spaces: 2.5
- Parking features: Detached, 2 Car, 1 Space
- Garage spaces: 2.5
Features
- Levels: One
- Stories: 1
Lot
- Size: 4,791 Square Feet
- Dimensions: 40 x 120
Details
- Parcel number: 00552000
- Zoning: R4
Construction
Type & style
- Home type: SingleFamily
- Architectural style: Bungalow
- Property subtype: Single Family Residence
Materials
- Masonite/PressBoard
Condition
- 21+ Years
- New construction: No
- Year built: 1900
Utilities & green energy
- Sewer: Public Sewer
- Water: Public
Community & HOA
Location
- Region: Racine
- Municipality: Racine
Financial & listing details
- Price per square foot: $203/sqft
- Tax assessed value: $57,000
- Annual tax amount: $1,255
- Date on market: 9/18/2026
- Inclusions: Stove, Fridge.
Estimated market value
$284,100
$270,000 - $298,000
$1,637/mo
Price history
| Date | Event | Price |
|---|---|---|
| 9/18/2026 | Listed for sale | $289,900+163.5%$203/sqft |
Source:  WIREX MLS #1981257 Report a problem WIREX MLS #1981257 Report a problem | ||
| 10/17/2025 | Sold | $110,000+0.1%$77/sqft |
Source: WIREX MLS #1935980 Report a problem | ||
| 9/26/2025 | Pending sale | $109,900$77/sqft |
Source: WIREX MLS #1935980 Report a problem | ||
| 9/19/2025 | Listed for sale | $109,900-21.4%$77/sqft |
Source: WIREX MLS #1935980 Report a problem | ||
| 9/18/2025 | Listing removed | $139,900$98/sqft |
Source: WIREX MLS #1933136 Report a problem | ||
| 8/30/2025 | Listed for sale | $139,900+599.5%$98/sqft |
Source: WIREX MLS #1933136 Report a problem | ||
| 12/20/2023 | Sold | $20,000+33.3%$14/sqft |
Source: Public Record Report a problem | ||
| 10/5/2023 | Sold | $15,000$10/sqft |
Source: Public Record Report a problem | ||
Public tax history
| Year | Property taxes | Tax assessment |
|---|---|---|
| 2025 | $1,254 +1.5% | $57,000 |
| 2024 | $1,235 -0.2% | $57,000 |
| 2023 | $1,238 -51.2% | $57,000 -46.7% |
| 2022 | $2,535 -1.1% | $107,000 +10.3% |
| 2021 | $2,562 -9.6% | $97,000 |
| 2020 | $2,834 -5% | $97,000 +5.4% |
| 2019 | $2,982 -6.2% | $92,000 +8.2% |
| 2018 | $3,180 +1.8% | $85,000 |
| 2017 | $3,123 +5.1% | $85,000 |
| 2016 | $2,972 | $85,000 |
| 2015 | $2,972 | $85,000 |
| 2014 | $2,972 | $85,000 -6.6% |
| 2013 | $2,972 -4.1% | $91,000 -7.1% |
| 2012 | $3,098 +0.9% | $98,000 -6.7% |
| 2011 | $3,069 +13% | $105,000 -4.5% |
| 2010 | $2,717 -8.1% | $110,000 -3.5% |
| 2009 | $2,957 +12.6% | $114,000 |
| 2008 | $2,627 +4.8% | $114,000 |
| 2007 | $2,506 +3.1% | $114,000 +3.6% |
| 2006 | $2,431 +2.9% | $110,000 +6.8% |
| 2005 | $2,363 +3.9% | $103,000 +9.6% |
| 2004 | $2,275 +9.3% | $94,000 +9.3% |
| 2003 | $2,081 +5.7% | $86,000 +4.9% |
| 2002 | $1,969 -1.1% | $82,000 +5.1% |
| 2001 | $1,991 +2.8% | $78,000 +5.4% |
| 2000 | $1,937 | $74,000 |
Find assessor info on the county website
Monthly payment
Est. payment
Payment breakdown
Explore the cost of this home by adjusting the details. Changes won't be saved.Climate risks
Neighborhood: Live Towerview
Nearby schools
Schools provided by the listing agent
- Elementary: Red Apple
- Middle: Starbuck
- High: Park
- District: Racine
Source: WIREX MLS. This data may not be complete. We recommend contacting the local school district to confirm school assignments for this home.

Similar homes
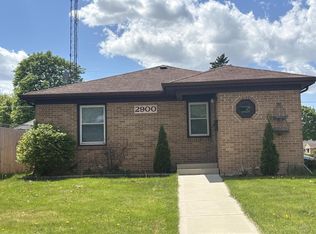
- $284,9003 bd2 ba1.7k sqft2900 19th STREET, Racine, WI 53403Active
 MLS ID #1975265, Rajeeyah McWhorter. WIREX MLS
 - $290,0003 bd2 ba1.8k sqft609 Blaine AVENUE, Racine, WI 53405Active
 MLS ID #1980144, Diana Felix. WIREX MLS
 - $280,0003 bd2 ba1.7k sqft2900 Drexel AVENUE, Racine, WI 53403Active
 MLS ID #1973668, Veronica Ramirez. WIREX MLS
 - $280,0002 bd1 ba962 sqft2501 Pinehurst AVENUE, Racine, WI 53403Active
 MLS ID #1979078, Andrew Hay. WIREX MLS
