Calling all investors! This location can't be beat! Just two blocks from Lake Michigan, and in the heart of Caledonia. With a little TLC this ranch will make a great flip, or owner occupant with some instant equity. The near half acre lot and oversized 2.5 car garage are sure to please. Inside you'll find hardwood flooring, an excellent layout, and a clean, poured foundation basement waiting to be finished. This is one you'll want to see, and make your next winter project!
Active
$254,900
7141 Cliffside DRIVE, Racine, WI 53402
3beds
925sqft
Single Family Residence
Built in 1956
0.38 Acres Lot
$251,200 Zestimate®
$276/sqft
$-- HOA
What's special
Clean poured foundation basementExcellent layoutHardwood flooringNear half acre lot
- 20 hours
- 107
- 11
Zillow last checked:
Listing updated:
Listed by:
Nick Sustache 262-705-1421,
RealtyPro Professional Real Estate Group LLC
Source: WIREX MLS,MLS#: 1986711 Originating MLS: Metro MLS
Facts & features
Interior
Bedrooms & bathrooms
- Bedrooms: 3
- Bathrooms: 1
- Full bathrooms: 1
- Main level bedrooms: 3
Primary bedroom
- Level: Main
- Area: 120
- Dimensions: 12 x 10
Bedroom 2
- Level: Main
- Area: 99
- Dimensions: 11 x 9
Bedroom 3
- Level: Main
- Area: 99
- Dimensions: 11 x 9
Bathroom
- Features: Tub Only, Shower Over Tub
Kitchen
- Level: Main
- Area: 121
- Dimensions: 11 x 11
Living room
- Level: Main
- Area: 209
- Dimensions: 19 x 11
Heating
- Natural Gas, Forced Air
Cooling
- Central Air
Features
- High Speed Internet
- Flooring: Wood
- Basement: Full,Concrete
Interior area
- Total structure area: 925
- Total interior livable area: 925 sqft
- Finished area above ground: 925
Property
Parking
- Total spaces: 2.5
- Parking features: Garage Door Opener, Detached, 2 Car, 1 Space
- Garage spaces: 2.5
Features
- Levels: One
- Stories: 1
- Fencing: Fenced Yard
Lot
- Size: 0.38 Acres
- Features: Wooded
Details
- Parcel number: 104042308157000
- Zoning: RES
Construction
Type & style
- Home type: SingleFamily
- Architectural style: Ranch
- Property subtype: Single Family Residence
Materials
- Aluminum Siding, Aluminum/Steel, Brick, Brick/Stone
Condition
- 21+ Years
- New construction: No
- Year built: 1956
Utilities & green energy
- Sewer: Public Sewer
- Water: Public
- Utilities for property: Cable Available
Community & HOA
Location
- Region: Racine
- Municipality: Caledonia
Financial & listing details
- Price per square foot: $276/sqft
- Tax assessed value: $211,200
- Annual tax amount: $3,297
- Date on market: 10/30/2026
- Inclusions: Any Property Seller Has Left
Estimated market value
$251,200
$216,000 - $279,000
$1,983/mo
Price history
| Date | Event | Price |
|---|---|---|
| 10/30/2026 | Listed for sale | $254,900$276/sqft |
Source:  WIREX MLS #1986711 Report a problem | ||
Public tax history
| Year | Property taxes | Tax assessment |
|---|---|---|
| 2025 | $3,298 +4.3% | $211,200 +1.3% |
| 2024 | $3,161 -3% | $208,500 +2.2% |
| 2023 | $3,257 +5.4% | $204,100 +2.2% |
| 2022 | $3,092 +7.5% | $199,700 +17.3% |
| 2021 | $2,875 | $170,300 +28.1% |
| 2020 | -- | $132,900 |
| 2019 | $2,433 +22.3% | $132,900 +23.3% |
| 2018 | $1,990 -0.8% | $107,800 |
| 2017 | $2,007 -0.3% | $107,800 +1.3% |
| 2016 | $2,013 | $106,400 |
| 2015 | $2,013 +4.1% | $106,400 |
| 2014 | $1,933 -11.3% | $106,400 |
| 2013 | $2,179 -4.4% | $106,400 |
| 2012 | $2,278 -14.7% | $106,400 -28.2% |
| 2011 | $2,671 +3.1% | $148,200 |
| 2010 | $2,590 +1.6% | $148,200 |
| 2009 | $2,550 +3.2% | $148,200 |
| 2008 | $2,472 +2.9% | $148,200 |
| 2007 | $2,402 -3.5% | $148,200 |
| 2006 | $2,489 +9.6% | $148,200 +43.6% |
| 2005 | $2,270 +1.1% | $103,200 |
| 2004 | $2,246 +3.8% | $103,200 |
| 2003 | $2,164 +5.4% | $103,200 |
| 2002 | $2,053 +14.5% | $103,200 +42.1% |
| 2001 | $1,793 +4% | $72,600 |
| 2000 | $1,724 | $72,600 |
Find assessor info on the county website
Monthly payment
Est. payment
Payment breakdown
Explore the cost of this home by adjusting the details. Changes won't be saved.Climate risks
Neighborhood: 53402
Nearby schools
Schools provided by the listing agent
- District: Racine
Source: WIREX MLS. This data may not be complete. We recommend contacting the local school district to confirm school assignments for this home.


Similar homes
- $339,9003 bd1 ba1k sqft2530 Marigold COURT, Racine, WI 53402Active
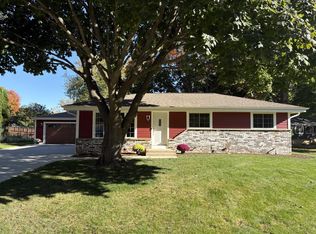 MLS ID #1985400, Ronald Kelly. WIREX MLS
- $234,9003 bd2 ba1.3k sqft1829 N Main STREET, Racine, WI 53402Active
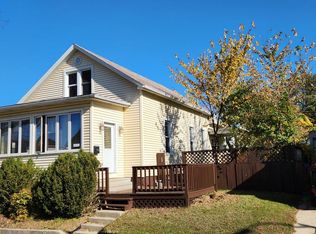 MLS ID #1986676, Kevin Krug. WIREX MLS
- $249,0003 bd2 ba1.2k sqft4001 Olive STREET, Racine, WI 53405Active
 MLS ID #1986592, Emily Corr. WIREX MLS
- $269,9003 bd2 ba1.2k sqft1026 Montclair STREET, Racine, WI 53402Active
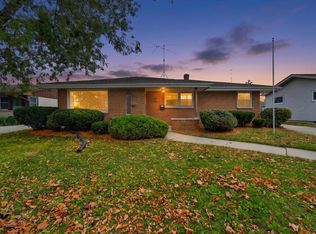 MLS ID #1984860, Thomas Hoeffert. WIREX MLS
