Welcome home to this inviting 3-bedroom Cape Cod that perfectly blends classic charm with comfortable, modern living! The open-concept layout creates a seamless flow between the living, dining, and kitchen areas. The kitchen features beautiful maple cabinetry and granite countertops, with newer appliances. The upper 3 bedroom has tons of storage.The finished recreation room provides even more living space, complete with a bar that's perfect for hosting friends, watching the big game, or enjoying a relaxing night in. Outside, the above-ground pool offers the perfect spot to cool off and enjoy summer days. A spacious 3-car dream garage provides plenty of room for vehicles, storage, hobbies, and more. Roof 2024, refrigerator, oven, microwave 2025, Pool(2024), Brand new water Heater
Active
Price cut: $5.1K (11/2)
$239,900
4100 21st STREET, Racine, WI 53405
3beds
1,374sqft
Single Family Residence
Built in 1946
5,662 Square Feet Lot
$237,100 Zestimate®
$175/sqft
$-- HOA
What's special
Finished recreation roomTons of storageOpen-concept layoutBeautiful maple cabinetryNewer appliancesGranite countertops
- 23 days
- 578
- 34
Zillow last checked:
Listing updated:
Listed by:
Dezarrea Kindle 262-620-0382,
NextHome Signature Group
Source: WIREX MLS,MLS#: 1984517 Originating MLS: Metro MLS
Facts & features
Interior
Bedrooms & bathrooms
- Bedrooms: 3
- Bathrooms: 1
- Full bathrooms: 1
- Main level bedrooms: 2
Primary bedroom
- Level: Main
- Area: 156
- Dimensions: 13 x 12
Bedroom 2
- Level: Main
- Area: 121
- Dimensions: 11 x 11
Bedroom 3
- Level: Upper
- Area: 128
- Dimensions: 16 x 8
Bathroom
- Features: Tub Only, Ceramic Tile, Shower Over Tub
Kitchen
- Level: Main
- Area: 91
- Dimensions: 13 x 7
Living room
- Level: Main
- Area: 220
- Dimensions: 20 x 11
Heating
- Oil, Forced Air
Cooling
- Central Air
Appliances
- Included: Dryer, Freezer, Microwave, Oven, Range, Refrigerator, Washer
Features
- High Speed Internet
- Flooring: Wood
- Basement: Finished,Full,Partially Finished
Interior area
- Total structure area: 1,374
- Total interior livable area: 1,374 sqft
- Finished area above ground: 1,114
- Finished area below ground: 260
Property
Parking
- Total spaces: 3
- Parking features: Garage Door Opener, Heated Garage, Detached, 3 Car, 1 Space
- Garage spaces: 3
Features
- Levels: One and One Half
- Stories: 1
- Pool features: Above Ground
- Fencing: Fenced Yard
Lot
- Size: 5,662 Square Feet
- Features: Sidewalks
Details
- Parcel number: 23737000
- Zoning: Res
Construction
Type & style
- Home type: SingleFamily
- Architectural style: Cape Cod
- Property subtype: Single Family Residence
Materials
- Vinyl Siding
Condition
- 21+ Years
- New construction: No
- Year built: 1946
Utilities & green energy
- Sewer: Public Sewer
- Water: Public
- Utilities for property: Cable Available
Community & HOA
Location
- Region: Racine
- Municipality: Racine
Financial & listing details
- Price per square foot: $175/sqft
- Annual tax amount: $4,338
- Date on market: 10/13/2026
- Inclusions: Refrigerator, Oven/Range, Microwave, Washer, Dryer, Window A/C, Tv In Living Room, Various Book Shelves, Electric Fireplace, Freezer In Basement, Garage Tv & Mini Fridge
- Exclusions: Basement Tv, Wicker Set
Estimated market value
$237,100
$225,000 - $249,000
$1,749/mo
Price history
| Date | Event | Price |
|---|---|---|
| 11/2/2026 | Price change | $239,900-2.1%$175/sqft |
Source:  WIREX MLS #1984517 Report a problem | ||
| 10/13/2026 | Listed for sale | $245,000+96%$178/sqft |
Source: WIREX MLS #1984517 Report a problem | ||
| 8/25/2018 | Sold | $125,000$91/sqft |
Source: Agent Provided Report a problem | ||
Public tax history
Tax history is unavailable.
Monthly payment
Est. payment
Payment breakdown
Explore the cost of this home by adjusting the details. Changes won't be saved.Climate risks
Neighborhood: 53405
Similar homes
- $249,0003 bd1 ba1.4k sqft2308 West Lawn AVENUE, Racine, WI 53405Active
 MLS ID #1984315, Tyler Murphy. WIREX MLS
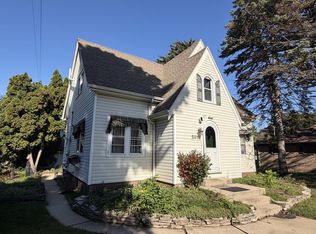
- $244,9003 bd2 ba1.6k sqft3418 N Elmwood DRIVE, Racine, WI 53405Active
 MLS ID #1985628, Perry Guirau. WIREX MLS
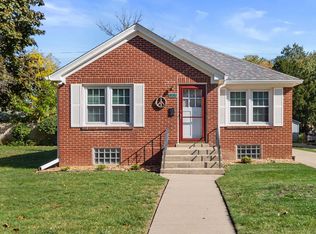
- $239,9002 bd1 ba1.1k sqft1525 Russet STREET, Racine, WI 53405Active
 MLS ID #1985842, Bekah Garcia. WIREX MLS
- $234,5003 bd2 ba1.3k sqft206 Belmont AVENUE, Racine, WI 53405Active
 MLS ID #1985109, Karen Sorenson. WIREX MLS
