Welcome home to this inviting ranch nestled in a quiet southside residential neighborhood in Racine! Featuring 3 bedrooms, 1 full bathroom on the main level, and an additional bathroom in the basement, this home offers 1,008 square feet of main-level living space plus approximately 500 finished square feet in the basement. A unique garage with an attached screened-in porch, provides a great spot to relax and enjoy the outdoors. The functional rear garage door leads to a covered storage area. Ideally located near schools, churches, and retail shopping, this property combines a peaceful neighborhood setting with everyday convenience. Whether you're a first-time buyer, or searching for a home with potential to make it your own, this ranch home deserves a closer look!
Active
$279,000
2713 Brentwood DRIVE #2713 Brentwood Dr, Racine, WI 53403
3beds
1,508sqft
Single Family Residence
Built in 1962
7,840 Square Feet Lot
$240,000 Zestimate®
$185/sqft
$-- HOA
What's special
Functional rear garage doorCovered storage area
- 20 hours
- 376
- 39
Zillow last checked:
Listing updated:
Listed by:
Frank D'Acquisto 262-945-1411,
Keller Williams Thrive-Caledonia
Source: WIREX MLS,MLS#: 1986946 Originating MLS: Metro MLS
Facts & features
Interior
Bedrooms & bathrooms
- Bedrooms: 3
- Bathrooms: 2
- Full bathrooms: 2
- Main level bedrooms: 3
Primary bedroom
- Level: Main
- Area: 121
- Dimensions: 11 x 11
Bedroom 2
- Level: Main
- Area: 121
- Dimensions: 11 x 11
Bedroom 3
- Level: Main
- Area: 80
- Dimensions: 10 x 8
Kitchen
- Level: Main
- Area: 180
- Dimensions: 18 x 10
Living room
- Level: Main
- Area: 180
- Dimensions: 15 x 12
Heating
- Natural Gas, Forced Air
Cooling
- Central Air
Appliances
- Included: Cooktop, Dryer, Oven, Range, Refrigerator, Washer
Features
- Basement: Partially Finished
Interior area
- Total structure area: 1,508
- Total interior livable area: 1,508 sqft
- Finished area above ground: 1,008
- Finished area below ground: 500
Property
Parking
- Total spaces: 1
- Parking features: Garage Door Opener, Detached, 1 Car
- Garage spaces: 1
Features
- Levels: One
- Stories: 1
- Patio & porch: Patio
Lot
- Size: 7,840 Square Feet
- Features: Sidewalks
Details
- Parcel number: 276000013534003
- Zoning: Residential
Construction
Type & style
- Home type: SingleFamily
- Architectural style: Ranch
- Property subtype: Single Family Residence
Materials
- Aluminum Trim
Condition
- 21+ Years
- New construction: No
- Year built: 1962
Utilities & green energy
- Sewer: Public Sewer
- Water: Public
Community & HOA
Location
- Region: Racine
- Municipality: Racine
Financial & listing details
- Price per square foot: $185/sqft
- Tax assessed value: $221,100
- Annual tax amount: $5,139
- Date on market: 11/2/2026
- Inclusions: Refrigerator, Stove, Washer, Dryer
- Exclusions: Seller's Personal Property
Estimated market value
$240,000
$216,000 - $259,000
$1,739/mo
Price history
| Date | Event | Price |
|---|---|---|
| 11/2/2026 | Listed for sale | $279,000$185/sqft |
Source:  WIREX MLS #1986946 Report a problem | ||
Public tax history
| Year | Property taxes | Tax assessment |
|---|---|---|
| 2025 | $5,140 +12.7% | $221,100 +11.7% |
| 2024 | $4,562 +6.8% | $198,000 +10.6% |
| 2023 | $4,271 +8.5% | $179,000 +9.8% |
| 2022 | $3,938 -1.6% | $163,000 +10.1% |
| 2021 | $4,003 -7.4% | $148,000 |
| 2020 | $4,324 +18.8% | $148,000 +8% |
| 2019 | $3,639 +6.7% | $137,000 +22.3% |
| 2018 | $3,411 +2.6% | $112,000 |
| 2017 | $3,325 +9.8% | $112,000 +7.7% |
| 2016 | $3,029 | $104,000 +4% |
| 2015 | $3,029 | $100,000 |
| 2014 | $3,029 | $100,000 -3.8% |
| 2013 | $3,029 -5% | $104,000 -7.1% |
| 2012 | $3,189 +2.5% | $112,000 -8.2% |
| 2011 | $3,111 -0.7% | $122,000 -6.9% |
| 2010 | $3,131 -0.6% | $131,000 -5.1% |
| 2009 | $3,151 +1.7% | $138,000 |
| 2008 | $3,100 +2.5% | $138,000 |
| 2007 | $3,024 +3.5% | $138,000 +4.5% |
| 2006 | $2,921 +6.1% | $132,000 +10% |
| 2005 | $2,754 -1.2% | $120,000 +4.3% |
| 2004 | $2,788 +9.1% | $115,000 +9.5% |
| 2003 | $2,556 +9.2% | $105,000 +8.2% |
| 2002 | $2,340 +0.3% | $97,000 +6.6% |
| 2001 | $2,333 +0.8% | $91,000 +3.4% |
| 2000 | $2,314 | $88,000 |
Find assessor info on the county website
Monthly payment
Est. payment
Payment breakdown
Explore the cost of this home by adjusting the details. Changes won't be saved.Climate risks
Neighborhood: 53403
Nearby schools
Schools provided by the listing agent
- Middle: Mitchell
- High: Park
- District: Racine
Source: WIREX MLS. This data may not be complete. We recommend contacting the local school district to confirm school assignments for this home.
Similar homes
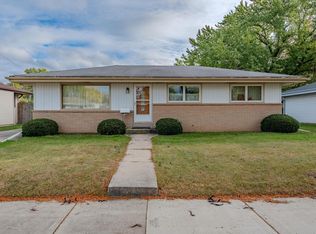
- $299,9003 bd3 ba1.4k sqft3260 Coolidge AVENUE, Mount Pleasant, WI 53403Active
 MLS ID #1986938, Rachel Lang. WIREX MLS
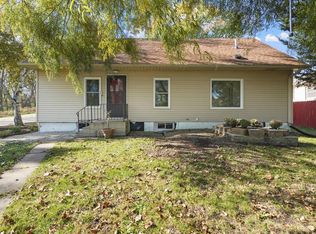
- $249,9993 bd2 ba1.7k sqft2900 Drexel AVENUE, Racine, WI 53403Active
 MLS ID #1986638, Veronica Ramirez. WIREX MLS
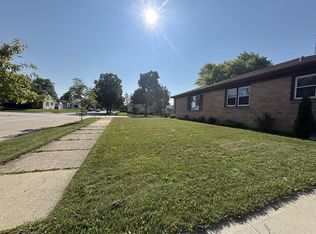
- $290,0003 bd3 ba1.8k sqft128 26th AVENUE, Racine, WI 53403Active
 MLS ID #1986717, Dawn Zabkowicz. WIREX MLS
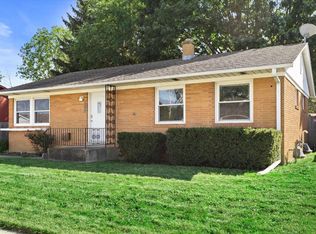
- $269,9003 bd2 ba1.1k sqft2709 Pinehurst AVENUE, Racine, WI 53403Active
 MLS ID #1983905, Andrew Bollmeier. WIREX MLS
