Sprawling ranch style home on a spectacular lot! This 3-bedroom, 2.5 bath home offers a spacious floor plan featuring a den/office, large kitchen, dining room, living room, and family room. First-floor laundry adds convenience. With generous living space and a wonderful setting, this home offers endless possibilities to make it your own. Thoughtfully priced to sell, it's a great opportunity to bring your vision and personal style to create a home you'll love.
Contingent
$290,000
128 26th AVENUE, Racine, WI 53403
3beds
1,860sqft
Single Family Residence
Built in 1975
0.92 Acres Lot
$-- Zestimate®
$156/sqft
$-- HOA
What's special
Sprawling ranch style homeFirst-floor laundryFamily roomGenerous living spaceLarge kitchenDining roomSpacious floor plan
- 7 days
- 1,413
- 151
Likely to sell faster than
Zillow last checked:
Listing updated:
Listed by:
Dawn Zabkowicz 414-916-5705,
Badger Realty Team-Cottage Grove
Source: WIREX MLS,MLS#: 1986717 Originating MLS: Metro MLS
Facts & features
Interior
Bedrooms & bathrooms
- Bedrooms: 3
- Bathrooms: 3
- Full bathrooms: 2
- 1/2 bathrooms: 1
- Main level bedrooms: 3
Primary bedroom
- Level: Main
- Area: 182
- Dimensions: 14 x 13
Bedroom 2
- Level: Main
- Area: 143
- Dimensions: 13 x 11
Bedroom 3
- Level: Main
- Area: 110
- Dimensions: 11 x 10
Bathroom
- Features: Tub Only, Master Bedroom Bath: Walk-In Shower, Master Bedroom Bath
Dining room
- Level: Main
- Area: 120
- Dimensions: 12 x 10
Family room
- Level: Main
- Area: 247
- Dimensions: 19 x 13
Kitchen
- Level: Main
- Area: 224
- Dimensions: 16 x 14
Living room
- Level: Main
- Area: 221
- Dimensions: 17 x 13
Office
- Level: Main
- Area: 110
- Dimensions: 11 x 10
Heating
- Natural Gas, Forced Air
Cooling
- Central Air
Appliances
- Included: Dishwasher, Oven, Range, Refrigerator
Features
- Basement: Block,Full
Interior area
- Total structure area: 1,860
- Total interior livable area: 1,860 sqft
Property
Parking
- Total spaces: 2.5
- Parking features: Garage Door Opener, Attached, 2 Car
- Attached garage spaces: 2.5
Features
- Levels: One
- Stories: 1
- Patio & porch: Patio
Lot
- Size: 0.92 Acres
Details
- Parcel number: 8242220110105
- Zoning: Residential
Construction
Type & style
- Home type: SingleFamily
- Architectural style: Ranch
- Property subtype: Single Family Residence
Materials
- Brick, Brick/Stone, Wood Siding
Condition
- 21+ Years
- New construction: No
- Year built: 1975
Utilities & green energy
- Sewer: Public Sewer
- Water: Well
Community & HOA
Location
- Region: Racine
- Municipality: Somers
Financial & listing details
- Price per square foot: $156/sqft
- Tax assessed value: $314,500
- Annual tax amount: $4,815
- Date on market: 10/30/2026
- Inclusions: Refrigerator, Stove, Dishwasher.
Estimated market value
Not available
Estimated sales range
Not available
$2,936/mo
Price history
| Date | Event | Price |
|---|---|---|
| 11/3/2026 | Contingent | $290,000$156/sqft |
Source:  WIREX MLS #1986717 Report a problem | ||
| 10/30/2026 | Listed for sale | $290,000$156/sqft |
Source: WIREX MLS #1986717 Report a problem | ||
Public tax history
| Year | Property taxes | Tax assessment |
|---|---|---|
| 2025 | $3,840 +9.7% | $314,500 |
| 2024 | $3,501 +3.7% | $314,500 +41% |
| 2023 | $3,376 -3.5% | $223,000 |
| 2022 | $3,499 -5.1% | $223,000 |
| 2021 | $3,687 -4.5% | $223,000 |
| 2020 | $3,860 -1.9% | $223,000 +16% |
| 2019 | $3,937 +0.2% | $192,300 |
| 2018 | $3,930 -11.9% | $192,300 |
| 2017 | $4,464 +4.3% | $192,300 |
| 2016 | $4,278 -5.7% | $192,300 |
| 2015 | $4,537 -12.6% | $192,300 |
| 2014 | $5,192 | $192,300 |
| 2013 | $5,192 -7.4% | $192,300 -21.7% |
| 2012 | $5,609 +4.4% | $245,600 |
| 2011 | $5,372 +2.5% | $245,600 |
| 2010 | $5,240 +17.7% | $245,600 |
| 2009 | $4,452 -9.8% | $245,600 +0.9% |
| 2008 | $4,934 +1.7% | $243,400 |
| 2007 | $4,850 +5.2% | $243,400 |
| 2006 | $4,609 +3.1% | $243,400 |
| 2005 | $4,469 -10.2% | $243,400 +14.1% |
| 2004 | $4,976 -0.7% | $213,300 |
| 2003 | $5,013 +7.4% | $213,300 |
| 2002 | $4,668 -0.7% | $213,300 |
| 2001 | $4,700 +2.7% | $213,300 +12.4% |
| 2000 | $4,577 | $189,800 |
Find assessor info on the county website
Monthly payment
Est. payment
Payment breakdown
Explore the cost of this home by adjusting the details. Changes won't be saved.Climate risks
Neighborhood: 53403
Nearby schools
Schools provided by the listing agent
- Elementary: Bose
- Middle: Bullen
- High: Bradford
- District: Kenosha
Source: WIREX MLS. This data may not be complete. We recommend contacting the local school district to confirm school assignments for this home.

Similar homes
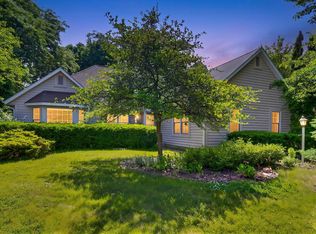
- $295,0003 bd2 ba2.1k sqft3170 Taylor AVENUE, Racine, WI 53405Active
 MLS ID #1983568, Deborah Price. WIREX MLS
- $299,9004 bd3 ba2.4k sqft2803 Washington AVENUE, Racine, WI 53405Active
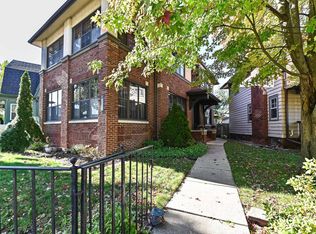 MLS ID #1984695, Denise Prough. WIREX MLS
- $269,9003 bd2 ba1.1k sqft2709 Pinehurst AVENUE, Racine, WI 53403Active
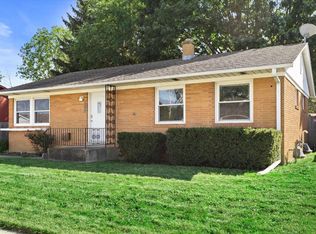 MLS ID #1983905, Andrew Bollmeier. WIREX MLS
- $429,9003 bd3 ba2.2k sqft2225 2nd STREET, Kenosha, WI 53140Active
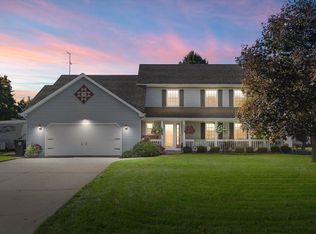 MLS ID #1983532, Jennifer Heiring. WIREX MLS
