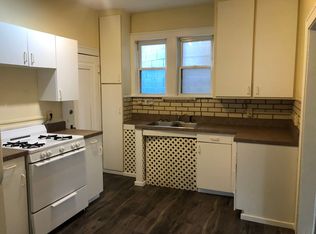
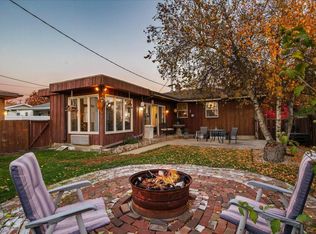
LOW TAXES!! Welcome home to this beautiful approximately 2,000 sq ft fully remodeled brick home on a quiet tree-lined street! This property features a spacious open living area concept with large living, formal dining, and beautiful remodeled kitchen including an upgraded pantry for additional cabinet space. Main floor also features a bedroom and full bath. Upper level features 2 good sized bedrooms, additional remodeled full bath, and large potential 4th bedroom or living space. Second floor also contains its own kitchen. This home has been meticulously maintained and restored! Property also features a large yard with privacy fence, inviting front porch, 4-car driveway in back, and an unfinished basement. Home also has a new hot water heater, furnace, and attic insulation.
Active
Price cut: $19.5K (9/23)
$324,900
6016 33rd AVENUE, Kenosha, WI 53142
3beds
1,986sqft
Single Family Residence
Built in 1927
4,791 Square Feet Lot
$320,500 Zestimate®
$164/sqft
$-- HOA
What's special
Fully remodeled brick homeQuiet tree-lined streetBeautiful remodeled kitchenInviting front porch
- 25 days
- 1,197
- 85
Zillow last checked:
Listing updated:
Listed by:
Nina Ferraro 608-215-9189,
Welcome Home Real Estate Group, LLC
Source: WIREX MLS,MLS#: 1980464 Originating MLS: Metro MLS
Originating MLS: Metro MLSFacts & features
Interior
Bedrooms & bathrooms
- Bedrooms: 3
- Bathrooms: 2
- Full bathrooms: 2
Primary bedroom
- Level: Lower
- Area: 168
- Dimensions: 12 x 14
Bedroom 2
- Level: Upper
- Area: 121
- Dimensions: 11 x 11
Bedroom 3
- Level: Upper
- Area: 120
- Dimensions: 10 x 12
Bathroom
- Features: Tub Only, Shower Over Tub, Shower Stall
Dining room
- Level: Lower
- Area: 156
- Dimensions: 12 x 13
Family room
- Level: Upper
- Area: 170
- Dimensions: 17 x 10
Kitchen
- Level: Lower
- Area: 168
- Dimensions: 12 x 14
Living room
- Level: Lower
- Area: 208
- Dimensions: 13 x 16
Heating
- Natural Gas, Forced Air
Appliances
- Included: Dishwasher, Dryer, Microwave, Oven, Range, Refrigerator, Washer
Features
- Basement: Full
Interior area
- Total structure area: 1,986
- Total interior livable area: 1,986 sqft
- Finished area above ground: 1,986
- Finished area below ground: 0
Property
Parking
- Parking features: No Garage
Features
- Levels: Two
- Stories: 2
- Patio & porch: Deck
Lot
- Size: 4,791 Square Feet
Details
- Parcel number: 0112201204020
- Zoning: Residential
Construction
Type & style
- Home type: SingleFamily
- Architectural style: Bungalow
- Property subtype: Single Family Residence
Materials
- Brick, Brick/Stone, Wood Siding
Condition
- 21+ Years
- New construction: No
- Year built: 1927
Utilities & green energy
- Sewer: Public Sewer
- Water: Public
Community & HOA
Location
- Region: Kenosha
- Municipality: Kenosha
Financial & listing details
- Price per square foot: $164/sqft
- Tax assessed value: $151,600
- Annual tax amount: $2,525
- Date on market: 9/13/2026
- Inclusions: Kitchen Appliances On First Floor (Refrigerator, Oven/Range, Microwave, Dishwasher) And Washer And Dryer In Basement.
- Exclusions: Upstairs Kitchen Appliances.
Estimated market value
$320,500
$304,000 - $337,000
$2,413/mo
Price history
| Date | Event | Price |
|---|---|---|
| 9/23/2026 | Price change | $324,900-5.7%$164/sqft |
Source:  WIREX MLS #1980464 Report a problem WIREX MLS #1980464 Report a problem | ||
| 9/13/2026 | Listed for sale | $344,400+23%$173/sqft |
Source: WIREX MLS #1980464 Report a problem | ||
| 10/5/2022 | Listing removed | -- |
Source: WIREX MLS #1811413 Report a problem | ||
| 9/17/2022 | Listed for sale | $279,900+159.2%$141/sqft |
Source: WIREX MLS #1811413 Report a problem | ||
| 6/25/2018 | Sold | $108,000+1700%$54/sqft |
Source: Public Record Report a problem | ||
| 2/16/2018 | Sold | $6,000-95.6%$3/sqft |
Source: Public Record Report a problem | ||
| 4/21/2006 | Sold | $135,000$68/sqft |
Source: Public Record Report a problem | ||
Public tax history
| Year | Property taxes | Tax assessment |
|---|---|---|
| 2025 | $2,525 +6% | $151,600 +45.5% |
| 2024 | $2,382 -8.1% | $104,200 |
| 2023 | $2,590 | $104,200 |
| 2022 | -- | $104,200 |
| 2021 | -- | $104,200 |
| 2020 | -- | $104,200 |
| 2019 | -- | $104,200 +7.3% |
| 2018 | -- | $97,100 |
| 2017 | -- | $97,100 |
| 2016 | $3,068 +13.1% | $97,100 -2.5% |
| 2015 | $2,712 +0.7% | $99,600 |
| 2014 | $2,692 -15.7% | $99,600 +5.6% |
| 2013 | $3,195 | $94,300 |
| 2012 | $3,195 +4.1% | $94,300 -22.7% |
| 2011 | $3,068 -3.6% | $122,000 |
| 2010 | $3,181 -4.8% | $122,000 -23.6% |
| 2009 | $3,341 -0.9% | $159,600 |
| 2008 | $3,372 +2.9% | $159,600 -2.9% |
| 2007 | $3,278 +0.5% | $164,300 |
| 2006 | $3,262 +9% | $164,300 +30.7% |
| 2005 | $2,992 +0.2% | $125,700 |
| 2004 | $2,985 +6.8% | $125,700 +14% |
| 2003 | $2,795 +0.9% | $110,300 |
| 2002 | $2,770 +8.9% | $110,300 +8.9% |
| 2001 | $2,543 +13.2% | $101,300 |
| 2000 | $2,246 | $101,300 |
Find assessor info on the county website
Monthly payment
Est. payment
Payment breakdown
Explore the cost of this home by adjusting the details. Changes won't be saved.Climate risks
Neighborhood: McKinley
Nearby schools
Schools provided by the listing agent
- Elementary: Roosevelt
- Middle: Mahone
- High: Indian Trail Hs & Academy
- District: Kenosha
Source: WIREX MLS. This data may not be complete. We recommend contacting the local school district to confirm school assignments for this home.

Similar homes

- $334,9003 bd2 ba1.8k sqft5402 39th AVENUE, Kenosha, WI 53144Active
 MLS ID #1983810, Andres Vasquez. WIREX MLS
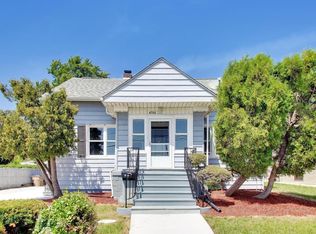
 - $349,9003 bd2 ba1.2k sqft4506 75th STREET, Kenosha, WI 53142Active
 MLS ID #1974541, Jake Hansen. WIREX MLS
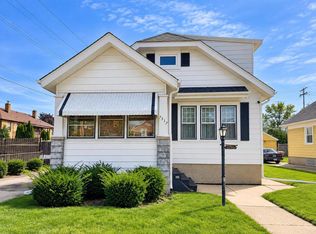
 - $334,9003 bd1 ba1.6k sqft6800 55th AVENUE, Kenosha, WI 53142Active
 MLS ID #1942139, Adrian Brill. WIREX MLS
 - $309,0004 bd3 ba1.8k sqft7517 27th AVENUE, Kenosha, WI 53143Active
 MLS ID #1980619, Peggy Kormylo. WIREX MLS
