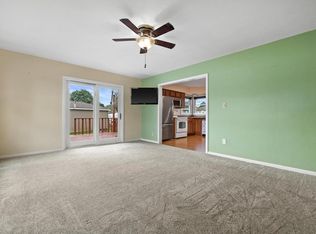
A wonderful place to call home! Set in a quiet neighborhood less than one mile away from Lake Michigan, this well maintained 3BR/2BA home offers over 1580 sq ft of living space with a location that is hard to beat! Built in 2017, the split-level design includes a spacious living room and beautifully appointed kitchen w/ss appl and tiled backsplash. The upper level offers 3 bedrooms and full bath, while the lower level is filled w/natural light and includes a large family rm, full bath and utility room. Outside, enjoy a private backyard, concrete patio, front porch and detached 2-car garage. Best of all, the home is located just two blocks from Petzke Park Dream Playground. A great home, a peaceful setting and so much more to enjoy just minutes from your door.
Active
$345,000
1818 29th STREET, Kenosha, WI 53140
3beds
1,587sqft
Single Family Residence
Built in 2017
5,662 Square Feet Lot
$344,400 Zestimate®
$217/sqft
$-- HOA
What's special
Split-level designFront porchPrivate backyardUtility roomBeautifully appointed kitchenTiled backsplash
- 35 days
- 682
- 65
Likely to sell faster than
Zillow last checked:
Listing updated:
Listed by:
Diane Krause 262-215-4893,
@properties
Source: WIREX MLS,MLS#: 1978504 Originating MLS: Metro MLS
Originating MLS: Metro MLSFacts & features
Interior
Bedrooms & bathrooms
- Bedrooms: 3
- Bathrooms: 2
- Full bathrooms: 2
Primary bedroom
- Level: Upper
- Area: 195
- Dimensions: 15 x 13
Bedroom 2
- Level: Upper
- Area: 110
- Dimensions: 11 x 10
Bedroom 3
- Level: Upper
- Area: 88
- Dimensions: 11 x 8
Bathroom
- Features: Shower on Lower, Tub Only, Shower Over Tub
Dining room
- Level: Main
- Area: 70
- Dimensions: 10 x 7
Family room
- Level: Lower
- Area: 484
- Dimensions: 22 x 22
Kitchen
- Level: Main
- Area: 81
- Dimensions: 9 x 9
Living room
- Level: Main
- Area: 224
- Dimensions: 16 x 14
Heating
- Natural Gas, Forced Air
Cooling
- Central Air
Appliances
- Included: Dishwasher, Disposal, Dryer, Microwave, Oven, Range, Refrigerator, Washer
Features
- High Speed Internet
- Basement: Finished,Full Size Windows,Partial,Concrete,Exposed
Interior area
- Total structure area: 1,587
- Total interior livable area: 1,587 sqft
Property
Parking
- Total spaces: 2
- Parking features: Garage Door Opener, Detached, 2 Car, 1 Space
- Garage spaces: 2
Features
- Levels: One and One Half,Tri-Level
- Stories: 1
- Patio & porch: Patio
Lot
- Size: 5,662 Square Feet
- Features: Sidewalks
Details
- Parcel number: 1022319362017
- Zoning: Res
Construction
Type & style
- Home type: SingleFamily
- Architectural style: Ranch
- Property subtype: Single Family Residence
Materials
- Stone, Brick/Stone, Vinyl Siding
Condition
- 6-10 Years
- New construction: No
- Year built: 2017
Utilities & green energy
- Sewer: Public Sewer
- Water: Public
- Utilities for property: Cable Available
Community & HOA
Location
- Region: Kenosha
- Municipality: Kenosha
Financial & listing details
- Price per square foot: $217/sqft
- Tax assessed value: $260,900
- Annual tax amount: $4,490
- Date on market: 8/31/2026
- Inclusions: Oven, Range, Refrigerator, Garbage Disposal, Dishwasher, Microwave, Washer, Dryer
- Exclusions: Personal Items Of Seller
Estimated market value
$344,400
$327,000 - $362,000
$2,596/mo
Price history
| Date | Event | Price |
|---|---|---|
| 8/31/2026 | Listed for sale | $345,000+65.4%$217/sqft |
Source:  WIREX MLS #1978504 Report a problem WIREX MLS #1978504 Report a problem | ||
| 7/17/2019 | Sold | $208,600+2%$131/sqft |
Source: Public Record Report a problem | ||
| 2/26/2019 | Listing removed | $204,500$129/sqft |
Source: Buyers Vantage #1604863 Report a problem | ||
| 9/7/2018 | Price change | $204,500-2.4%$129/sqft |
Source: Buyers Vantage #1604863 Report a problem | ||
| 8/16/2018 | Price change | $209,500+13.6%$132/sqft |
Source: Buyers Vantage #1548140 Report a problem | ||
| 4/21/2018 | Listed for sale | $184,500+985.3%$116/sqft |
Source: Buyers Vantage #1548140 Report a problem | ||
| 8/24/2010 | Sold | $17,000$11/sqft |
Source: Public Record Report a problem | ||
Public tax history
| Year | Property taxes | Tax assessment |
|---|---|---|
| 2025 | $4,490 +5.9% | $260,900 +49.9% |
| 2024 | $4,241 -2% | $174,100 |
| 2023 | $4,328 | $174,100 |
| 2022 | -- | $174,100 |
| 2021 | -- | $174,100 |
| 2020 | -- | $174,100 +20.1% |
| 2019 | -- | $145,000 +574.4% |
| 2018 | -- | $21,500 |
| 2017 | -- | $21,500 |
| 2016 | $1,090 +55.9% | $21,500 -14% |
| 2015 | $699 -4.8% | $25,000 |
| 2014 | $734 -4.3% | $25,000 |
| 2013 | $767 | $25,000 |
| 2012 | $767 -29.7% | $25,000 -15.3% |
| 2011 | $1,090 +42.3% | $29,500 |
| 2010 | $766 | $29,500 |
Find assessor info on the county website
Monthly payment
Est. payment
Payment breakdown
Explore the cost of this home by adjusting the details. Changes won't be saved.Climate risks
Neighborhood: Grant
Nearby schools
Schools provided by the listing agent
- District: Kenosha
Source: WIREX MLS. This data may not be complete. We recommend contacting the local school district to confirm school assignments for this home.
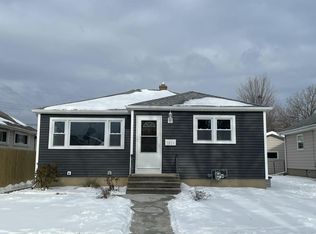
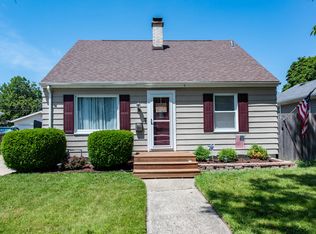
Similar homes
- $324,9003 bd2 ba1.1k sqft1905 34th STREET, Kenosha, WI 53140Active
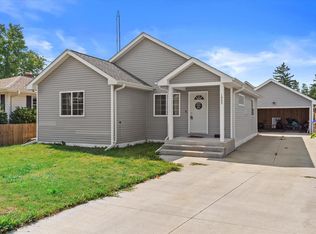 MLS ID #1973933, Raquel Tenuta. WIREX MLS
 - $300,0003 bd1 ba888 sqft1652 19th AVENUE, Kenosha, WI 53140Active
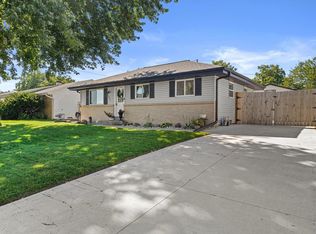 MLS ID #1983111, Rose Bogosian. WIREX MLS
 - $284,9003 bd2 ba1.8k sqft2306 17th AVENUE, Kenosha, WI 53140Active
 MLS ID #1982071, Felicia Pavlica Team*. WIREX MLS
 - $319,0003 bd1 ba1.2k sqft2320 51st STREET, Kenosha, WI 53140Active
 MLS ID #1982006, Jesus Marti. WIREX MLS
