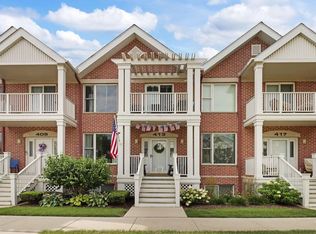
This gorgeous 3 bedroom, 2 full bathroom, 1st floor, side-by-side ranch style condo is a sight to be seen. Not only does it have an oversized patio facing the pond, with amazing views - it also has over $19,000 in upgrades from the other condos currently being built & sold in this association. With this condo being built in 2022 - everything is like brand new! Sellers had many upgrades built into this home: Utility storage cabinets in laundry room, secured egress windows in basement, upgraded carpeting and countertops, kitchen back splash, power blinds and so much more! See Upgrades sheet attached to MLS documents tab for full list of upgrades. Living in this condo also means you are steps away from the beautiful clubhouse which includes a rec room and fitness center.
Active
$429,900
2808 21st STREET #A, Kenosha, WI 53140
3beds
1,527sqft
Condominium
Built in 2022
-- sqft lot
$428,800 Zestimate®
$282/sqft
$220/mo HOA
What's special
- 61 days
- 259
- 27
Zillow last checked:
Listing updated:
Listed by:
Wendy Gauss 262-960-5283,
Gauss House Realty
Source: WIREX MLS,MLS#: 1973139 Originating MLS: Metro MLS
Originating MLS: Metro MLSFacts & features
Interior
Bedrooms & bathrooms
- Bedrooms: 3
- Bathrooms: 2
- Full bathrooms: 2
- Main level bedrooms: 3
Primary bedroom
- Level: Main
- Area: 156
- Dimensions: 12 x 13
Bedroom 2
- Level: Main
- Area: 117
- Dimensions: 9 x 13
Bedroom 3
- Level: Main
- Area: 81
- Dimensions: 9 x 9
Bathroom
- Features: Tub Only, Ceramic Tile, Master Bedroom Bath: Walk-In Shower, Master Bedroom Bath, Stubbed For Bathroom on Lower
Kitchen
- Level: Main
- Area: 143
- Dimensions: 13 x 11
Living room
- Level: Main
- Area: 266
- Dimensions: 14 x 19
Heating
- Electric, Natural Gas, Forced Air
Cooling
- Central Air
Appliances
- Included: Dishwasher, Disposal, Dryer, Microwave, Oven, Range, Refrigerator, Washer
Features
- Walk-In Closet(s), Kitchen Island
- Windows: Low Emissivity Windows
- Basement: Full,Concrete,Sump Pump
Interior area
- Total structure area: 1,527
- Total interior livable area: 1,527 sqft
Property
Parking
- Total spaces: 2
- Parking features: Attached, 2 Car
- Attached garage spaces: 2
Features
- Levels: One,1 Story
- Stories: 1
- Patio & porch: Patio/Porch
Details
- Parcel number: 0722224126304
- Zoning: RES
Construction
Type & style
- Home type: Condo
- Property subtype: Condominium
Materials
- Masonite, Brick/Stone, Stone
Condition
- 0-5 Years
- New construction: No
- Year built: 2022
Utilities & green energy
- Sewer: Public Sewer
- Water: Public
Community & HOA
HOA
- Has HOA: Yes
- Amenities included: Clubhouse, Common Green Space
- HOA fee: $220 monthly
Location
- Region: Kenosha
- Municipality: Kenosha
Financial & listing details
- Price per square foot: $282/sqft
- Annual tax amount: $5,866
- Date on market: 7/24/2026
- Inclusions: Oven/Range; Refrigerator; Dishwasher; Disposal; Microwave; Washer; Dryer; Power Window Treatments
- Exclusions: Tv Mounts
Estimated market value
$428,800
$407,000 - $450,000
$2,659/mo
Price history
| Date | Event | Price |
|---|---|---|
| 7/24/2026 | Listed for sale | $429,900+9.9%$282/sqft |
Source:  WIREX MLS #1973139 Report a problem WIREX MLS #1973139 Report a problem | ||
| 3/24/2023 | Sold | $391,300$256/sqft |
Source: Agent Provided Report a problem | ||
Public tax history
Tax history is unavailable.
Monthly payment
Est. payment
Payment breakdown
Explore the cost of this home by adjusting the details. Changes won't be saved.Climate risks
Neighborhood: 53140
Nearby schools
Schools provided by the listing agent
- District: Kenosha
Source: WIREX MLS. This data may not be complete. We recommend contacting the local school district to confirm school assignments for this home.
Similar homes
- $429,9003 bd2 ba1.5k sqftSun Pointe Village, Kenosha, WI 53140Active
 MLS ID #1979941, Kristin Day-Thiele. WIREX MLS
 - $379,9003 bd2 ba1.6k sqftSun Pointe Condo, Kenosha, WI 53140Active
 MLS ID #1967619, Natalie Bell. WIREX MLS
 - $424,9003 bd3 ba1.7k sqftHarbor Park Parcel H, Kenosha, WI 53140Active
 MLS ID #1977568, AJ Swartz. WIREX MLS
 - $400,0002 bd2 ba1.8k sqftSomers Estates, Kenosha, WI 53140Active
 MLS ID #1980426, DEE COVELLI. WIREX MLS
