Skip main navigation
Closed
  • $395,000

    2806 21st STREET #B, Kenosha, WI 53140

    3beds
    1,527sqft
    Condominium
    Built in 2022
    -- sqft lot
    $411,100 Zestimate®
    $259/sqft
    $2,574 Estimated rent

    Home value

    $411,100

    $358,000 - $469,000

    $2,574/mo

    Zestimate® history
    Loading
    Loading...

    Owner options

    List your home for rent

    $2,574/mo

    Rent Zestimate®

    Find your next renter with Zillow Rental Manager. Plus, with online applications, you can quickly screen prospective tenants – for free.

    Learn more

    $2,574/mo

    Rent Zestimate®

    Refinance and save

    $2,324/mo

    Est. payment

    Refinancing to a lower rate could help reduce your monthly payments and save thousands over the life of the loan.

    See today's rates

    $2,324/mo

    Est. payment

    Explore your selling options

    Work with a Zillow partner agent

    Leverage their expertise and Zillow's premium Showcase listings to get your home seen by more buyers.

    Get started

    List with your own agent

    Get your home in front of millions of buyers by listing it on Zillow.

    Learn how to do it

    Sell it yourself

    Take full control of how buyers see your home on Zillow by listing For Sale by Owner (FSBO).

    List your home

    What's special

    Gas fireplaceFull basementExpansive basementSpacious kitchenDining roomEnglish windowsCathedral ceilings
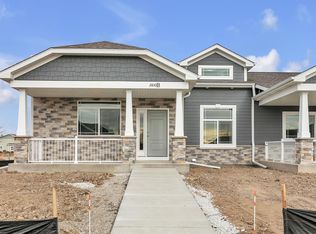
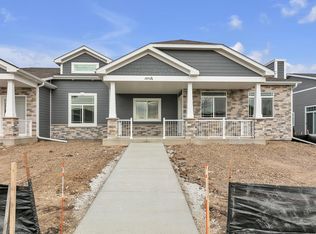
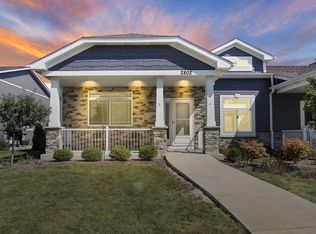
    Here is your chance to own this former MODEL Home, Ranch style condo! Nearly new condo located on Kenosha's North side, this beautiful home includes 3 bedrooms, 2 full bath with stubbed for 3rd in lower level, spacious kitchen with loads of cabinets and granite counter tops, open concept leads you to the dining room and living room with gas fireplace, cathedral ceilings, Mstr bedroom with tray ceilings, ceramic tile, walk in closet and dual sinks, 1st flr laundry with ample space to fold your clothes! Expansive basement awaits your finishing touches, Full basement with english windows includes projector, screen and furniture in lower, 2 car attached garage! Just turn the key and move in!

    Zillow last checked:

    Listing updated:

    Listed by:

    The Lisa Fabiano Group*,

    EXP Realty, LLC Kenosha

    Bought with:

    Stephanie Arinta

    Source: WIREX MLS,MLS#: 1918111MLS LogoOriginating MLS: Metro MLS

    Facts & features

    Interior

    Bedrooms & bathrooms
    • Bedrooms: 3
    • Bathrooms: 2
    • Full bathrooms: 2
    • Main level bedrooms: 3
    Primary bedroom
    • Level: Main
    • Area: 156
    • Dimensions: 12 x 13
    Bedroom 2
    • Level: Main
    • Area: 117
    • Dimensions: 13 x 9
    Bedroom 3
    • Level: Main
    • Area: 81
    • Dimensions: 9 x 9
    Bathroom
    • Features: Tub Only, Ceramic Tile, Master Bedroom Bath: Walk-In Shower, Master Bedroom Bath, Shower Over Tub, Stubbed For Bathroom on Lower
    Kitchen
    • Level: Main
    • Area: 143
    • Dimensions: 13 x 11
    Living room
    • Level: Main
    • Area: 266
    • Dimensions: 14 x 19
    Heating
    • Natural Gas, Forced Air
    Cooling
    • Central Air
    Appliances
    • Included: Dishwasher, Disposal, Dryer, Microwave, Oven, Range, Refrigerator, Washer
    • Laundry: In Unit
    Features
    • High Speed Internet, Walk-In Closet(s), Kitchen Island
    • Flooring: Wood or Sim.Wood Floors
    • Basement: Full,Full Size Windows,Concrete,Sump Pump
    Interior area
    • Total structure area: 1,527
    • Total interior livable area: 1,527 sqft

    Property

    Parking
    • Total spaces: 2
    • Parking features: Attached, Garage Door Opener, 2 Car
    • Attached garage spaces: 2
    Features
    • Levels: One,1 Story
    • Stories: 1
    • Exterior features: Private Entrance
    Details
    • Parcel number: 0722224126310
    • Zoning: Res

    Construction

    Type & style
    • Home type: Condo
    • Property subtype: Condominium
    • Attached to another structure: Yes
    Materials
    • Aluminum Trim, Masonite, Brick/Stone, Stone
    Condition
    • 0-5 Years
    • New construction: No
    • Year built: 2022

    Utilities & green energy

    • Sewer: Public Sewer
    • Water: Public
    • Utilities for property: Cable Available

    Community & neighborhood

    Location
    • Region: Kenosha
    • Subdivision: Sun Point Village
    • Municipality: Kenosha

    HOA & financial

    HOA
    • Has HOA: Yes
    • HOA fee: $220 monthly
    • Amenities included: Clubhouse

    Price history

    DateEventPrice
    6/18/2025Sold$395,000-1.7%$259/sqft
    Source: WIREX MLS #1918111 Report a problem
    5/19/2025Contingent$402,000$263/sqft
    Source: WIREX MLS #1918111 Report a problem
    5/15/2025Listed for sale$402,000+4.7%$263/sqft
    Source: WIREX MLS #1918111 Report a problem
    7/21/2023Sold$384,000-1%$251/sqft
    Source: WIREX MLS #1821898 Report a problem
    5/26/2023Contingent$387,900$254/sqft
    Source: WIREX MLS #1821898 Report a problem
    1/10/2023Listed for sale$387,900$254/sqft
    Source: WIREX MLS #1821898 Report a problem

    Public tax history

    YearProperty taxesTax assessment
    2024$5,544 +829.3%$197,800 +724.2%
    2023$597 $24,000 +166.7%
    2022-- $9,000
    2021-- $9,000

    Find assessor info on the county website

    Neighborhood: 53144

    Nearby schools

    GreatSchools rating
    Schools provided by the listing agent
    • Elementary: Bose
    • Middle: Bullen
    • High: Bradford
    • District: Kenosha

    Source: WIREX MLS. This data may not be complete. We recommend contacting the local school district to confirm school assignments for this home.

    Get a cash offer in 3 minutes
    Find out how much your home could sell for in as little as 3 minutes with a no-obligation cash offer.
    Estimated market value
    $411,100
    Get a cash offer in 3 minutes
    Find out how much your home could sell for in as little as 3 minutes with a no-obligation cash offer.
    Estimated market value
    $411,100