Stunning 3BR NEWER Ranch style side X side condo, impeccably decorated! Original owner Seller is sad to leave! Open concept and vaulted ceilings give this unit such a light and airy feeling, with plenty of natural sunlight! Beautiful quartz countertops in kitchen, and Seller added a magnificent backsplash, making the kitchen POP! Gorgeous gas FP is a focal point in the LR/Open Kitchen. Primary BR complete with FULL BA, including walk-in shower, and a spacious W/I closet! Split floor plan allows Primary BR privacy from other 2 BR's! 3rd BR is currently used as an office. Main floor laundry! Your lovely private patio overlooks a beautiful pond. The FULL basement complete with EGRESS WINDOW is waiting for your finishing touches and and is stubbed for a BA! Spacious attached 2 car garage!
Active
Price cut: $10K (8/20)
$414,900
2808 21st STREET #B, Kenosha, WI 53140
3beds
1,527sqft
Condominium
Built in 2022
-- sqft lot
$-- Zestimate®
$272/sqft
$220/mo HOA
What's special
Impeccably decoratedMain floor laundryVaulted ceilingsLight and airy feelingOpen conceptPlenty of natural sunlight
- 91 days
- 324
- 13
Zillow last checked:
Listing updated:
Listed by:
Christina Graham christiegraham@christiegraham.com,
The Difference Real Estate, LLC
Source: WIREX MLS,MLS#: 1972088 Originating MLS: Metro MLS
Originating MLS: Metro MLSFacts & features
Interior
Bedrooms & bathrooms
- Bedrooms: 3
- Bathrooms: 2
- Full bathrooms: 2
- Main level bedrooms: 3
Primary bedroom
- Level: Main
- Area: 156
- Dimensions: 13 x 12
Bedroom 2
- Level: Main
- Area: 117
- Dimensions: 13 x 9
Bedroom 3
- Level: Main
- Area: 81
- Dimensions: 9 x 9
Bathroom
- Features: Tub Only, Ceramic Tile, Master Bedroom Bath: Walk-In Shower, Master Bedroom Bath, Shower Over Tub, Shower Stall, Stubbed For Bathroom on Lower
Kitchen
- Level: Main
- Area: 143
- Dimensions: 13 x 11
Living room
- Level: Main
- Area: 266
- Dimensions: 19 x 14
Heating
- Natural Gas, Forced Air
Cooling
- Central Air
Appliances
- Included: Dishwasher, Disposal, Dryer, Microwave, Oven, Range, Refrigerator, Washer
- Laundry: In Unit
Features
- Cathedral/vaulted ceiling, Walk-In Closet(s), Kitchen Island
- Flooring: Wood or Sim.Wood Floors
- Windows: Low Emissivity Windows
- Basement: 8'+ Ceiling,Full,Full Size Windows,Concrete,Radon Mitigation System,Sump Pump
Interior area
- Total structure area: 1,527
- Total interior livable area: 1,527 sqft
- Finished area above ground: 1,527
Property
Parking
- Total spaces: 2
- Parking features: Attached, Garage Door Opener, 2 Car
- Attached garage spaces: 2
Features
- Levels: One,1 Story
- Stories: 1
- Patio & porch: Patio/Porch
- Exterior features: Private Entrance
- Has view: Yes
- View description: Water
- Has water view: Yes
- Water view: Water
- Waterfront features: Pond
Details
- Parcel number: 0722224126303
- Zoning: RM-2
Construction
Type & style
- Home type: Condo
- Property subtype: Condominium
- Attached to another structure: Yes
Materials
- Masonite, Brick/Stone, Stone
Condition
- 0-5 Years
- New construction: No
- Year built: 2022
Utilities & green energy
- Sewer: Public Sewer
- Water: Public
- Utilities for property: Cable Available
Community & HOA
HOA
- Has HOA: Yes
- Amenities included: Clubhouse
- HOA fee: $220 monthly
Location
- Region: Kenosha
- Municipality: Kenosha
Financial & listing details
- Price per square foot: $272/sqft
- Annual tax amount: $5,751
- Date on market: 7/17/2026
- Inclusions: Oven/Range, Refrigerator, Dishwasher, Disposal, Microwave, Washer, Dryer, All Window Treatments (Except Hanging Rocks In Windows), Edo And Remote(S), Bar Stools, Monitors And Mounts In 3rd Br.
- Exclusions: All Other Seller's Personal Property Not Mentioned Above, Including But Not Limited To: Hanging Rocks In Windows, Chandelier In Dinette (Will Be Replaced With Original One).
Estimated market value
Not available
Estimated sales range
Not available
$2,467/mo
Price history
| Date | Event | Price |
|---|---|---|
| 8/20/2026 | Price change | $414,900-2.4%$272/sqft |
Source:  WIREX MLS #1972088 Report a problem WIREX MLS #1972088 Report a problem | ||
| 7/17/2026 | Listed for sale | $424,900$278/sqft |
Source: WIREX MLS #1972088 Report a problem | ||
Public tax history
Tax history is unavailable.
Monthly payment
Est. payment
Payment breakdown
Explore the cost of this home by adjusting the details. Changes won't be saved.Climate risks
Neighborhood: 53140
Nearby schools
Schools provided by the listing agent
- Elementary: Bose
- Middle: Bullen
- High: Bradford
- District: Kenosha
Source: WIREX MLS. This data may not be complete. We recommend contacting the local school district to confirm school assignments for this home.
Similar homes
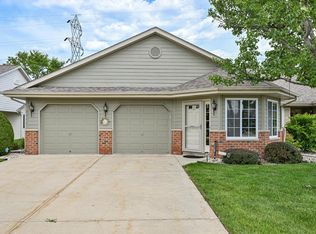
- $427,9003 bd2 ba1.5k sqftSun Pointe Village, Kenosha, WI 53140Active
 MLS ID #1984962, Kristin Day-Thiele. WIREX MLS
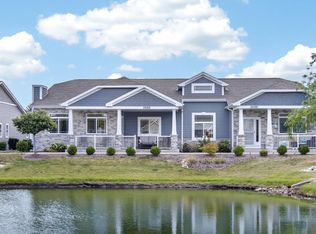
 - $379,9003 bd2 ba1.6k sqftSun Pointe Condo, Kenosha, WI 53140Active
 MLS ID #1984378, Natalie Bell. WIREX MLS
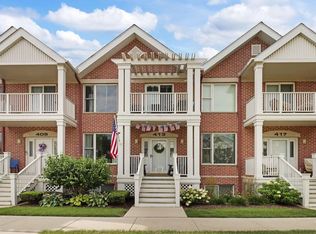
 - $424,9003 bd2 ba1.5k sqftSun Pointe Village, Kenosha, WI 53140Active
 MLS ID #1973139, Wendy Gauss. WIREX MLS
 - $424,9003 bd3 ba1.7k sqftHarbor Park Parcel H, Kenosha, WI 53140Active
 MLS ID #1977568, AJ Swartz. WIREX MLS
