Discover the space, comfort, and potential this 4-bedroom, 2.5-bath home has to offer in Kenosha's desirable Rosewood Subdivision! With 2,235 sq. ft., this home features separate living and family rooms, offering flexibility for everyday living and entertaining. The mudroom provides a great opportunity for future main-floor laundry. A whole-home generator installed in 2022 adds convenience and peace of mind. Situated in an established neighborhood near parks, schools, and shopping, this home offers a wonderful opportunity to make it your own. A 1-year home warranty is included for added buyer confidence!
Contingent
Price cut: $15K (10/18)
$424,900
4307 29th STREET, Kenosha, WI 53144
4beds
2,235sqft
Single Family Residence
Built in 1998
0.33 Acres Lot
$423,500 Zestimate®
$190/sqft
$-- HOA
What's special
- 16 days
- 876
- 56
Likely to sell faster than
Zillow last checked:
Listing updated:
Listed by:
Jason Koenig 920-769-1600,
Coldwell Banker Real Estate Group Manitowoc
Source: WIREX MLS,MLS#: 1984678 Originating MLS: Metro MLS
Facts & features
Interior
Bedrooms & bathrooms
- Bedrooms: 4
- Bathrooms: 3
- Full bathrooms: 2
- 1/2 bathrooms: 1
Primary bedroom
- Level: Upper
- Area: 216
- Dimensions: 12 x 18
Bedroom 2
- Level: Upper
- Area: 156
- Dimensions: 12 x 13
Bedroom 3
- Level: Upper
- Area: 132
- Dimensions: 11 x 12
Bedroom 4
- Level: Upper
- Area: 120
- Dimensions: 10 x 12
Bathroom
- Features: Ceramic Tile, Master Bedroom Bath, Shower Over Tub, Shower Stall
Dining room
- Level: Main
- Area: 144
- Dimensions: 12 x 12
Family room
- Level: Main
- Area: 289
- Dimensions: 17 x 17
Kitchen
- Level: Main
- Area: 120
- Dimensions: 10 x 12
Living room
- Level: Main
- Area: 192
- Dimensions: 12 x 16
Heating
- Natural Gas, Forced Air
Cooling
- Central Air
Appliances
- Included: Dishwasher, Disposal, Microwave, Range, Refrigerator
Features
- High Speed Internet, Pantry, Cathedral/vaulted ceiling, Walk-In Closet(s)
- Windows: Skylight(s)
- Basement: Full,Concrete
Interior area
- Total structure area: 2,235
- Total interior livable area: 2,235 sqft
Property
Parking
- Total spaces: 2.5
- Parking features: Garage Door Opener, Attached, 2 Car
- Attached garage spaces: 2.5
Features
- Levels: Two
- Stories: 2
Lot
- Size: 0.33 Acres
- Features: Sidewalks
Details
- Parcel number: 0722223460019
- Zoning: RS-1
Construction
Type & style
- Home type: SingleFamily
- Architectural style: Contemporary
- Property subtype: Single Family Residence
Materials
- Aluminum Trim, Vinyl Siding
Condition
- 21+ Years
- New construction: No
- Year built: 1998
Utilities & green energy
- Sewer: Public Sewer
- Water: Public
- Utilities for property: Cable Available
Community & HOA
Location
- Region: Kenosha
- Municipality: Kenosha
Financial & listing details
- Price per square foot: $190/sqft
- Tax assessed value: $414,500
- Annual tax amount: $7,251
- Date on market: 10/14/2026
- Inclusions: Oven/Range, Refrigerator, Dishwasher, Microwave, Whole Home Generator, Garage Shelving Units.
- Exclusions: All Seller's Personal Property.
Estimated market value
$423,500
$402,000 - $445,000
$3,026/mo
Price history
| Date | Event | Price |
|---|---|---|
| 10/19/2026 | Contingent | $424,900$190/sqft |
Source:  WIREX MLS #1984678 Report a problem | ||
| 10/18/2026 | Price change | $424,900-3.4%$190/sqft |
Source: WIREX MLS #1984678 Report a problem | ||
| 10/14/2026 | Listed for sale | $439,900-4.3%$197/sqft |
Source: WIREX MLS #1984678 Report a problem | ||
| 10/14/2026 | Listing removed | $459,900$206/sqft |
Source: WIREX MLS #1982365 Report a problem | ||
| 9/28/2026 | Listed for sale | $459,900+69.4%$206/sqft |
Source: WIREX MLS #1982365 Report a problem | ||
| 4/6/2005 | Sold | $271,500$121/sqft |
Source: Public Record Report a problem | ||
Public tax history
| Year | Property taxes | Tax assessment |
|---|---|---|
| 2025 | $7,251 +5.8% | $414,500 +49.8% |
| 2024 | $6,854 -0.4% | $276,700 |
| 2023 | $6,879 | $276,700 |
| 2022 | -- | $276,700 |
| 2021 | -- | $276,700 |
| 2020 | -- | $276,700 |
| 2019 | -- | $276,700 +7.2% |
| 2018 | -- | $258,100 |
| 2017 | -- | $258,100 |
| 2016 | $5,994 -8.5% | $258,100 +7% |
| 2015 | $6,547 +3.7% | $241,200 |
| 2014 | $6,312 +0.4% | $241,200 +8.6% |
| 2013 | $6,286 | $222,100 |
| 2012 | $6,286 +4.9% | $222,100 -7.2% |
| 2011 | $5,994 -2.6% | $239,400 |
| 2010 | $6,155 +0.9% | $239,400 -16.3% |
| 2009 | $6,099 +2.3% | $286,100 |
| 2008 | $5,963 +2.7% | $286,100 -0.5% |
| 2007 | $5,806 +1.8% | $287,400 |
| 2006 | $5,702 -1.8% | $287,400 +12.8% |
| 2005 | $5,809 +5.3% | $254,700 |
| 2004 | $5,516 +2.5% | $254,700 +15.3% |
| 2003 | $5,380 +3.7% | $220,900 |
| 2002 | $5,188 +6.7% | $220,900 +12.2% |
| 2001 | $4,860 +61.3% | $196,900 |
| 2000 | $3,013 | $196,900 |
Find assessor info on the county website
Monthly payment
Est. payment
Payment breakdown
Explore the cost of this home by adjusting the details. Changes won't be saved.Climate risks
Neighborhood: 53144
Nearby schools
Schools provided by the listing agent
- District: Kenosha
Source: WIREX MLS. This data may not be complete. We recommend contacting the local school district to confirm school assignments for this home.

Similar homes
- $419,9003 bd3 ba2.1k sqft2618 45th AVENUE, Kenosha, WI 53144Active
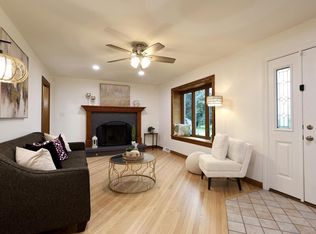 MLS ID #1986144, Donis Taylor. WIREX MLS
- $439,0002 bd2 ba1.2k sqft4317 20th PLACE, Kenosha, WI 53144Active
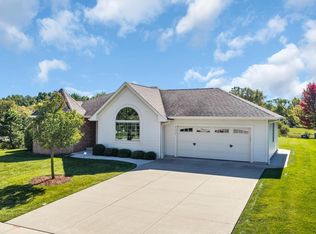 MLS ID #1986710, Candace Black. WIREX MLS
- $385,0003 bd2 ba1.8k sqft3719 25th STREET, Kenosha, WI 53144Active
 MLS ID #1981228, Shannyn Franklin. WIREX MLS
- $424,9003 bd3 ba2.3k sqft1473 32nd AVENUE, Kenosha, WI 53144Active
 MLS ID #1969533, Andrea Blaziewske. WIREX MLS
