Beautiful two-story Colonial in the Orchard View Subdivision. Hardwood floors, fireplace in the family room, large deck and concrete patio in the back yard for entertaining/play area, finished rec room in the basement (along with den/office and full bathroom), and large eat in kitchen. Second floor features three (3) bedrooms and two (2) full bathrooms (including a bathroom off of main bedroom). First floor laundry room, new carpeting throughout, and much more. Conveniently located near many conveniences (grocery stores, pharmacy, dining, etc.). Attached 2.5 car garage. Roof was replaced in 2016. Room sizes and square footage have not been verified by listing agent or listing broker. Buyer to verify square footage and room sizes.
Active
Price cut: $10K (11/5)
$469,000
1402 40th AVENUE, Kenosha, WI 53144
3beds
3,200sqft
Single Family Residence
Built in 1991
0.27 Acres Lot
$464,900 Zestimate®
$147/sqft
$-- HOA
What's special
First floor laundry roomHardwood floorsLarge deckNew carpeting throughout
- 39 days
- 587
- 49
Zillow last checked:
Listing updated:
Listed by:
Michael Pitts 262-654-4900,
Pitts Brothers & Associates, LLC
Source: WIREX MLS,MLS#: 1984694 Originating MLS: Metro MLS
Facts & features
Interior
Bedrooms & bathrooms
- Bedrooms: 3
- Bathrooms: 4
- Full bathrooms: 3
- 1/2 bathrooms: 1
Primary bedroom
- Level: Upper
- Area: 192
- Dimensions: 16 x 12
Bedroom 2
- Level: Upper
- Area: 169
- Dimensions: 13 x 13
Bedroom 3
- Level: Upper
- Area: 143
- Dimensions: 13 x 11
Bathroom
- Features: Tub Only, Ceramic Tile, Master Bedroom Bath: Tub/No Shower, Master Bedroom Bath: Walk-In Shower, Master Bedroom Bath, Shower Over Tub, Shower Stall
Dining room
- Level: Main
- Area: 156
- Dimensions: 13 x 12
Family room
- Level: Main
- Area: 247
- Dimensions: 19 x 13
Kitchen
- Level: Main
- Area: 275
- Dimensions: 25 x 11
Living room
- Level: Main
- Area: 169
- Dimensions: 13 x 13
Office
- Level: Lower
- Area: 144
- Dimensions: 12 x 12
Heating
- Natural Gas, Forced Air
Cooling
- Central Air
Appliances
- Included: Dishwasher, Dryer, Other, Range, Refrigerator, Washer
Features
- High Speed Internet, Walk-In Closet(s)
- Flooring: Wood
- Windows: Skylight(s)
- Basement: Block,Partial,Partially Finished,Sump Pump
Interior area
- Total structure area: 3,200
- Total interior livable area: 3,200 sqft
- Finished area above ground: 2,450
- Finished area below ground: 750
Property
Parking
- Total spaces: 2.5
- Parking features: Garage Door Opener, Attached, 2 Car, 1 Space
- Attached garage spaces: 2.5
Features
- Levels: Two
- Stories: 2
Lot
- Size: 0.27 Acres
- Dimensions: 90' x 129'
- Features: Sidewalks
Details
- Parcel number: 0722214176030
- Zoning: RS-1
Construction
Type & style
- Home type: SingleFamily
- Architectural style: Colonial
- Property subtype: Single Family Residence
Materials
- Fiber Cement
Condition
- 21+ Years
- New construction: No
- Year built: 1991
Utilities & green energy
- Sewer: Public Sewer
- Water: Public
- Utilities for property: Cable Available
Community & HOA
Community
- Security: Security System
- Subdivision: Orchard View
Location
- Region: Kenosha
- Municipality: Kenosha
Financial & listing details
- Price per square foot: $147/sqft
- Tax assessed value: $392,200
- Annual tax amount: $6,850
- Date on market: 10/14/2026
- Inclusions: Refrigerator; Range; Dishwasher; Washer; Dryer; Microwave; Refrigerator (Basement); Range (Basement); Playset
- Exclusions: All Other Seller Personal Property
Estimated market value
$464,900
$442,000 - $488,000
$3,508/mo
Price history
| Date | Event | Price |
|---|---|---|
| 11/5/2026 | Price change | $469,000-2.1%$147/sqft |
Source:  WIREX MLS #1984694 Report a problem | ||
| 10/14/2026 | Listed for sale | $479,000+87.1%$150/sqft |
Source: WIREX MLS #1984694 Report a problem | ||
| 11/24/2009 | Sold | $256,000-11.7%$80/sqft |
Source: Public Record Report a problem | ||
| 5/1/2009 | Listing removed | $289,900$91/sqft |
Source: Listhub #1071011 Report a problem | ||
| 4/8/2009 | Listed for sale | $289,900$91/sqft |
Source: Listhub #1071011 Report a problem | ||
Public tax history
| Year | Property taxes | Tax assessment |
|---|---|---|
| 2025 | $6,850 +5.8% | $392,200 +38% |
| 2024 | $6,474 -8.3% | $284,100 |
| 2023 | $7,063 | $284,100 |
| 2022 | -- | $284,100 |
| 2021 | -- | $284,100 |
| 2020 | -- | $284,100 |
| 2019 | -- | $284,100 +12.2% |
| 2018 | -- | $253,100 |
| 2017 | -- | $253,100 |
| 2016 | $6,396 -1.9% | $253,100 +5.3% |
| 2015 | $6,522 +2.2% | $240,300 |
| 2014 | $6,380 +0.4% | $240,300 +7.1% |
| 2013 | $6,353 | $224,400 |
| 2012 | $6,353 -0.7% | $224,400 -12% |
| 2011 | $6,396 -0.9% | $255,000 |
| 2010 | $6,456 +4% | $255,000 -12.4% |
| 2009 | $6,211 -0.4% | $291,200 |
| 2008 | $6,239 +2.7% | $291,200 -3.1% |
| 2007 | $6,075 +1.4% | $300,500 |
| 2006 | $5,993 -1.9% | $300,500 +12.3% |
| 2005 | $6,106 +2.8% | $267,500 |
| 2004 | $5,941 +2.5% | $267,500 +12.5% |
| 2003 | $5,794 +6% | $237,700 |
| 2002 | $5,469 +7.5% | $237,700 +14.6% |
| 2001 | $5,085 +9.7% | $207,400 +0.7% |
| 2000 | $4,637 | $205,900 |
Find assessor info on the county website
Monthly payment
Est. payment
Payment breakdown
Explore the cost of this home by adjusting the details. Changes won't be saved.Climate risks
Neighborhood: Parkside
Nearby schools
Schools provided by the listing agent
- Elementary: Somers
- Middle: Bullen
- High: Bradford
- District: Kenosha
Source: WIREX MLS. This data may not be complete. We recommend contacting the local school district to confirm school assignments for this home.
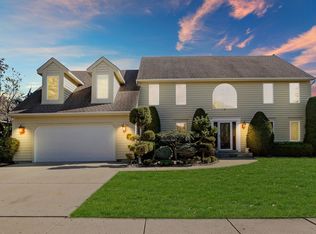
Similar homes
- $495,0004 bd3 ba3.4k sqft1482 37th AVENUE, Kenosha, WI 53144Active
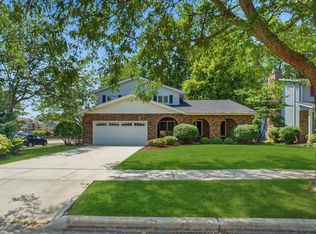 MLS ID #1981684, Joseph Jewell. WIREX MLS
- $419,9003 bd3 ba2.1k sqft2618 45th AVENUE, Kenosha, WI 53144Active
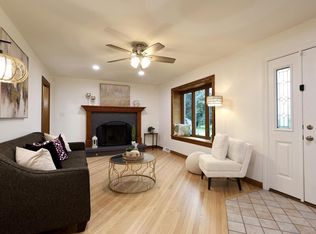 MLS ID #1986144, Donis Taylor. WIREX MLS
- $420,0003 bd3 ba3.3k sqft2520 28th AVENUE, Kenosha, WI 53140Active
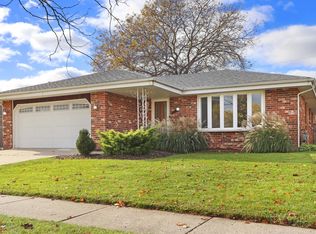 MLS ID #1988349, Jennifer Montemurro. WIREX MLS
- $459,9005 bd4 ba2.9k sqft10718 69th STREET, Kenosha, WI 53142Active
 MLS ID #1988757, Dezarrea Kindle. WIREX MLS
