Discover the best of newer construction without the wait! This beautifully appointed ranch by TB Torresin Builders was recently built and offers the feel of a brand-new home, now with a finished basement. Featuring 1,939 SF on the main level, 5 bedrooms and 3 full baths, which includes 2 additional bedrooms with egress windows and a full bathroom in the basement. Enjoy a split-bedroom layout, open concept, vaulted ceilings, floor-to-ceiling stone fireplace, LED lighting throughout, granite countertops, and ceiling fans in every bedroom. The fully insulated and drywalled side-load attached garage and large concrete driveway provide plenty of parking. Fully brand new fenced yard and new poured concrete patio in the backyard. Great location, great lot, and truly move-in ready!
Active
$600,000
3012 30th STREET, Kenosha, WI 53144
3beds
1,939sqft
Single Family Residence
Built in 2023
0.28 Acres Lot
$592,300 Zestimate®
$309/sqft
$-- HOA
What's special
Floor-to-ceiling stone fireplaceFinished basementSplit-bedroom layoutVaulted ceilingsOpen conceptLed lighting throughoutGranite countertops
- 9 days
- 450
- 37
Zillow last checked:
Listing updated:
Listed by:
Brianna Widmar 262-960-7184,
Epique Realty
Source: WIREX MLS,MLS#: 1982170 Originating MLS: Metro MLS
Originating MLS: Metro MLSFacts & features
Interior
Bedrooms & bathrooms
- Bedrooms: 3
- Bathrooms: 3
- Full bathrooms: 3
- Main level bedrooms: 2
Primary bedroom
- Level: Main
- Area: 204
- Dimensions: 17 x 12
Bedroom 2
- Level: Main
- Area: 154
- Dimensions: 14 x 11
Bedroom 3
- Area: 121
- Dimensions: 11 x 11
Bathroom
- Features: Shower on Lower, Tub Only, Master Bedroom Bath: Walk-In Shower, Master Bedroom Bath, Shower Over Tub
Dining room
- Level: Main
- Area: 120
- Dimensions: 15 x 8
Kitchen
- Level: Main
- Area: 120
- Dimensions: 12 x 10
Living room
- Level: Main
- Area: 384
- Dimensions: 24 x 16
Office
- Level: Main
- Area: 110
- Dimensions: 10 x 11
Heating
- Natural Gas, Forced Air
Cooling
- Central Air
Appliances
- Included: Dishwasher, Disposal, Dryer, Microwave, Oven, Range, Refrigerator, Washer
Features
- High Speed Internet, Pantry, Cathedral/vaulted ceiling, Kitchen Island
- Basement: Full,Partially Finished,Concrete
Interior area
- Total structure area: 1,939
- Total interior livable area: 1,939 sqft
Property
Parking
- Total spaces: 3
- Parking features: Garage Door Opener, Attached, 3 Car
- Attached garage spaces: 3
Features
- Levels: One
- Stories: 1
- Patio & porch: Patio
- Fencing: Fenced Yard
Lot
- Size: 0.28 Acres
Details
- Parcel number: 0722224390022
- Zoning: RS-1
Construction
Type & style
- Home type: SingleFamily
- Architectural style: Ranch
- Property subtype: Single Family Residence
Materials
- Fiber Cement, Stone, Brick/Stone
Condition
- 0-5 Years
- New construction: No
- Year built: 2023
Utilities & green energy
- Sewer: Public Sewer
- Water: Public
- Utilities for property: Cable Available
Community & HOA
Community
- Subdivision: Woodlawn Subdivision
Location
- Region: Kenosha
- Municipality: Kenosha
Financial & listing details
- Price per square foot: $309/sqft
- Tax assessed value: $463,900
- Annual tax amount: $8,288
- Date on market: 9/25/2026
- Inclusions: Fridge, Oven/Range, Microwave, Dishwasher, Washer, Dryer, Garbage Disposal
- Exclusions: Seller's Personal Property
Estimated market value
$592,300
$563,000 - $622,000
$3,044/mo
Price history
| Date | Event | Price |
|---|---|---|
| 9/25/2026 | Listed for sale | $600,000+26.3%$309/sqft |
Source:  WIREX MLS #1982170 Report a problem WIREX MLS #1982170 Report a problem | ||
| 2/29/2024 | Sold | $475,000-3%$245/sqft |
Source: WIREX MLS #1859879 Report a problem | ||
| 2/6/2024 | Pending sale | $489,900$253/sqft |
Source: WIREX MLS #1859879 Report a problem | ||
| 1/10/2024 | Price change | $489,900-2%$253/sqft |
Source: WIREX MLS #1859879 Report a problem | ||
| 12/14/2023 | Listed for sale | $499,900$258/sqft |
Source: WIREX MLS #1859879 Report a problem | ||
Public tax history
| Year | Property taxes | Tax assessment |
|---|---|---|
| 2025 | $8,289 +5.7% | $463,900 +1188.6% |
| 2024 | $7,844 +776.5% | $36,000 |
| 2023 | $895 | $36,000 |
| 2022 | -- | -- |
Find assessor info on the county website
Monthly payment
Est. payment
Payment breakdown
Explore the cost of this home by adjusting the details. Changes won't be saved.Climate risks
Neighborhood: 53144
Nearby schools
Schools provided by the listing agent
- Elementary: Stocker
- Middle: Bullen
- High: Bradford
- District: Kenosha
Source: WIREX MLS. This data may not be complete. We recommend contacting the local school district to confirm school assignments for this home.
Similar homes
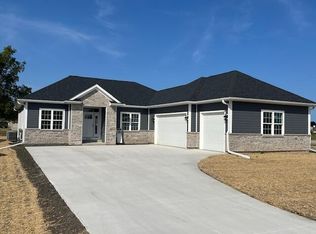
- $595,0003 bd2 ba1.7k sqft3130 88th AVENUE, Kenosha, WI 53144Active
 MLS ID #1980163, Christina Mapp. WIREX MLS
 - $459,9004 bd3 ba2.2k sqft4307 29th STREET, Kenosha, WI 53144Active
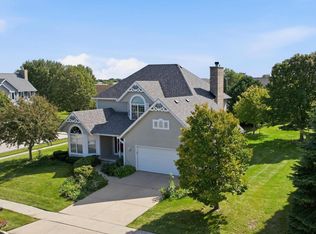 MLS ID #1982365, Jason Koenig. WIREX MLS
 - $534,9003 bd3 ba2.3k sqft7306 12th STREET, Kenosha, WI 53144Active
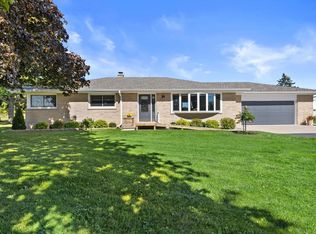 MLS ID #1982727, Laura Stoner. WIREX MLS
 - $489,9004 bd4 ba2.7k sqft6935 54th STREET, Kenosha, WI 53144Active
 MLS ID #1982880, Samuel Hybicki. WIREX MLS
