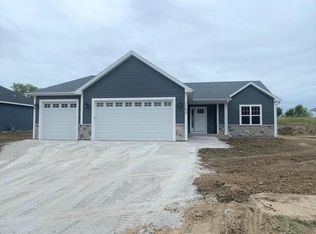
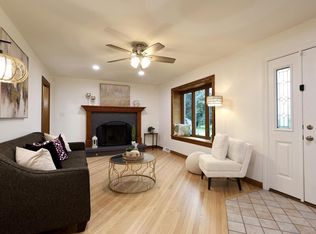
Discover your dream home in the desirable Tirawoods Subdivision on Kenosha's Northside! This beautiful to-be-built 3-bedroom, 2-bath ranch is scheduled for completion in May 2027. Enjoy an open-concept floor plan featuring granite countertops throughout, luxury vinyl flooring, and plush carpeting in the bedrooms. The spacious primary suite offers a private bath and walk-in closet. Additional highlights include a 5x4 pantry, convenient first-floor laundry, and a basement with an egress window and plumbing stubbed for a future bathroom. Driveway and walkway included! Best of all, enjoy the privacy of 8 acres of land behind the home that will never be developed! Secure your new home today! Photos are from a previously built home.
Active
$579,900
4315 27th STREET, Kenosha, WI 53144
3beds
1,700sqft
Single Family Residence
Built in 2026
0.25 Acres Lot
$-- Zestimate®
$341/sqft
$-- HOA
What's special
Driveway and walkway includedConvenient first-floor laundryWalk-in closetGranite countertops throughoutLuxury vinyl flooringSpacious primary suitePrivate bath
- 23 hours
- 133
- 2
Zillow last checked:
Listing updated:
Listed by:
AJ Swartz 262-818-0765,
Berkshire Hathaway Home Services Epic Real Estate
Source: WIREX MLS,MLS#: 1988669 Originating MLS: Metro MLS
Facts & features
Interior
Bedrooms & bathrooms
- Bedrooms: 3
- Bathrooms: 2
- Full bathrooms: 2
- Main level bedrooms: 3
Primary bedroom
- Level: Main
- Area: 210
- Dimensions: 15 x 14
Bedroom 2
- Level: Main
- Area: 165
- Dimensions: 15 x 11
Bedroom 3
- Level: Main
- Area: 144
- Dimensions: 12 x 12
Bathroom
- Features: Master Bedroom Bath: Walk-In Shower
Dining room
- Level: Main
- Area: 100
- Dimensions: 10 x 10
Kitchen
- Level: Main
- Area: 108
- Dimensions: 9 x 12
Living room
- Level: Main
- Area: 270
- Dimensions: 18 x 15
Heating
- Natural Gas, Forced Air
Cooling
- Central Air
Appliances
- Included: Other
Features
- Basement: Full,Sump Pump
Interior area
- Total structure area: 1,700
- Total interior livable area: 1,700 sqft
- Finished area above ground: 1,700
- Finished area below ground: 0
Property
Parking
- Total spaces: 3
- Parking features: Garage Door Opener, Attached, 3 Car
- Attached garage spaces: 3
Features
- Levels: One
- Stories: 1
Lot
- Size: 0.25 Acres
Details
- Parcel number: Not Assigned
- Zoning: SFR
Construction
Type & style
- Home type: SingleFamily
- Architectural style: Ranch
- Property subtype: Single Family Residence
Materials
- Vinyl Siding
Condition
- 0-5 Years,New Construction
- New construction: No
- Year built: 2026
Utilities & green energy
- Sewer: Public Sewer
- Water: Public
Community & HOA
Location
- Region: Kenosha
- Municipality: Kenosha
Financial & listing details
- Price per square foot: $341/sqft
- Annual tax amount: $1
- Date on market: 11/17/2026
Estimated market value
Not available
Estimated sales range
Not available
Not available
Price history
| Date | Event | Price |
|---|---|---|
| 11/17/2026 | Listed for sale | $579,900$341/sqft |
Source:  WIREX MLS #1988669 Report a problem | ||
Public tax history
Tax history is unavailable.
Monthly payment
Est. payment
Payment breakdown
Explore the cost of this home by adjusting the details. Changes won't be saved.Climate risks
Neighborhood: 53144
Nearby schools
Schools provided by the listing agent
- Elementary: Somers
- Middle: Bullen
- High: Bradford
- District: Kenosha
Source: WIREX MLS. This data may not be complete. We recommend contacting the local school district to confirm school assignments for this home.


Similar homes
- $499,9003 bd2 ba1.5k sqft2707 47th AVENUE, Kenosha, WI 53144Active
 MLS ID #1988678, AJ Swartz. WIREX MLS
- $419,9003 bd3 ba2.1k sqft2618 45th AVENUE, Kenosha, WI 53144Active
 MLS ID #1986144, Donis Taylor. WIREX MLS
- $595,0003 bd2 ba1.7k sqft3130 88th AVENUE, Kenosha, WI 53144Active
 MLS ID #1980163, Christina Mapp. WIREX MLS
- $385,0003 bd2 ba1.8k sqft3719 25th STREET, Kenosha, WI 53144Active
 MLS ID #1981228, Shannyn Franklin. WIREX MLS
