Location, location, location! This 3 bed, 2 bath custom built split ranch is a true commuter's dream. This sprawling ranch features brand new siding, vaulted ceilings, open concept, large master suite with walk in closet, and an over-sized 2.5 car that can fit all of your toys. The large backyard features patio, privacy trees, and is partially fenced. Basement is already stubbed for 3rd bath. Just seconds from I94, shopping, restaurants, and hospitals.
Active
$529,900
9300 63rd STREET, Kenosha, WI 53142
3beds
1,515sqft
Single Family Residence
Built in 2007
0.25 Acres Lot
$519,800 Zestimate®
$350/sqft
$-- HOA
What's special
Privacy treesBrand new sidingVaulted ceilingsOpen concept
- 79 days
- 359
- 17
Zillow last checked:
Listing updated:
Listed by:
Nick Sustache 262-705-1421,
RealtyPro Professional Real Estate Group LLC
Source: WIREX MLS,MLS#: 1971524 Originating MLS: Metro MLS
Originating MLS: Metro MLSFacts & features
Interior
Bedrooms & bathrooms
- Bedrooms: 3
- Bathrooms: 2
- Full bathrooms: 2
- Main level bedrooms: 3
Primary bedroom
- Level: Main
- Area: 195
- Dimensions: 15 x 13
Bedroom 2
- Level: Main
- Area: 110
- Dimensions: 11 x 10
Bedroom 3
- Level: Main
- Area: 110
- Dimensions: 11 x 10
Bathroom
- Features: Stubbed For Bathroom on Lower, Tub Only, Master Bedroom Bath: Walk-In Shower, Shower Over Tub
Dining room
- Level: Main
- Area: 88
- Dimensions: 11 x 8
Kitchen
- Level: Main
- Area: 216
- Dimensions: 18 x 12
Living room
- Level: Main
- Area: 252
- Dimensions: 18 x 14
Heating
- Natural Gas, Forced Air
Cooling
- Central Air
Appliances
- Included: Dishwasher, Disposal, Dryer, Freezer, Oven, Refrigerator, Washer
Features
- High Speed Internet, Pantry, Cathedral/vaulted ceiling, Walk-In Closet(s)
- Basement: 8'+ Ceiling,Full,Sump Pump
Interior area
- Total structure area: 1,515
- Total interior livable area: 1,515 sqft
Property
Parking
- Total spaces: 2.5
- Parking features: Garage Door Opener, Attached, 2 Car, 1 Space
- Attached garage spaces: 2.5
Features
- Levels: One
- Stories: 1
- Patio & porch: Patio
- Fencing: Fenced Yard
Lot
- Size: 0.25 Acres
- Features: Sidewalks
Details
- Parcel number: 0312205128031
- Zoning: RS1
Construction
Type & style
- Home type: SingleFamily
- Architectural style: Ranch
- Property subtype: Single Family Residence
Materials
- Vinyl Siding
Condition
- 11-20 Years
- New construction: No
- Year built: 2007
Utilities & green energy
- Sewer: Public Sewer
- Water: Public
- Utilities for property: Cable Available
Community & HOA
Location
- Region: Kenosha
- Municipality: Kenosha
Financial & listing details
- Price per square foot: $350/sqft
- Tax assessed value: $368,000
- Annual tax amount: $6,414
- Date on market: 7/14/2026
- Exclusions: Seller's Personal Property.
Foreclosure details
Estimated market value
$519,800
$494,000 - $546,000
$2,517/mo
Price history
| Date | Event | Price |
|---|---|---|
| 7/14/2026 | Listed for sale | $529,900+2.9%$350/sqft |
Source:  WIREX MLS #1971524 Report a problem WIREX MLS #1971524 Report a problem | ||
| 3/18/2026 | Listing removed | $515,000$340/sqft |
Source: WIREX MLS #1936027 Report a problem | ||
| 11/3/2025 | Price change | $515,000-2.8%$340/sqft |
Source: WIREX MLS #1936027 Report a problem | ||
| 9/19/2025 | Listed for sale | $530,000$350/sqft |
Source: WIREX MLS #1936027 Report a problem | ||
| 9/18/2025 | Listing removed | $530,000$350/sqft |
Source: WIREX MLS #1910266 Report a problem | ||
| 9/2/2025 | Price change | $530,000+2.8%$350/sqft |
Source: WIREX MLS #1910266 Report a problem | ||
| 3/18/2025 | Listed for sale | $515,500+2.1%$340/sqft |
Source: WIREX MLS #1910266 Report a problem | ||
| 11/14/2023 | Listing removed | -- |
Source: WIREX MLS #1792322 Report a problem | ||
| 9/29/2023 | Price change | $505,000+5.2%$333/sqft |
Source: WIREX MLS #1792322 Report a problem | ||
| 9/8/2023 | Price change | $480,000-1%$317/sqft |
Source: WIREX MLS #1792322 Report a problem | ||
| 8/29/2023 | Price change | $485,000-2%$320/sqft |
Source: WIREX MLS #1792322 Report a problem | ||
| 8/11/2023 | Price change | $495,000-2%$327/sqft |
Source: WIREX MLS #1792322 Report a problem | ||
| 7/11/2023 | Price change | $505,000+2%$333/sqft |
Source: WIREX MLS #1792322 Report a problem | ||
| 5/9/2023 | Price change | $495,000-2%$327/sqft |
Source: WIREX MLS #1792322 Report a problem | ||
| 3/20/2023 | Price change | $505,000-1.9%$333/sqft |
Source: WIREX MLS #1792322 Report a problem | ||
| 2/3/2023 | Price change | $515,000-1.9%$340/sqft |
Source: WIREX MLS #1792322 Report a problem | ||
| 1/10/2023 | Price change | $525,000-4%$347/sqft |
Source: WIREX MLS #1792322 Report a problem | ||
| 11/9/2022 | Price change | $547,000-0.5%$361/sqft |
Source: WIREX MLS #1792322 Report a problem | ||
| 10/11/2022 | Price change | $549,900-0.9%$363/sqft |
Source: WIREX MLS #1792322 Report a problem | ||
| 6/13/2022 | Price change | $555,000-5.1%$366/sqft |
Source: WIREX MLS #1792322 Report a problem | ||
| 5/14/2022 | Listed for sale | $585,000+165.9%$386/sqft |
Source: WIREX MLS #1792322 Report a problem | ||
| 6/13/2007 | Sold | $220,000$145/sqft |
Source: Public Record Report a problem | ||
Public tax history
| Year | Property taxes | Tax assessment |
|---|---|---|
| 2025 | $6,415 +5.8% | $368,000 +59.7% |
| 2024 | $6,063 +5.8% | $230,400 |
| 2023 | $5,728 | $230,400 |
| 2022 | -- | $230,400 |
| 2021 | -- | $230,400 |
| 2020 | -- | $230,400 |
| 2019 | -- | $230,400 +10.5% |
| 2018 | -- | $208,500 |
| 2017 | -- | $208,500 |
| 2016 | $4,796 -0.8% | $208,500 +15.8% |
| 2015 | $4,836 +1.6% | $180,000 |
| 2014 | $4,762 +0.3% | $180,000 +6.3% |
| 2013 | $4,748 | $169,300 |
| 2012 | $4,748 -1% | $169,300 -12.2% |
| 2011 | $4,796 -1% | $192,900 |
| 2010 | $4,844 +4.3% | $192,900 -12% |
| 2009 | $4,643 +31.2% | $219,300 |
| 2008 | $3,540 +174.9% | $219,300 +30.4% |
| 2007 | $1,288 +0.1% | $168,200 +168.3% |
| 2006 | $1,286 -2% | $62,700 +10.6% |
| 2005 | $1,313 | $56,700 |
| 2004 | -- | $56,700 |
Find assessor info on the county website
Monthly payment
Est. payment
Payment breakdown
Explore the cost of this home by adjusting the details. Changes won't be saved.Climate risks
Neighborhood: White Caps
Nearby schools
Schools provided by the listing agent
- District: Kenosha
Source: WIREX MLS. This data may not be complete. We recommend contacting the local school district to confirm school assignments for this home.
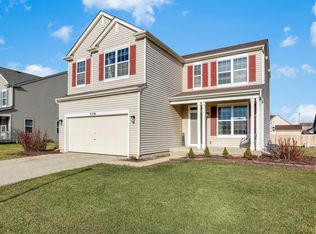
Similar homes
- $619,9003 bd2 ba1.5k sqft6524 90th COURT, Kenosha, WI 53142Active
 WIREX MLS
 - $625,0003 bd2 ba1.7k sqft3130 88th AVENUE, Kenosha, WI 53144Active
 MLS ID #1980163, Christina Mapp. WIREX MLS
 - $384,9003 bd2 ba1.7k sqft7004 60th AVENUE, Kenosha, WI 53142Active
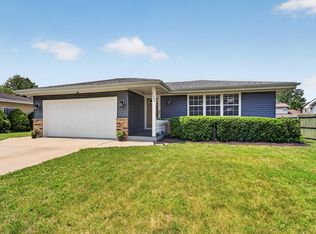 MLS ID #1970380, Cara Jahnke. WIREX MLS
 - $319,9993 bd2 ba1.2k sqft4613 87th PLACE, Kenosha, WI 53142Active
 MLS ID #1982010, Nichole Mueller. WIREX MLS
