Move-in ready and meticulously maintained, this beautifully updated ranch is ready for its next owner! From the moment you walk in, you'll appreciate the stunning hardwood floors, fresh modern finishes and spacious layout. The remodeled kitchen features white soft-close cabinets, granite countertops, a breakfast bar, stainless steel appliances, and LED under-cabinet lighting. The basement offers two additional finished rooms, storage and large partially finished recreation area with an egress window, providing flexible space for guests, a home office, workout room and more! Enjoy the private backyard with plenty of room to entertain, play or relax. Conveniently located near shopping, dining, parks, schools, and commuting routes, this home combines comfort, style and an unbeatable location.
Active
Price cut: $9.9K (7/14)
$384,900
7004 60th AVENUE, Kenosha, WI 53142
3beds
1,746sqft
Single Family Residence
Built in 1980
8,276 Square Feet Lot
$385,600 Zestimate®
$220/sqft
$-- HOA
What's special
- 90 days
- 1,067
- 72
Zillow last checked:
Listing updated:
Listed by:
Cara Jahnke,
Compass Wisconsin-Lake Geneva
Source: WIREX MLS,MLS#: 1970380 Originating MLS: Metro MLS
Originating MLS: Metro MLSFacts & features
Interior
Bedrooms & bathrooms
- Bedrooms: 3
- Bathrooms: 2
- Full bathrooms: 1
- 1/2 bathrooms: 1
- Main level bedrooms: 3
Primary bedroom
- Level: Main
- Area: 143
- Dimensions: 13 x 11
Bedroom 2
- Level: Main
- Area: 130
- Dimensions: 13 x 10
Bedroom 3
- Level: Main
- Area: 99
- Dimensions: 11 x 9
Bathroom
- Features: Tub Only, Dual Entry Off Master Bedroom, Master Bedroom Bath, Shower Over Tub
Family room
- Level: Main
- Area: 228
- Dimensions: 19 x 12
Kitchen
- Level: Main
- Area: 143
- Dimensions: 13 x 11
Living room
- Level: Main
- Area: 228
- Dimensions: 19 x 12
Heating
- Electric, Natural Gas, Forced Air
Cooling
- Central Air
Appliances
- Included: Dishwasher, Disposal, Dryer, Microwave, Oven, Range, Refrigerator, Washer
Features
- High Speed Internet
- Flooring: Wood
- Basement: Full,Other,Partially Finished,Radon Mitigation System,Sump Pump
Interior area
- Total structure area: 1,746
- Total interior livable area: 1,746 sqft
- Finished area above ground: 1,392
- Finished area below ground: 354
Property
Parking
- Total spaces: 2
- Parking features: Garage Door Opener, Attached, 2 Car
- Attached garage spaces: 2
Features
- Levels: One
- Stories: 1
- Patio & porch: Patio
- Fencing: Fenced Yard
Lot
- Size: 8,276 Square Feet
- Features: Sidewalks
Details
- Additional structures: Garden Shed
- Parcel number: 0312203428021
- Zoning: RES
Construction
Type & style
- Home type: SingleFamily
- Architectural style: Ranch
- Property subtype: Single Family Residence
Materials
- Aluminum Siding, Aluminum/Steel, Brick, Brick/Stone
Condition
- 21+ Years
- New construction: No
- Year built: 1980
Utilities & green energy
- Sewer: Public Sewer
- Water: Public
- Utilities for property: Cable Available
Community & HOA
Location
- Region: Kenosha
- Municipality: Kenosha
Financial & listing details
- Price per square foot: $220/sqft
- Tax assessed value: $309,400
- Annual tax amount: $5,065
- Date on market: 7/7/2026
- Inclusions: Oven/Range; Refrigerator; Disposal; Dishwasher; Microwave; Washer; Dryer; Mounted Shelf With Cubbies And Hooks In Front Room; Playset
- Exclusions: Seller's Personal Belonging And Concrete Bench On Back Patio.
Estimated market value
$385,600
$366,000 - $405,000
$2,482/mo
Price history
| Date | Event | Price |
|---|---|---|
| 7/21/2026 | Contingent | $375,000$215/sqft |
Source:  MRED as distributed by MLS GRID #12702991 Report a problem MRED as distributed by MLS GRID #12702991 Report a problem | ||
| 7/14/2026 | Price change | $375,000-2.6%$215/sqft |
Source:  WIREX MLS #1970937 Report a problem WIREX MLS #1970937 Report a problem | ||
| 7/7/2026 | Listed for sale | $384,900+45.2%$220/sqft |
Source: WIREX MLS #1970380 Report a problem | ||
| 11/20/2020 | Sold | $265,000-1.8%$152/sqft |
Source: Public Record Report a problem | ||
| 9/24/2020 | Price change | $269,900-3.6%$155/sqft |
Source: EXP Realty,LLC~Kenosha #1706210 Report a problem | ||
| 8/25/2020 | Listed for sale | $279,900$160/sqft |
Source: EXP Realty,LLC~Kenosha #1706210 Report a problem | ||
Public tax history
| Year | Property taxes | Tax assessment |
|---|---|---|
| 2025 | $5,361 +5.8% | $309,400 +46% |
| 2024 | $5,066 -3.8% | $211,900 |
| 2023 | $5,268 | $211,900 |
| 2022 | -- | $211,900 |
| 2021 | -- | $211,900 +7.8% |
| 2020 | -- | $196,600 |
| 2019 | -- | $196,600 +14.4% |
| 2018 | -- | $171,900 |
| 2017 | -- | $171,900 |
| 2016 | $4,511 -1% | $171,900 +3.8% |
| 2015 | $4,557 +1.9% | $165,600 |
| 2014 | $4,474 +0.8% | $165,600 +6.8% |
| 2013 | $4,438 | $155,000 |
| 2012 | $4,438 -1.6% | $155,000 -12.9% |
| 2011 | $4,511 -4.8% | $178,000 |
| 2010 | $4,740 +7.6% | $178,000 -13.2% |
| 2009 | $4,407 +3.3% | $205,100 |
| 2008 | $4,266 +2.5% | $205,100 +1.2% |
| 2007 | $4,163 +0.9% | $202,700 |
| 2006 | $4,127 +0.1% | $202,700 +11.4% |
| 2005 | $4,124 +7.2% | $181,900 |
| 2004 | $3,847 +2.5% | $181,900 +17.4% |
| 2003 | $3,754 +7% | $155,000 |
| 2002 | $3,508 +6.7% | $155,000 +15.7% |
| 2001 | $3,289 +11.8% | $134,000 |
| 2000 | $2,943 | $134,000 |
Find assessor info on the county website
Monthly payment
Est. payment
Payment breakdown
Explore the cost of this home by adjusting the details. Changes won't be saved.Climate risks
Neighborhood: Stocker
Nearby schools
Schools provided by the listing agent
- Elementary: Whittier
- Middle: Mahone
- High: Indian Trail Hs & Academy
- District: Kenosha
Source: WIREX MLS. This data may not be complete. We recommend contacting the local school district to confirm school assignments for this home.
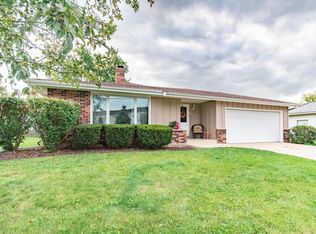
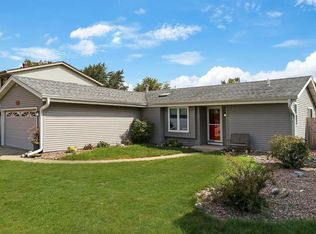
Similar homes
- $439,9004 bd2 ba1.9k sqft8216 48th AVENUE, Kenosha, WI 53144Active
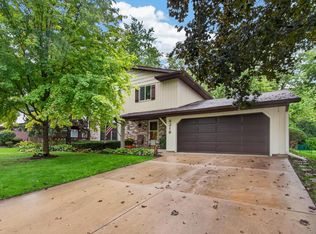 MLS ID #1983049, Wendy Gauss. WIREX MLS
 - $374,9003 bd3 ba1.1k sqft5417 41st STREET, Kenosha, WI 53144Active
 MLS ID #1983038, Medina Real Estate Team*. WIREX MLS
 - $319,9993 bd2 ba1.2k sqft4613 87th PLACE, Kenosha, WI 53142Active
 MLS ID #1982010, Nichole Mueller. WIREX MLS
 - $399,9004 bd3 ba1.3k sqft38970 N Northwoods Dr, Wadsworth, IL 60083New
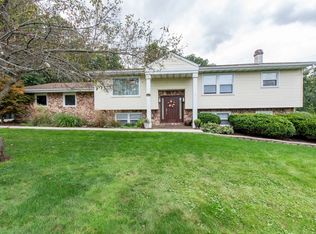 MLS ID #12776006, Elizabeth Scheffler, Century 21 Circle. MRED as distributed by MLS GRID
