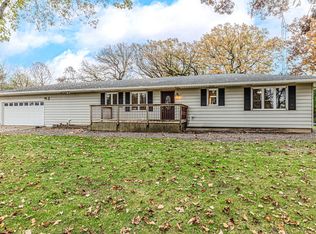
Situated on a spacious .61-acre lot along a mature tree-lined dead-end street, this 3-bedroom, 2.5-bath two-story home offers generous living space, a beautiful backyard, and a rare find-three garage spaces! An attached 2-car garage and additional detached 1-car garage all with epoxy floor provide plenty of room for vehicles, storage, hobbies, or equipment. Step inside to discover hardwood flooring, beautiful woodwork, and a thoughtfully designed main level featuring a formal living room, separate dining room, and spacious eat-in kitchen. The kitchen showcases custom cabinetry with soft-close drawers, granite countertops, a farmhouse-style sink, and recessed lighting. Just beyond, the inviting family room features a vaulted ceiling, wood-burning fireplace, new carpet and sliding glass doors leading to the fenced in backyard. Upstairs, you'll find three generously sized bedrooms and two full bathrooms, including a spacious updated primary bedroom. A convenient main-level half bath and unfinished basement provide additional functionality and storage. Step outside to enjoy the expansive fenced backyard, complete with a paver patio, mature trees, and plenty of open green space. Additional highlights include a whole-house automatic standby Generac generator, replacement siding and windows, and an extended driveway offering additional parking. Conveniently located near Howe Elementary School, this property combines the space of a generous lot, multiple living areas, and the versatility of three garage spaces-all in an established setting with mature trees.
Active
$409,999
10315 Country Ln, Beach Park, IL 60087
3beds
1,923sqft
Single Family Residence
Built in 1992
0.61 Acres Lot
$-- Zestimate®
$213/sqft
$-- HOA
What's special
Wood-burning fireplaceFenced backyardMature treesRecessed lightingSpacious eat-in kitchenGenerous living spaceInviting family room
- --
- 396
- views
- 38
- saves
Zillow last checked:
Listing updated:
Listed by:
Sara Lerner (773)727-0110,
Compass
Source: MRED as distributed by MLS GRID,MLS#: 12772041
Facts & features
Interior
Bedrooms & bathrooms
- Bedrooms: 3
- Bathrooms: 3
- Full bathrooms: 2
- 1/2 bathrooms: 1
Rooms
- Room types: No additional rooms
Primary bedroom
- Features: Flooring (Carpet), Bathroom (Full)
- Level: Second
- Area: 204 Square Feet
- Dimensions: 12X17
Bedroom 2
- Features: Flooring (Carpet)
- Level: Second
- Area: 120 Square Feet
- Dimensions: 10X12
Bedroom 3
- Features: Flooring (Carpet)
- Level: Second
- Area: 120 Square Feet
- Dimensions: 10X12
Dining room
- Features: Flooring (Hardwood)
- Level: Main
- Area: 110 Square Feet
- Dimensions: 11X10
Family room
- Level: Main
- Area: 208 Square Feet
- Dimensions: 16X13
Kitchen
- Features: Kitchen (Eating Area-Table Space), Flooring (Hardwood)
- Level: Main
- Area: 99 Square Feet
- Dimensions: 11X9
Laundry
- Level: Basement
- Area: 30 Square Feet
- Dimensions: 10X3
Living room
- Features: Flooring (Hardwood)
- Level: Main
- Area: 198 Square Feet
- Dimensions: 11X18
Heating
- Has Heating (Unspecified Type)
Cooling
- Central Air
Features
- Vaulted Ceiling(s), Granite Counters
- Flooring: Carpet, Wood
- Basement: Unfinished,Full
- Number of fireplaces: 1
- Fireplace features: Wood Burning, Family Room
Interior area
- Total structure area: 2,821
- Total interior livable area: 1,923 sqft
Property
Parking
- Total spaces: 3
- Parking features: Asphalt, Garage Door Opener, Yes, Garage Owned, Attached, Detached, Garage
- Attached garage spaces: 3
- Has uncovered spaces: Yes
Accessibility
- Accessibility features: No Disability Access
Features
- Stories: 2
- Patio & porch: Patio
Lot
- Size: 0.61 Acres
- Dimensions: 90x296.9
Details
- Additional structures: Garage(s)
- Parcel number: 04334020430000
- Special conditions: None
Construction
Type & style
- Home type: SingleFamily
- Architectural style: Traditional
- Property subtype: Single Family Residence
Materials
- Vinyl Siding
- Roof: Asphalt
Condition
- New construction: No
- Year built: 1992
Utilities & green energy
- Sewer: Public Sewer
- Water: Public
Community & HOA
Community
- Features: Street Paved
HOA
- Services included: None
Location
- Region: Beach Park
Financial & listing details
- Price per square foot: $213/sqft
- Tax assessed value: $310,564
- Annual tax amount: $8,999
- Date on market: 11/6/2026
- Ownership: Fee Simple
Estimated market value
Not available
Estimated sales range
Not available
Not available
Price history
| Date | Event | Price |
|---|---|---|
| 11/9/1993 | Sold | $115,000$60/sqft |
Source: Public Record Report a problem | ||
Public tax history
| Year | Property taxes | Tax assessment |
|---|---|---|
| 2024 | $8,749 +9.8% | $113,448 +9.6% |
| 2023 | $7,970 -7.2% | $103,511 +14.1% |
| 2022 | $8,591 -3% | $90,749 +6.2% |
| 2021 | $8,856 +2% | $85,461 +7.5% |
| 2020 | $8,682 +0.3% | $79,480 +5.4% |
| 2019 | $8,652 +6.2% | $75,408 +6.5% |
| 2018 | $8,144 | $70,818 +6.3% |
| 2017 | $8,144 +5.9% | $66,621 +5% |
| 2016 | $7,692 +36.3% | $63,424 +9% |
| 2015 | $5,642 +4.2% | $58,166 +18.8% |
| 2014 | $5,415 -19.2% | $48,973 -17.6% |
| 2012 | $6,706 +3.6% | $59,436 -18.3% |
| 2011 | $6,474 +2% | $72,738 -3.2% |
| 2010 | $6,348 +1.8% | $75,160 -7.2% |
| 2009 | $6,234 +0.6% | $81,018 -0.8% |
| 2008 | $6,198 +6.5% | $81,696 +5.7% |
| 2006 | $5,818 +9.7% | $77,269 |
| 2005 | $5,304 -9.7% | -- |
| 2004 | $5,875 +2.8% | -- |
| 2003 | $5,718 +3.7% | -- |
| 2002 | $5,513 +5.4% | -- |
| 2001 | $5,228 +17.4% | $67,324 +3.2% |
| 2000 | $4,454 | $65,243 |
Find assessor info on the county website
Monthly payment
Est. payment
Payment breakdown
Explore the cost of this home by adjusting the details. Changes won't be saved.Climate risks
Neighborhood: 60087
Nearby schools
Schools provided by the listing agent
- Elementary: Howe Elementary School
- Middle: Beach Park Middle School
- High: Zion-Benton Twnshp Hi School
- District: 3
Source: MRED as distributed by MLS GRID. This data may not be complete. We recommend contacting the local school district to confirm school assignments for this home.
Similar homes
- $359,0004 bd3 ba2k sqft38172 N Holdridge Ave, Beach Park, IL 60087Active
 MLS ID #12754017, Deborah Libby, @properties Christie's International Real Estate. MRED as distributed by MLS GRID
- $445,0004 bd3 ba2.3k sqft214 Thrush Cir, Lindenhurst, IL 60046New
 MLS ID #12812851, Shaunna Burhop, CSC, Baird & Warner. MRED as distributed by MLS GRID
- $389,9004 bd3 ba1.8k sqft643 N Bridgeport Ter, Lindenhurst, IL 60046New
 MLS ID #12813047, Lisa Wolf, Keller Williams North Shore West. MRED as distributed by MLS GRID
- $365,0003 bd3 ba1.7k sqft12323 W Hickory Ln, Beach Park, IL 60099Active
 MLS ID #12792865, Donna Sattler, RE/MAX At Home. MRED as distributed by MLS GRID
