Welcome to this spacious 3-bedroom, 3-full-bath home offering over 2,100 sq ft of finished living space! Situated on a large corner lot with a fenced-in yard, this home features updated flooring, an updated kitchen, and updated appliances. The kitchen offers sliding doors leading directly to the backyard, creating an ideal setup for entertaining and everyday living. The finished basement adds valuable living space with a recreation room plus 2 bonus rooms--perfect for an office, hobby room, or guests. Large 2.5 car garage includes space heater. With generous living areas, modern updates, and plenty of outdoor space, this home is ready to impress! Conveniently located near schools, highways, shopping and more!
Active
Price cut: $5K (10/1)
$429,900
2618 45th AVENUE, Kenosha, WI 53144
3beds
2,135sqft
Single Family Residence
Built in 1996
0.29 Acres Lot
$428,000 Zestimate®
$201/sqft
$-- HOA
What's special
Modern updatesLarge corner lotFenced-in yardUpdated appliancesUpdated kitchenPlenty of outdoor spaceUpdated flooring
- 54 days
- 535
- 31
Zillow last checked:
Listing updated:
Listed by:
Donis Taylor 262-220-2007,
Real Broker LLC
Source: WIREX MLS,MLS#: 1975863 Originating MLS: Metro MLS
Originating MLS: Metro MLSFacts & features
Interior
Bedrooms & bathrooms
- Bedrooms: 3
- Bathrooms: 3
- Full bathrooms: 3
- Main level bedrooms: 3
Primary bedroom
- Level: Main
- Area: 156
- Dimensions: 13 x 12
Bedroom 2
- Level: Main
- Area: 144
- Dimensions: 12 x 12
Bedroom 3
- Level: Main
- Area: 144
- Dimensions: 12 x 12
Bathroom
- Features: Master Bedroom Bath, Shower Over Tub
Kitchen
- Level: Main
- Area: 405
- Dimensions: 27 x 15
Living room
- Level: Main
- Area: 264
- Dimensions: 22 x 12
Heating
- Natural Gas, Forced Air
Cooling
- Central Air
Appliances
- Included: Dishwasher, Other, Range, Refrigerator
Features
- Pantry
- Basement: Full,Partially Finished,Concrete,Sump Pump
Interior area
- Total structure area: 2,135
- Total interior livable area: 2,135 sqft
- Finished area above ground: 1,400
- Finished area below ground: 735
Property
Parking
- Total spaces: 2.5
- Parking features: Attached, 2 Car
- Attached garage spaces: 2.5
Features
- Levels: One
- Stories: 1
- Fencing: Fenced Yard
Lot
- Size: 0.29 Acres
- Features: Sidewalks
Details
- Additional structures: Garden Shed
- Parcel number: 0722223430030
- Zoning: RS1
Construction
Type & style
- Home type: SingleFamily
- Architectural style: Ranch
- Property subtype: Single Family Residence
Materials
- Vinyl Siding
Condition
- 21+ Years
- New construction: No
- Year built: 1996
Utilities & green energy
- Sewer: Public Sewer
- Water: Public
Community & HOA
Community
- Subdivision: Raven Hill Estates
Location
- Region: Kenosha
- Municipality: Kenosha
Financial & listing details
- Price per square foot: $201/sqft
- Tax assessed value: $369,400
- Annual tax amount: $6,855
- Date on market: 8/12/2026
- Inclusions: Refrigerator, Range, Dishwasher, And Hood And Garage Space Heater
Estimated market value
$428,000
$407,000 - $449,000
$2,867/mo
Price history
| Date | Event | Price |
|---|---|---|
| 10/1/2026 | Price change | $429,900-1.1%$201/sqft |
Source:  WIREX MLS #1975863 Report a problem WIREX MLS #1975863 Report a problem | ||
| 9/16/2026 | Listed for sale | $434,900$204/sqft |
Source: WIREX MLS #1975863 Report a problem | ||
| 9/7/2026 | Contingent | $434,900$204/sqft |
Source: WIREX MLS #1975863 Report a problem | ||
| 8/28/2026 | Price change | $434,900-3.3%$204/sqft |
Source: WIREX MLS #1975863 Report a problem | ||
| 8/12/2026 | Listed for sale | $449,900+42.7%$211/sqft |
Source: WIREX MLS #1975863 Report a problem | ||
| 6/10/2026 | Sold | $315,200+25.6%$148/sqft |
Source: Public Record Report a problem | ||
| 2/5/2026 | Pending sale | $251,000-33.1%$118/sqft |
Source: WIREX MLS #1949503 Report a problem | ||
| 5/1/2023 | Sold | $375,000+7.2%$176/sqft |
Source: WIREX MLS #1824508 Report a problem | ||
| 3/4/2023 | Contingent | $349,900$164/sqft |
Source: WIREX MLS #1824508 Report a problem | ||
| 2/17/2023 | Listed for sale | $349,900$164/sqft |
Source: WIREX MLS #1824508 Report a problem | ||
| 2/14/2023 | Contingent | $349,900$164/sqft |
Source: WIREX MLS #1824508 Report a problem | ||
| 2/11/2023 | Listed for sale | $349,900+23.4%$164/sqft |
Source: WIREX MLS #1824508 Report a problem | ||
| 9/26/2019 | Sold | $283,500$133/sqft |
Source: Public Record Report a problem | ||
Public tax history
| Year | Property taxes | Tax assessment |
|---|---|---|
| 2025 | $6,440 +5.8% | $369,400 +81.9% |
| 2024 | $6,086 +20.5% | $203,100 |
| 2023 | $5,049 | $203,100 |
| 2022 | -- | $203,100 |
| 2021 | -- | $203,100 |
| 2020 | -- | $203,100 |
| 2019 | -- | $203,100 +18.5% |
| 2018 | -- | $171,400 |
| 2017 | -- | $171,400 |
| 2016 | $4,409 +0.1% | $171,400 +4.2% |
| 2015 | $4,403 -0.7% | $164,500 |
| 2014 | $4,433 +0.3% | $164,500 +4% |
| 2013 | $4,422 | $158,100 |
| 2012 | $4,422 +0.3% | $158,100 -11.1% |
| 2011 | $4,409 -1% | $177,900 |
| 2010 | $4,454 +0.8% | $177,900 -14.9% |
| 2009 | $4,420 +0.7% | $209,100 |
| 2008 | $4,391 +2.8% | $209,100 -1.7% |
| 2007 | $4,272 +1.9% | $212,700 |
| 2006 | $4,191 +2.5% | $212,700 +13.1% |
| 2005 | $4,087 +2.9% | $188,100 +4.3% |
| 2004 | $3,973 +2.5% | $180,300 +12.7% |
| 2003 | $3,877 +1.8% | $160,000 |
| 2002 | $3,807 +6.7% | $160,000 +10.2% |
| 2001 | $3,568 +8.1% | $145,200 |
| 2000 | $3,300 | $145,200 |
Find assessor info on the county website
Monthly payment
Est. payment
Payment breakdown
Explore the cost of this home by adjusting the details. Changes won't be saved.Climate risks
Neighborhood: 53144
Nearby schools
Schools provided by the listing agent
- Elementary: Somers
- Middle: Bullen
- High: Bradford
- District: Kenosha
Source: WIREX MLS. This data may not be complete. We recommend contacting the local school district to confirm school assignments for this home.
Similar homes
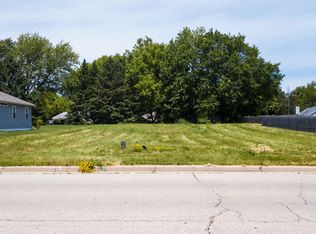
- $374,9003 bd3 ba1.1k sqft5417 41st STREET, Kenosha, WI 53144Active
 MLS ID #1983038, Medina Real Estate Team*. WIREX MLS
 - $480,0004 bd3 ba2.3k sqft1408 94th AVENUE, Kenosha, WI 53144Active
 MLS ID #1983313, EZ Realty Team*. WIREX MLS
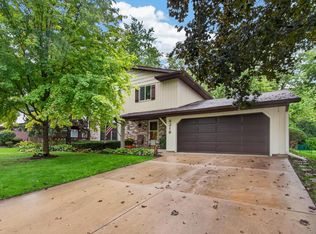
 - $439,9004 bd2 ba1.9k sqft8216 48th AVENUE, Kenosha, WI 53142Active
 MLS ID #1983049, Wendy Gauss. WIREX MLS
 - $342,0003 bd2 ba2k sqft4621 39th AVENUE, Kenosha, WI 53144Active
 MLS ID #1982268, Jorge Barquero. WIREX MLS
