Welcome to this charming corner-lot home in the desirable White Caps neighborhood! Situated on a great-size lot, this home offers plenty of space both inside and out, along with a convenient location within one block of the elementary school and close the hospitals, shopping, dining and interstate access. Recent updates include newer siding, fresh paint, and an updated kitchen. The natural fireplace adds warmth and character to the main living space, while the basement provides even more versatility with a bonus room and full bathroom. With its spacious lot, desirable location, and a great mis of updates and character, this home is ready for its next owner to make it their own!
Active
$429,900
9308 68th STREET, Kenosha, WI 53142
3beds
2,813sqft
Single Family Residence
Built in 1996
9,147 Square Feet Lot
$388,000 Zestimate®
$153/sqft
$-- HOA
What's special
Charming corner-lot homeUpdated kitchenGreat-size lotSpacious lot
- 2 hours
- 102
- 8
Zillow last checked:
Listing updated:
Listed by:
Emmanuel Martinez PropertyInfo@shorewest.com,
Shorewest Realtors, Inc.
Source: WIREX MLS,MLS#: 1983997 Originating MLS: Metro MLS
Originating MLS: Metro MLSFacts & features
Interior
Bedrooms & bathrooms
- Bedrooms: 3
- Bathrooms: 4
- Full bathrooms: 3
- 1/2 bathrooms: 1
Primary bedroom
- Level: Upper
- Area: 195
- Dimensions: 15 x 13
Bedroom 2
- Level: Upper
- Area: 100
- Dimensions: 10 x 10
Bedroom 3
- Level: Upper
- Area: 100
- Dimensions: 10 x 10
Bathroom
- Features: Master Bedroom Bath, Shower Stall
Dining room
- Level: Main
- Area: 72
- Dimensions: 9 x 8
Family room
- Level: Main
- Area: 176
- Dimensions: 16 x 11
Kitchen
- Level: Main
- Area: 90
- Dimensions: 10 x 9
Living room
- Level: Main
- Area: 300
- Dimensions: 25 x 12
Heating
- Natural Gas, Forced Air
Cooling
- Central Air
Appliances
- Included: Dishwasher, Dryer, Microwave, Oven, Range, Refrigerator, Washer
Features
- Pantry, Cathedral/vaulted ceiling, Walk-In Closet(s)
- Windows: Skylight(s)
- Basement: 8'+ Ceiling,Full,Partially Finished,Sump Pump
Interior area
- Total structure area: 1,713
- Total interior livable area: 2,813 sqft
- Finished area above ground: 1,713
- Finished area below ground: 1,100
Property
Parking
- Total spaces: 2
- Parking features: Attached, 2 Car
- Attached garage spaces: 2
Features
- Levels: Two
- Stories: 2
- Patio & porch: Patio
Lot
- Size: 9,147 Square Feet
- Features: Sidewalks
Details
- Additional structures: Garden Shed
- Parcel number: 031220540005
- Zoning: Res
Construction
Type & style
- Home type: SingleFamily
- Architectural style: Colonial
- Property subtype: Single Family Residence
Materials
- Aluminum Siding, Aluminum/Steel
Condition
- 21+ Years
- New construction: No
- Year built: 1996
Utilities & green energy
- Sewer: Public Sewer
- Water: Public
- Utilities for property: Cable Available
Community & HOA
Community
- Subdivision: White Caps
Location
- Region: Kenosha
- Municipality: Kenosha
Financial & listing details
- Price per square foot: $153/sqft
- Tax assessed value: $316,600
- Annual tax amount: $5,490
- Date on market: 10/8/2026
Estimated market value
$388,000
$369,000 - $407,000
$2,589/mo
Price history
| Date | Event | Price |
|---|---|---|
| 10/8/2026 | Listed for sale | $429,900+115.1%$153/sqft |
Source:  WIREX MLS #1983997 Report a problem WIREX MLS #1983997 Report a problem | ||
| 5/16/2017 | Sold | $199,900$71/sqft |
Source: Public Record Report a problem | ||
| 3/24/2017 | Listed for sale | $199,900+21.2%$71/sqft |
Source: Power, Realtors #1519816 Report a problem | ||
| 2/25/2009 | Sold | $165,000-4.6%$59/sqft |
Source: Public Record Report a problem | ||
| 10/28/2008 | Sold | $172,900$61/sqft |
Source: Public Record Report a problem | ||
Public tax history
| Year | Property taxes | Tax assessment |
|---|---|---|
| 2025 | $5,491 +5.8% | $316,600 +53.1% |
| 2024 | $5,188 +0.9% | $206,800 |
| 2023 | $5,141 | $206,800 |
| 2022 | -- | $206,800 |
| 2021 | -- | $206,800 |
| 2020 | -- | $206,800 |
| 2019 | -- | $206,800 +12.6% |
| 2018 | -- | $183,700 |
| 2017 | -- | $183,700 |
| 2016 | $4,739 -2.6% | $183,700 +1.5% |
| 2015 | $4,864 -1.1% | $181,000 |
| 2014 | $4,918 +0.3% | $181,000 +3.7% |
| 2013 | $4,902 | $174,600 |
| 2012 | $4,902 +3.4% | $174,600 -8.4% |
| 2011 | $4,739 -1% | $190,700 |
| 2010 | $4,787 +5.8% | $190,700 -10.8% |
| 2009 | $4,525 +0.3% | $213,900 |
| 2008 | $4,511 +2.8% | $213,900 -2.1% |
| 2007 | $4,389 -2% | $218,400 |
| 2006 | $4,477 -1.8% | $218,400 +8.8% |
| 2005 | $4,559 +0.9% | $200,700 |
| 2004 | $4,520 +2.5% | $200,700 +10.5% |
| 2003 | $4,410 +4.5% | $181,600 |
| 2002 | $4,221 +6.7% | $181,600 +13% |
| 2001 | $3,956 +10.2% | $160,700 |
| 2000 | $3,591 | $160,700 |
Find assessor info on the county website
Monthly payment
Est. payment
Payment breakdown
Explore the cost of this home by adjusting the details. Changes won't be saved.Climate risks
Neighborhood: White Caps
Nearby schools
Schools provided by the listing agent
- Elementary: Nash
- Middle: Mahone
- High: Indian Trail Hs & Academy
- District: Kenosha
Source: WIREX MLS. This data may not be complete. We recommend contacting the local school district to confirm school assignments for this home.
Similar homes
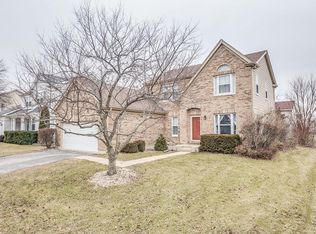
- $402,0003 bd3 ba1.5k sqft9405 73rd STREET, Kenosha, WI 53142Active
 MLS ID #1981612, Kathleen Bak. WIREX MLS
 - $429,9004 bd2 ba1.7k sqft8225 64th AVENUE, Kenosha, WI 53142Active
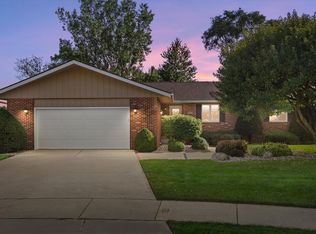 MLS ID #1982664, Jennifer Heiring. WIREX MLS
 - $--3 bd1 ba1.4k sqft9626 63rd St, Kenosha, WI 53142Auction
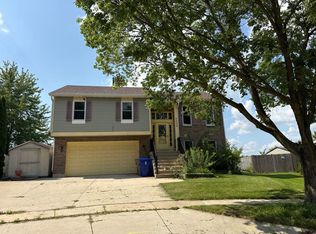 ServiceLink Auction
 - $358,0003 bd3 ba1.5k sqft9428 74th STREET, Kenosha, WI 53142Active
 MLS ID #1982159, Robert Nelson. WIREX MLS
