Spacious 4-bedroom home in a fantastic location! Step inside to a welcoming foyer featuring soaring ceilings and an abundance of natural light that creates an inviting first impression. The spacious layout offers room to spread out, making it great for entertaining! Enjoy quieter cozy nights in front of the fireplace. The generously sized primary bedroom features a private en-suite bathroom and walk in closet for added comfort and convenience. Recent updates include a new roof, furnace, washer, and dryer, offering added peace of mind. Conveniently located near shopping, restaurants, schools, and easy interstate access, this home is also situated within the sought after Nash School District.
Active
$524,900
6519 85th AVENUE, Kenosha, WI 53142
4beds
3,171sqft
Single Family Residence
Built in 2007
10,454 Square Feet Lot
$526,200 Zestimate®
$166/sqft
$12/mo HOA
What's special
Private en-suite bathroomGenerously sized primary bedroomWelcoming foyerSoaring ceilingsAbundance of natural lightSpacious layout
- 2 days
- 318
- 33
Zillow last checked:
Listing updated:
Listed by:
Felicia Pavlica Team* office@maxelite.com,
RE/MAX ELITE
Source: WIREX MLS,MLS#: 1989054 Originating MLS: Metro MLS
Facts & features
Interior
Bedrooms & bathrooms
- Bedrooms: 4
- Bathrooms: 3
- Full bathrooms: 2
- 1/2 bathrooms: 1
Primary bedroom
- Level: Upper
- Area: 224
- Dimensions: 16 x 14
Bedroom 2
- Level: Upper
- Area: 132
- Dimensions: 11 x 12
Bedroom 3
- Level: Upper
- Area: 130
- Dimensions: 10 x 13
Bedroom 4
- Level: Upper
- Area: 143
- Dimensions: 11 x 13
Bathroom
- Features: Tub Only, Master Bedroom Bath
Dining room
- Level: Main
- Area: 143
- Dimensions: 13 x 11
Family room
- Level: Main
- Area: 252
- Dimensions: 14 x 18
Kitchen
- Level: Main
- Area: 234
- Dimensions: 13 x 18
Living room
- Level: Main
- Area: 143
- Dimensions: 13 x 11
Office
- Level: Main
- Area: 130
- Dimensions: 10 x 13
Heating
- Natural Gas, Forced Air
Cooling
- Central Air
Appliances
- Included: Dishwasher, Dryer, Microwave, Range, Refrigerator, Washer
Features
- High Speed Internet, Cathedral/vaulted ceiling, Walk-In Closet(s), Kitchen Island
- Flooring: Wood
- Basement: Crawl Space,Partial,Sump Pump
Interior area
- Total structure area: 3,171
- Total interior livable area: 3,171 sqft
- Finished area above ground: 3,171
- Finished area below ground: 0
Property
Parking
- Total spaces: 3
- Parking features: Attached, 3 Car, 1 Space
- Attached garage spaces: 3
Features
- Levels: Two
- Stories: 2
- Patio & porch: Patio
Lot
- Size: 10,454 Square Feet
- Dimensions: 120 x 61 x 82
Details
- Parcel number: 0312204236144
- Zoning: RR3
Construction
Type & style
- Home type: SingleFamily
- Architectural style: Colonial
- Property subtype: Single Family Residence
Materials
- Brick, Brick/Stone, Vinyl Siding
Condition
- 11-20 Years
- New construction: No
- Year built: 2007
Utilities & green energy
- Sewer: Public Sewer
- Water: Public
- Utilities for property: Cable Available
Community & HOA
Community
- Subdivision: Leona's Rolling Meadows
HOA
- Has HOA: Yes
- HOA fee: $140 annually
Location
- Region: Kenosha
- Municipality: Kenosha
Financial & listing details
- Price per square foot: $166/sqft
- Tax assessed value: $432,500
- Annual tax amount: $7,714
- Date on market: 11/20/2026
- Inclusions: Refrig, Range, Microwave, Dishwasher, Washer, Dryer
- Exclusions: Sellers Personal Property
Estimated market value
$526,200
$500,000 - $553,000
$3,573/mo
Price history
| Date | Event | Price |
|---|---|---|
| 11/20/2026 | Listed for sale | $524,900-2.8%$166/sqft |
Source:  WIREX MLS #1989054 Report a problem | ||
| 11/17/2026 | Listing removed | $539,900$170/sqft |
Source: BHHS broker feed #1985987 Report a problem | ||
| 11/11/2026 | Price change | $539,900-1.8%$170/sqft |
Source: WIREX MLS #1985987 Report a problem | ||
| 11/4/2026 | Price change | $549,900-2.1%$173/sqft |
Source: WIREX MLS #1985987 Report a problem | ||
| 10/23/2026 | Listed for sale | $561,900+81.8%$177/sqft |
Source: WIREX MLS #1985987 Report a problem | ||
| 4/23/2008 | Sold | $309,000+376.1%$97/sqft |
Source: Public Record Report a problem | ||
| 10/8/2007 | Sold | $64,900$20/sqft |
Source: Public Record Report a problem | ||
Public tax history
| Year | Property taxes | Tax assessment |
|---|---|---|
| 2025 | $7,574 +5.8% | $432,500 +41.3% |
| 2024 | $7,160 -5.9% | $306,000 |
| 2023 | $7,607 | $306,000 |
| 2022 | -- | $306,000 |
| 2021 | -- | $306,000 |
| 2020 | -- | $306,000 |
| 2019 | -- | $306,000 +11.1% |
| 2018 | -- | $275,500 |
| 2017 | -- | $275,500 |
| 2016 | $6,630 -6.7% | $275,500 +5.7% |
| 2015 | $7,109 +1.5% | $260,600 |
| 2014 | $7,003 +0.5% | $260,600 +6.1% |
| 2013 | $6,970 | $245,600 |
| 2012 | $6,970 +5.1% | $245,600 -7% |
| 2011 | $6,630 -4.6% | $264,100 |
| 2010 | $6,951 +6.1% | $264,100 -13.9% |
| 2009 | $6,553 +386.5% | $306,900 |
| 2008 | $1,347 +2.5% | $306,900 +379.5% |
| 2007 | $1,314 -0.1% | $64,000 |
| 2006 | $1,316 | $64,000 +10.3% |
| 2005 | -- | $58,000 |
Find assessor info on the county website
Monthly payment
Est. payment
Payment breakdown
Explore the cost of this home by adjusting the details. Changes won't be saved.Climate risks
Neighborhood: Prairie Lake
Nearby schools
Schools provided by the listing agent
- Elementary: Nash
- Middle: Mahone
- High: Indian Trail Hs & Academy
- District: Kenosha
Source: WIREX MLS. This data may not be complete. We recommend contacting the local school district to confirm school assignments for this home.
Similar homes
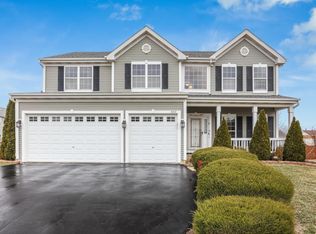
- $489,5004 bd2 ba2.1k sqft6003 111th Ave, Kenosha, WI 53142New
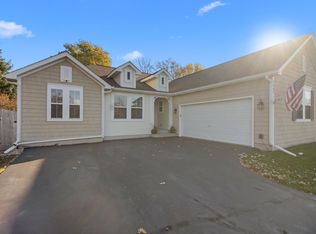 MLS ID #12813588, Shiela Heg, SFR, Shiela Heg, Broker. MRED as distributed by MLS GRID
- $459,9005 bd4 ba2.9k sqft10718 69th STREET, Kenosha, WI 53142Active
 MLS ID #1988757, Dezarrea Kindle. WIREX MLS
- $549,9004 bd3 ba2.6k sqft6124 104th AVENUE, Kenosha, WI 53142Active
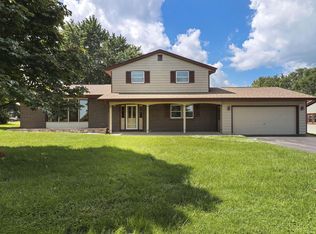 MLS ID #1988421, The Lisa Fabiano Group*. WIREX MLS
- $589,9004 bd3 ba3.3k sqft4750 84th STREET, Kenosha, WI 53142Active
 MLS ID #1989163, Laura Stoner. WIREX MLS
