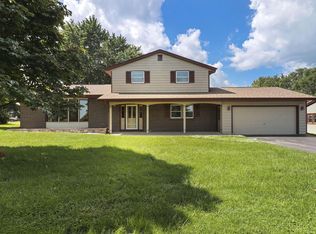
Welcome to a truly special 4BR Pleasant Prairie home, custom designed by its original owner and lovingly maintained for more than 4 decades. Tucked on a quiet cul-de-sac amid mature woods, this home offers exceptional privacy, character and craftsmanship. An open, flexible floor plan features substantial natural woodwork, solid wood doors, arched openings and oversized windows framing the wooded setting. Main-floor BR with adjacent full bath offers great flexibility. Impressive masonry fireplace was converted from wood-burning to gas. Full lookout/English basement with large above-grade windows offers abundant storage and future possibilities. Newer furnace, A/C, water heater and insulated garage doors/openers. Covered porch, patio, wooded yard and Pleasant Prairie Park a short walk away.
Active
$550,000
10818 86th PLACE, Kenosha, WI 53158
4beds
2,148sqft
Single Family Residence
Built in 1980
0.4 Acres Lot
$545,700 Zestimate®
$256/sqft
$-- HOA
What's special
- 36 days
- 2,075
- 113
Zillow last checked:
Listing updated:
Listed by:
Renee O'Brien 847-687-1954,
Keller Williams North Shore West
Source: WIREX MLS,MLS#: 1976878 Originating MLS: Metro MLS
Originating MLS: Metro MLSFacts & features
Interior
Bedrooms & bathrooms
- Bedrooms: 4
- Bathrooms: 2
- Full bathrooms: 2
- Main level bedrooms: 1
Primary bedroom
- Level: Main
- Area: 150
- Dimensions: 10 x 15
Bedroom 2
- Level: Upper
- Area: 180
- Dimensions: 12 x 15
Bedroom 3
- Level: Upper
- Area: 300
- Dimensions: 15 x 20
Bedroom 4
- Level: Upper
- Area: 132
- Dimensions: 11 x 12
Bathroom
- Features: Master Bedroom Bath: Tub/Shower Combo, Shower Over Tub
Dining room
- Level: Main
- Area: 144
- Dimensions: 12 x 12
Family room
- Level: Main
- Area: 400
- Dimensions: 20 x 20
Kitchen
- Level: Main
- Area: 120
- Dimensions: 12 x 10
Heating
- Natural Gas, Forced Air
Appliances
- Included: Dishwasher, Dryer, Microwave, Range, Refrigerator, Washer
Features
- High Speed Internet
- Flooring: Wood
- Basement: Block,Full,Other,Sump Pump
Interior area
- Total structure area: 2,148
- Total interior livable area: 2,148 sqft
Property
Parking
- Total spaces: 2
- Parking features: Garage Door Opener, Attached, 2 Car
- Attached garage spaces: 2
Features
- Levels: One and One Half
- Stories: 1
- Patio & porch: Deck
Lot
- Size: 0.4 Acres
- Features: Wooded
Details
- Parcel number: 9241221811046
- Zoning: R-4
Construction
Type & style
- Home type: SingleFamily
- Architectural style: Cape Cod
- Property subtype: Single Family Residence
Materials
- Brick, Brick/Stone, Fiber Cement
Condition
- 21+ Years
- New construction: No
- Year built: 1980
Utilities & green energy
- Sewer: Public Sewer
- Water: Public
Community & HOA
Community
- Subdivision: River Oaks
Location
- Region: Pleasant Prairie
- Municipality: Pleasant Prairie
Financial & listing details
- Price per square foot: $256/sqft
- Tax assessed value: $432,900
- Annual tax amount: $5,435
- Date on market: 8/26/2026
- Inclusions: Stove, Microwave, Dishwasher, Refrigerator, Washer, And Dryer
- Exclusions: Seller's Personal Property
Estimated market value
$545,700
$518,000 - $573,000
$3,184/mo
Price history
| Date | Event | Price |
|---|---|---|
| 8/26/2026 | Listed for sale | $550,000$256/sqft |
Source:  WIREX MLS #1976878 Report a problem WIREX MLS #1976878 Report a problem | ||
Public tax history
| Year | Property taxes | Tax assessment |
|---|---|---|
| 2025 | $5,435 +10.3% | $432,900 |
| 2024 | $4,930 +1.1% | $432,900 +15.6% |
| 2023 | $4,876 -1.8% | $374,400 |
| 2022 | $4,967 -3.7% | $374,400 +32.4% |
| 2021 | $5,160 -2.1% | $282,700 |
| 2020 | $5,269 +9.1% | $282,700 |
| 2019 | $4,830 -2% | $282,700 |
| 2018 | $4,931 -7% | $282,700 +15.1% |
| 2017 | $5,302 +1.3% | $245,700 |
| 2016 | $5,235 +20.3% | $245,700 +12.6% |
| 2015 | $4,353 -0.9% | $218,300 |
| 2014 | $4,391 | $218,300 +3.6% |
| 2013 | $4,391 +2.5% | $210,700 |
| 2012 | $4,284 -12.4% | $210,700 -18% |
| 2011 | $4,889 +0.9% | $257,100 |
| 2010 | $4,844 +5.3% | $257,100 -10.1% |
| 2009 | $4,599 +0.6% | $285,900 |
| 2008 | $4,572 +0.7% | $285,900 +0.9% |
| 2007 | $4,539 +4.3% | $283,300 |
| 2006 | $4,353 -5.3% | $283,300 +6.4% |
| 2005 | $4,598 +1.5% | $266,300 |
| 2004 | $4,529 -0.6% | $266,300 +12.6% |
| 2003 | $4,555 +2.9% | $236,400 |
| 2002 | $4,425 +4.1% | $236,400 +13.6% |
| 2001 | $4,253 +6% | $208,100 |
| 2000 | $4,010 | $208,100 |
Find assessor info on the county website
Monthly payment
Est. payment
Payment breakdown
Explore the cost of this home by adjusting the details. Changes won't be saved.Climate risks
Neighborhood: River View
Nearby schools
Schools provided by the listing agent
- Elementary: Pleasant Prairie
- Middle: Mahone
- High: Indian Trail Hs & Academy
- District: Kenosha
Source: WIREX MLS. This data may not be complete. We recommend contacting the local school district to confirm school assignments for this home.
- $497,8003 bd1 ba2k sqft10808 86th Pl, Pleasant Prairie, WI 53158Off Market
- $632,2004 bd3 ba3k sqft8605 110th Ave, Pleasant Prairie, WI 53158Off Market
- $529,6005 bd3 ba2.4k sqft8549 110th Ave, Pleasant Prairie, WI 53158Off Market
- $475,2003 bd2 ba2.1k sqft10827 86th Pl, Pleasant Prairie, WI 53158Off Market
Similar homes
- $517,9003 bd3 ba1.7k sqft6526 110th STREET, Pleasant Prairie, WI 53158Active
 MLS ID #1980232, Susy Grigolo-Piehl. WIREX MLS
 - $500,0004 bd2 ba2.4k sqft7849 Green Bay ROAD, Kenosha, WI 53142Active
 MLS ID #1982317, Laura Stoner. WIREX MLS
 - $484,9993 bd2 ba1.8k sqft3500 121st STREET, Pleasant Prairie, WI 53158Active
 MLS ID #1979944, Charlene Nikolai. WIREX MLS
 - $629,9004 bd3 ba2.6k sqft6124 104th AVENUE, Kenosha, WI 53142Active
 MLS ID #1978236, The Lisa Fabiano Group*. WIREX MLS
