Quality custom built all brick ranch on over a 1/2 acre at the end of a quiet cul de sac in sought after Pleasant Prairie! Impeccably maintained and exceptionally clean, this home features a spacious, open flr plan with generously sized rms, abundant natural light, and hardwd flrs throughout the main level. The great rm offers vaulted ceilings and a gas fireplace creating a welcoming gathering space. The kitchen includes stainless appliances, a work island, and a spacious dinette overlooking the patio, large pergola, and private, park-like backyard. The expansive lower level features a rec room, plenty of storage, and plumbing for a future bathroom. Enjoy quality construction, comfortable living spaces, and a peaceful setting!
Active
$629,900
11089 40th AVENUE, Pleasant Prairie, WI 53158
3beds
2,733sqft
Single Family Residence
Built in 2017
0.51 Acres Lot
$630,300 Zestimate®
$230/sqft
$42/mo HOA
What's special
Abundant natural lightPlenty of storagePrivate park-like backyardLarge pergola
- 29 days
- 1,922
- 111
Likely to sell faster than
Zillow last checked:
Listing updated:
Listed by:
Jennifer Heiring office@maxelite.com,
RE/MAX ELITE
Source: WIREX MLS,MLS#: 1985496 Originating MLS: Metro MLS
Facts & features
Interior
Bedrooms & bathrooms
- Bedrooms: 3
- Bathrooms: 2
- Full bathrooms: 2
- Main level bedrooms: 3
Primary bedroom
- Level: Main
- Area: 210
- Dimensions: 15 x 14
Bedroom 2
- Level: Main
- Area: 144
- Dimensions: 12 x 12
Bedroom 3
- Level: Main
- Area: 144
- Dimensions: 12 x 12
Bathroom
- Features: Stubbed For Bathroom on Lower, Tub Only, Ceramic Tile, Master Bedroom Bath: Tub/No Shower, Master Bedroom Bath: Walk-In Shower, Master Bedroom Bath
Dining room
- Level: Main
- Area: 132
- Dimensions: 12 x 11
Kitchen
- Level: Main
- Area: 130
- Dimensions: 13 x 10
Living room
- Level: Main
- Area: 340
- Dimensions: 20 x 17
Heating
- Natural Gas, Forced Air
Cooling
- Central Air
Appliances
- Included: Dishwasher, Dryer, Microwave, Range, Refrigerator, Washer, Water Softener
Features
- High Speed Internet, Pantry, Cathedral/vaulted ceiling, Walk-In Closet(s), Kitchen Island
- Flooring: Wood
- Basement: 8'+ Ceiling,Full,Partially Finished,Radon Mitigation System
Interior area
- Total structure area: 2,733
- Total interior livable area: 2,733 sqft
- Finished area above ground: 2,033
- Finished area below ground: 700
Property
Parking
- Total spaces: 2.5
- Parking features: Garage Door Opener, Attached, 2 Car
- Attached garage spaces: 2.5
Features
- Levels: One
- Stories: 1
- Patio & porch: Patio
Lot
- Size: 0.51 Acres
Details
- Additional structures: Cabana/Gazebo
- Parcel number: 9241222640604
- Zoning: Res
Construction
Type & style
- Home type: SingleFamily
- Architectural style: Ranch
- Property subtype: Single Family Residence
Materials
- Brick, Brick/Stone
Condition
- 6-10 Years
- New construction: No
- Year built: 2017
Utilities & green energy
- Sewer: Public Sewer
- Water: Public
- Utilities for property: Cable Available
Community & HOA
Community
- Security: Security System
- Subdivision: Woodfield Estates
HOA
- Has HOA: Yes
- HOA fee: $500 annually
Location
- Region: Pleasant Prairie
- Municipality: Pleasant Prairie
Financial & listing details
- Price per square foot: $230/sqft
- Tax assessed value: $593,500
- Annual tax amount: $7,526
- Date on market: 10/20/2026
- Inclusions: Stove, Refrig, Dishwasher, Microwave, Washer, Dryer, Water Softener, Newly Installed Playset
- Exclusions: Sellers Personal Property
Estimated market value
$630,300
$599,000 - $662,000
$4,653/mo
Price history
| Date | Event | Price |
|---|---|---|
| 10/20/2026 | Listed for sale | $629,900+8.6%$230/sqft |
Source:  WIREX MLS #1985496 Report a problem | ||
| 8/1/2024 | Sold | $580,000-0.9%$212/sqft |
Source: WIREX MLS #1874412 Report a problem | ||
| 5/21/2024 | Contingent | $585,000$214/sqft |
Source: WIREX MLS #1874412 Report a problem | ||
| 5/17/2024 | Price change | $585,000-2.5%$214/sqft |
Source: WIREX MLS #1874412 Report a problem | ||
| 5/8/2024 | Listed for sale | $599,900+0.8%$220/sqft |
Source: WIREX MLS #1874412 Report a problem | ||
| 4/25/2024 | Listing removed | -- |
Source: WIREX MLS #1870773 Report a problem | ||
| 4/22/2024 | Price change | $595,000-3.3%$218/sqft |
Source: WIREX MLS #1870773 Report a problem | ||
| 4/18/2024 | Price change | $615,000-1.6%$225/sqft |
Source: WIREX MLS #1870773 Report a problem | ||
| 4/11/2024 | Listed for sale | $625,000-1.6%$229/sqft |
Source: WIREX MLS #1870773 Report a problem | ||
| 4/9/2024 | Listing removed | -- |
Source: WIREX MLS #1868273 Report a problem | ||
| 4/1/2024 | Price change | $634,900-4.5%$232/sqft |
Source: WIREX MLS #1868273 Report a problem | ||
| 3/28/2024 | Price change | $664,900-1.5%$243/sqft |
Source: WIREX MLS #1868273 Report a problem | ||
| 3/20/2024 | Listed for sale | $674,900+6.4%$247/sqft |
Source: WIREX MLS #1868273 Report a problem | ||
| 10/14/2022 | Listing removed | -- |
Source: WIREX MLS #1811453 Report a problem | ||
| 9/18/2022 | Listed for sale | $634,500+819.6%$232/sqft |
Source: WIREX MLS #1811453 Report a problem | ||
| 7/22/2016 | Sold | $69,000$25/sqft |
Source: Public Record Report a problem | ||
Public tax history
| Year | Property taxes | Tax assessment |
|---|---|---|
| 2025 | $7,526 +14.9% | $593,500 +4.2% |
| 2024 | $6,550 +2.6% | $569,700 +17.5% |
| 2023 | $6,383 -1.8% | $484,700 |
| 2022 | $6,497 -5.6% | $484,700 +30.2% |
| 2021 | $6,881 -1.8% | $372,400 |
| 2020 | $7,010 +8.9% | $372,400 |
| 2019 | $6,436 -2% | $372,400 |
| 2018 | $6,567 +34.6% | $372,400 +64.8% |
| 2017 | $4,877 +168% | $226,000 +164.6% |
| 2016 | $1,820 +14.3% | $85,400 +11.5% |
| 2015 | $1,592 -4.8% | $76,600 |
| 2014 | $1,673 | $76,600 |
| 2013 | $1,673 +3% | $76,600 |
| 2012 | $1,624 -9.3% | $76,600 -15.7% |
| 2011 | $1,790 +1.1% | $90,900 |
| 2010 | $1,771 -0.4% | $90,900 -15.3% |
| 2009 | $1,778 +1.1% | $107,300 |
| 2008 | $1,758 +9.4% | $107,300 +8.9% |
| 2007 | $1,608 | $98,500 |
| 2006 | -- | -- |
Find assessor info on the county website
Monthly payment
Est. payment
Payment breakdown
Explore the cost of this home by adjusting the details. Changes won't be saved.Climate risks
Neighborhood: Prairie Lane
Nearby schools
Schools provided by the listing agent
- Elementary: Prairie Lane
- Middle: Lance
- High: Tremper
- District: Kenosha
Source: WIREX MLS. This data may not be complete. We recommend contacting the local school district to confirm school assignments for this home.
- $678,8005 bd3 ba3k sqft11056 40th Ave, Pleasant Prairie, WI 53158Off Market
- $656,0003 bd3 ba2.2k sqft11067 40th Ave, Pleasant Prairie, WI 53158Off Market
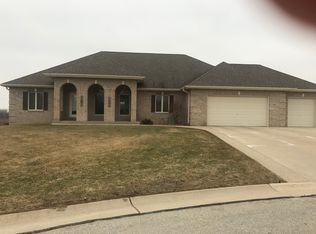
- $537,8004 bd3 ba2k sqft11109 42nd Ave, Pleasant Prairie, WI 53158Off Market
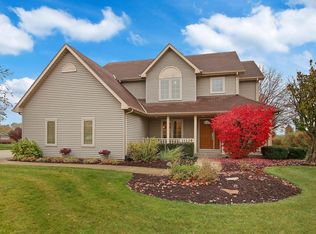
- $592,1004 bd3 ba2.3k sqft11105 42nd Ave, Pleasant Prairie, WI 53158Off Market
Similar homes
- $595,0003 bd4 ba3.3k sqft10821 88th STREET, Pleasant Prairie, WI 53158Active
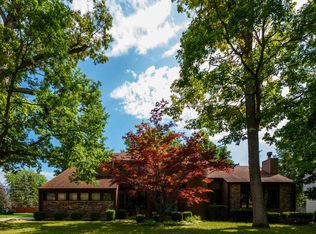 MLS ID #1979450, Donis Taylor. WIREX MLS
- $550,0004 bd3 ba2.3k sqft4753 S Cottage LANE, Pleasant Prairie, WI 53158Active
 MLS ID #1970229, Aalia Scott. WIREX MLS
- $615,0003 bd3 ba1.9k sqftThe Cottages At Village Green, Pleasant Prairie, WI 53158Active
 MLS ID #1982764, Tiffany Drahonovsky. WIREX MLS
- $660,0003 bd3 ba1.9k sqft4703 98th STREET, Pleasant Prairie, WI 53158Active
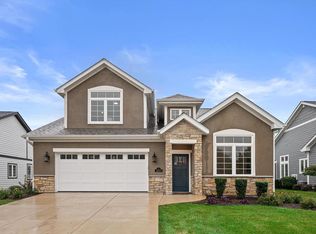 MLS ID #1984659, Amber Stancato. WIREX MLS
