Welcome home to 200 Ambria Drive! Located in the very desirable Fields of Ambria subdivision, this classic Seville model home boasts timeless elegance where traditional style meets contemporary living. Step inside your 2-story foyer bordered by the crown molded living and dining rooms, perfect for entertaining. The dining room has dentil crown molding and a chair rail for added elegance. Drift over to your oversized great room furnished with a linear brick fireplace, vaulted ceiling and a second entrance to your fenced in backyard escape. The wet bar is adjacent to your laundry room and garage entrance. The heart of the home will not disappoint - your gourmet kitchen has granite counters, custom cherry cabinets, SS appliances, and a nice size pantry. The breakfast bar and eat-in areas are perfect for gathering, the functional island gives you lots of space to spread out and a garden window for lots of light. The home has a mixture of hardwood floors and new luxury vinyl throughout with 3-bedrooms, 2-full and 2-half baths. The master suite has a soaring cathedral ceiling and WIC paired with a private ensuite with heated floors, double sinks, soaking tub and walk-in shower. The beautiful wood-grained second level loft has custom built-ins, crown molding and can easily be converted back into a 4th bedroom OR perfect for an office, rec room or whatever your creativity desires. The finished basement has ample space and can be used a bonus room with a solid cedar closet, a separate gaming room and large crawl space. The chest freezer and work table come with the sale of the home! Your 2-car heated garage has newer springs and an opener, protective paint flooring and a separate side entrance. Smart thermostat and sprinkler system for those hot summer nights. Updates galore with so much to explore! Roof & Siding - 2019. Fence - 2021. Washer / Dryer & Dishwasher - 2022. Windows & LVP Flooring - 2023. New Front Door w/ Side Windows - 2023. This premium lot backs up to the park and bike path, minutes from the Water Park, Community Center, Sled Hill and Metra! Come see for yourself and fall in love! Welcome home to 200 Ambria Drive!
Pending
$525,000
200 Ambria Dr, Mundelein, IL 60060
3beds
3,178sqft
:
Get pre-qualified$3,811/mo
Single Family Residence
Built in 1991
10,005 Square Feet Lot
$507,300 Zestimate®
$165/sqft
$8/mo HOA
What's special
- 408 days |
- 79 |
- 0 |
Zillow last checked:
Listing updated:
Listed by:
Samantha R De Maria Moore 630-659-5653,
Coldwell Banker Realty
Source: MRED as distributed by MLS GRID,MLS#: 12393608
Facts & features
Interior
Bedrooms & bathrooms
- Bedrooms: 3
- Bathrooms: 4
- Full bathrooms: 2
- 1/2 bathrooms: 2
Rooms
- Room types: Den, Recreation Room, Game Room, Loft
Primary bedroom
- Features: Flooring (Vinyl), Window Treatments (Double Pane Windows, Screens), Bathroom (Full)
- Level: Second
- Area: 247 Square Feet
- Dimensions: 19X13
Bedroom 2
- Features: Flooring (Carpet), Window Treatments (Blinds, Double Pane Windows, Screens)
- Level: Second
- Area: 255 Square Feet
- Dimensions: 17X15
Bedroom 3
- Features: Flooring (Carpet), Window Treatments (Blinds, Double Pane Windows, Screens)
- Level: Second
- Area: 132 Square Feet
- Dimensions: 12X11
Den
- Features: Flooring (Vinyl), Window Treatments (Blinds, Double Pane Windows, Screens)
- Level: Main
- Area: 240 Square Feet
- Dimensions: 20X12
Dining room
- Features: Flooring (Hardwood), Window Treatments (Blinds, Double Pane Windows, Screens)
- Level: Main
- Area: 165 Square Feet
- Dimensions: 15X11
Family room
- Features: Flooring (Hardwood), Window Treatments (Blinds, Double Pane Windows, Screens)
- Level: Main
- Area: 247 Square Feet
- Dimensions: 19X13
Game room
- Features: Flooring (Ceramic Tile)
- Level: Basement
- Area: 190 Square Feet
- Dimensions: 19X10
Kitchen
- Features: Kitchen (Eating Area-Breakfast Bar, Pantry-Closet), Flooring (Hardwood), Window Treatments (Garden Window(s))
- Level: Main
- Area: 196 Square Feet
- Dimensions: 14X14
Laundry
- Features: Flooring (Ceramic Tile), Window Treatments (Blinds, Double Pane Windows, Screens)
- Level: Main
- Area: 78 Square Feet
- Dimensions: 13X6
Living room
- Features: Flooring (Vinyl), Window Treatments (Blinds, Double Pane Windows, Screens)
- Level: Main
- Area: 234 Square Feet
- Dimensions: 18X13
Loft
- Features: Flooring (Carpet), Window Treatments (Curtains/Drapes)
- Level: Second
- Area: 342 Square Feet
- Dimensions: 19X18
Recreation room
- Features: Flooring (Ceramic Tile), Window Treatments (Plantation Shutters)
- Level: Basement
- Area: 924 Square Feet
- Dimensions: 33X28
Heating
- Natural Gas, Forced Air, Radiant Floor
Cooling
- Central Air
Appliances
- Included: Range, Microwave, Dishwasher, Refrigerator, Washer, Dryer, Disposal, Stainless Steel Appliance(s), Wine Refrigerator
- Laundry: Main Level
Features
- Wet Bar, Built-in Features, Walk-In Closet(s), Bookcases, Pantry
- Flooring: Hardwood
- Windows: Screens
- Basement: Finished,Partial
- Number of fireplaces: 1
- Fireplace features: Wood Burning, Attached Fireplace Doors/Screen, Gas Starter, Family Room
Interior area
- Total structure area: 3,510
- Total interior livable area: 3,178 sqft
- Finished area below ground: 592
Video & virtual tour
Property
Parking
- Total spaces: 2
- Parking features: Asphalt, Garage Door Opener, Yes, Garage Owned, Attached, Garage
- Attached garage spaces: 2
- Has uncovered spaces: Yes
Accessibility
- Accessibility features: No Disability Access
Features
- Stories: 2
- Patio & porch: Patio
- Exterior features: Outdoor Grill
- Fencing: Fenced
Lot
- Size: 10,005 Square Feet
- Dimensions: 90X125
- Features: Landscaped
Details
- Parcel number: 10134080170000
- Special conditions: None
- Other equipment: Sump Pump, Sprinkler-Lawn
Construction
Type & style
- Home type: SingleFamily
- Architectural style: Colonial
- Property subtype: Single Family Residence
Materials
- Vinyl Siding
- Foundation: Concrete Perimeter
Condition
- New construction: No
- Year built: 1991
Details
- Builder model: SEVILLE
Utilities & green energy
- Electric: Circuit Breakers
- Sewer: Public Sewer
- Water: Lake Michigan, Public
Community & HOA
Community
- Features: Park, Pool, Tennis Court(s), Curbs, Sidewalks, Street Lights
- Security: Security System
- Subdivision: Fields Of Ambria
HOA
- Has HOA: Yes
- Services included: Other
- HOA fee: $100 annually
Location
- Region: Mundelein
Financial & listing details
- Price per square foot: $165/sqft
- Tax assessed value: $421,590
- Annual tax amount: $12,824
- Date on market: 6/14/2025
- Ownership: Fee Simple
Estimated market value
$507,300
$482,000 - $533,000
$3,624/mo
Price history
| Date | Event | Price |
|---|---|---|
| 6/5/2026 | Pending sale | $525,000$165/sqft |
Source:  MRED as distributed by MLS GRID #12393608 Report a problem MRED as distributed by MLS GRID #12393608 Report a problem | ||
| 6/4/2026 | Listed for sale | $525,000$165/sqft |
Source: MRED as distributed by MLS GRID #12393608 Report a problem | ||
| 5/20/2026 | Listing removed | $525,000$165/sqft |
Source: MRED as distributed by MLS GRID #12393608 Report a problem | ||
| 7/22/2025 | Contingent | $525,000$165/sqft |
Source: MRED as distributed by MLS GRID #12393608 Report a problem | ||
| 6/14/2025 | Listed for sale | $525,000$165/sqft |
Source: MRED as distributed by MLS GRID #12393608 Report a problem | ||
| 6/14/2025 | Listing removed | $525,000$165/sqft |
Source: MRED as distributed by MLS GRID #12370993 Report a problem | ||
| 5/22/2025 | Listed for sale | $525,000+35.5%$165/sqft |
Source: MRED as distributed by MLS GRID #12370993 Report a problem | ||
| 4/30/2021 | Sold | $387,500-3.1%$122/sqft |
Source: MRED as distributed by MLS GRID #10994859 Report a problem | ||
| 3/8/2021 | Pending sale | $399,900$126/sqft |
Source: RE/MAX Properties Northwest #10994859 Report a problem | ||
| 3/8/2021 | Contingent | $399,900$126/sqft |
Source: MRED as distributed by MLS GRID #10994859 Report a problem | ||
| 2/13/2021 | Price change | $399,900+5.3%$126/sqft |
Source: MRED as distributed by MLS GRID #10994859 Report a problem | ||
| 11/11/2020 | Price change | $379,900+4.7%$120/sqft |
Source: RE/MAX Properties Northwest #10931140 Report a problem | ||
| 9/22/2020 | Price change | $362,900-0.5%$114/sqft |
Source: RE/MAX Properties Northwest #10878359 Report a problem | ||
| 8/29/2020 | Price change | $364,900-3.7%$115/sqft |
Source: RE/MAX Properties Northwest #10878359 Report a problem | ||
| 7/13/2020 | Price change | $379,000+8.3%$119/sqft |
Source: RE/MAX Properties Northwest #10467861 Report a problem | ||
| 7/8/2020 | Listed for sale | $349,900$110/sqft |
Source: RE/MAX Properties Northwest #10467861 Report a problem | ||
| 12/6/2019 | Listing removed | $349,900$110/sqft |
Source: RE/MAX Properties Northwest #10467861 Report a problem | ||
| 7/30/2019 | Price change | $349,900-5.2%$110/sqft |
Source: RE/MAX Properties Northwest #10467861 Report a problem | ||
| 6/12/2019 | Listed for sale | $369,000+11.9%$116/sqft |
Source: RE/MAX Properties Northwest #10413421 Report a problem | ||
| 12/12/2017 | Listing removed | $2,400$1/sqft |
Source: RE/MAX Properties Northwest #09808564 Report a problem | ||
| 12/11/2017 | Listing removed | $329,900$104/sqft |
Source: RE/MAX Properties Northwest #09783895 Report a problem | ||
| 12/2/2017 | Listed for rent | $2,400$1/sqft |
Source: RE/MAX Properties Northwest #09808564 Report a problem | ||
| 10/23/2017 | Price change | $329,900-10.6%$104/sqft |
Source: RE/MAX Properties Northwest #09783895 Report a problem | ||
| 8/25/2017 | Listed for sale | $369,000-7.8%$116/sqft |
Source: RE/MAX Properties Northwest #09783895 Report a problem | ||
| 5/31/2006 | Sold | $400,000$126/sqft |
Source: Public Record Report a problem | ||
Public tax history
| Year | Property taxes | Tax assessment |
|---|---|---|
| 2024 | $13,139 +2.5% | $157,087 +11.8% |
| 2023 | $12,824 +7.7% | $140,516 +9.1% |
| 2022 | $11,906 +12% | $128,749 +10.4% |
| 2021 | $10,634 +1.6% | $116,669 +13.7% |
| 2020 | $10,464 +3.3% | $102,582 +3.4% |
| 2019 | $10,130 -10.5% | $99,209 -10.9% |
| 2018 | $11,317 | $111,301 +3.2% |
| 2017 | $11,317 +5.1% | $107,798 +5.3% |
| 2016 | $10,772 -1.9% | $102,382 +6.7% |
| 2015 | $10,980 +4% | $95,980 +0.2% |
| 2014 | $10,555 -0.9% | $95,795 -0.9% |
| 2012 | $10,649 +4.3% | $96,646 -12.9% |
| 2011 | $10,213 +6% | $110,979 -3.7% |
| 2010 | $9,638 +3.6% | $115,216 -5.4% |
| 2009 | $9,307 -2.2% | $121,848 -3.4% |
| 2008 | $9,518 +3.7% | $126,137 +3.2% |
| 2006 | $9,176 -0.9% | $122,192 |
| 2005 | $9,259 +1.5% | -- |
| 2004 | $9,126 +6.1% | -- |
| 2003 | $8,601 +10.9% | -- |
| 2002 | $7,759 +11% | -- |
| 2001 | $6,988 +4.3% | $85,761 +4% |
| 2000 | $6,700 | $82,487 |
Find assessor info on the county website
Monthly payment
Est. payment
Payment breakdown
Explore the cost of this home by adjusting the details. Changes won't be saved.Climate risks
Neighborhood: 60060
Nearby schools
GreatSchools rating
- 7/10Mechanics Grove Elementary SchoolGrades: 3-5Distance: 0.6 mi
- 6/10Carl Sandburg Middle SchoolGrades: 6-8Distance: 1.4 mi
- 7/10Mundelein Cons High SchoolGrades: 9-12Distance: 1.3 mi
Schools provided by the listing agent
- Elementary: Mechanics Grove Elementary Schoo
- Middle: Carl Sandburg Middle School
- High: Mundelein Cons High School
- District: 75
Source: MRED as distributed by MLS GRID. This data may not be complete. We recommend contacting the local school district to confirm school assignments for this home.
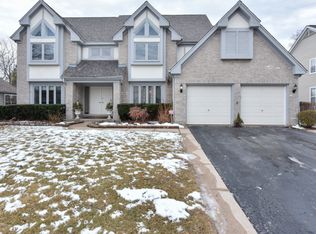
- $625,0005 bd4 ba3.1k sqft210 Ambria Dr, Mundelein, IL 60060Off Market
- $558,1004 bd3 ba3.1k sqft190 Ambria Dr, Mundelein, IL 60060Off Market
- $610,7005 bd4 ba3.7k sqft220 Ambria Dr, Mundelein, IL 60060Off Market
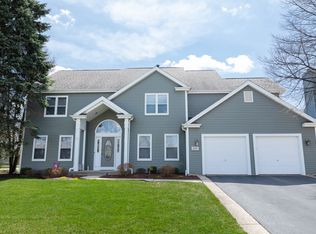
- $626,4005 bd4 ba3.3k sqft180 Ambria Dr, Mundelein, IL 60060Off Market
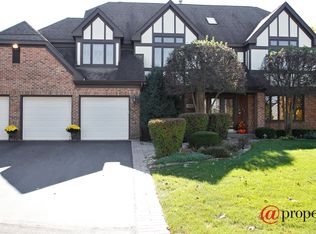
- $534,5004 bd3 ba2.5k sqft189 Ambria Dr, Mundelein, IL 60060Off Market
- $523,7004 bd2 ba2.4k sqft179 Ambria Dr, Mundelein, IL 60060Off Market
- $514,3004 bd2 ba2.6k sqft199 Ambria Dr, Mundelein, IL 60060Off Market
- $546,4004 bd3 ba2.6k sqft169 Ambria Dr, Mundelein, IL 60060Off Market
A local agent can set up tours, give advice and negotiate with sellers.
A local lender can help you make sure your offer is ready when you are.
Similar homes
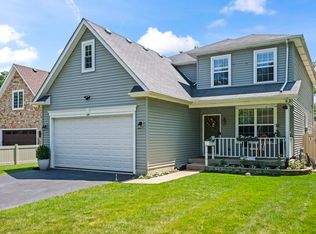
- $575,0004 bd4 ba3.6k sqft219 Elm Ave, Mundelein, IL 60060Active
 MLS ID #12700163, Oksana Suden, Jameson Sotheby's Intl Realty. MRED as distributed by MLS GRID
 - $615,0003 bd2 ba2.9k sqft585 Killarney Pass Cir, Mundelein, IL 60060Active
 MLS ID #12674576, Nano Engdahl, CSC, Baird & Warner. MRED as distributed by MLS GRID
 - $499,9004 bd3 ba2.2k sqft1912 Victoria Rd, Mundelein, IL 60060New
 MLS ID #12714589, Doug Anderson, Blue Fence Real Estate Inc.. MRED as distributed by MLS GRID
 - $559,5004 bd3 ba4k sqft21428 W Crescent Dr, Mundelein, IL 60060Active
 MLS ID #12680809, Tommy Choi, Keller Williams ONEChicago. MRED as distributed by MLS GRID
 - $399,9003 bd3 ba1.9k sqft805 NW Holcomb Dr, Mundelein, IL 60060ActiveMLS ID #12653747, Barbara Angarone, HomeSmart Connect LLC. MRED as distributed by MLS GRID
- $520,0003 bd3 ba2.7k sqft2116 N Pebble Dr, McHenry, IL 60051ActiveMLS ID #12707782, Kevin Dombrowski, HomeSmart Connect LLC. MRED as distributed by MLS GRID
- $499,0003 bd2 ba1.7k sqft401 Greentree Pkwy, Libertyville, IL 60048ActiveMLS ID #12700462, Vaseekaran Janarthanam, RE/MAX Plaza. MRED as distributed by MLS GRID
- $624,9004 bd3 ba2k sqft281 Tyler Ct, Libertyville, IL 60048NewMLS ID #12710943, Denise Nabat, @properties Christie's International Real Estate. MRED as distributed by MLS GRID
- $515,0004 bd3 ba2.3k sqft827 Hartford Dr, Gurnee, IL 60031ActiveMLS ID #12661916, Jodi Cinq-Mars, Keller Williams North Shore West. MRED as distributed by MLS GRID
- $449,9004 bd3 ba3.6k sqft34450 N Sunshine Ln, Ingleside, IL 60041NewMLS ID #12692609, Hilda Jones, GRI,SFR, Baird & Warner Real Estate - Algonquin. MRED as distributed by MLS GRID
- $599,0004 bd3 ba2.7k sqft1145 Weeping Willow Ln, Libertyville, IL 60048ActiveMLS ID #12695353, Jamie Roth, SFR, Engel & Voelkers Chicago North Shore. MRED as distributed by MLS GRID
- $460,0005 bd4 ba2.7k sqft1675 Napa Dr, Gurnee, IL 60031ActiveMLS ID #12711036, Forest Minx, Onix Realty, Inc.. MRED as distributed by MLS GRID
- $549,9004 bd3 ba2.9k sqft1164 Liberty Ave, Cary, IL 60013ActiveMLS ID #12711337, Ashley Arzer, Redfin Corporation. MRED as distributed by MLS GRID
- $550,0005 bd4 ba4.5k sqft36844 N Deerview Dr, Lake Villa, IL 60046ActiveMLS ID #12671354, Julie Pawl, @properties Christie's International Real Estate. MRED as distributed by MLS GRID
- $510,0004 bd4 ba2.1k sqft16888 W Orchard Valley Dr, Gurnee, IL 60031Re-activatedMLS ID #12658065, Jackson Sanderson, Berkshire Hathaway HomeServices Chicago. MRED as distributed by MLS GRID
- $540,0003 bd4 ba2.4k sqft30 Beaconsfield Ct, Lincolnshire, IL 60069NewMLS ID #12707594, Harsha Gohil, SFR, Baird & Warner. MRED as distributed by MLS GRID
- $539,9004 bd3 ba2.3k sqft881 Woodhollow Ln, Buffalo Grove, IL 60089Price ChangeMLS ID #12686035, Lindsey Kaplan, @properties Christie's International Real Estate. MRED as distributed by MLS GRID
- $385,0004 bd4 ba2.6k sqft832 Fox Chase Dr, Round Lake Beach, IL 60073ActiveMLS ID #12711285, Jamie Hering, CSC, Coldwell Banker Realty. MRED as distributed by MLS GRID
- $549,9003 bd2 ba2.3k sqft1080 Cardinal Dr S, Lake Zurich, IL 60047ActiveMLS ID #12628540, Julie Pawl, @properties Christie's International Real Estate. MRED as distributed by MLS GRID
- $524,7773 bd3 ba2.8k sqft299 Arbor Glen Blvd, Schaumburg, IL 60195NewMLS ID #12714369, Luis Salcedo, Keller Williams Innovate - Aurora. MRED as distributed by MLS GRID
