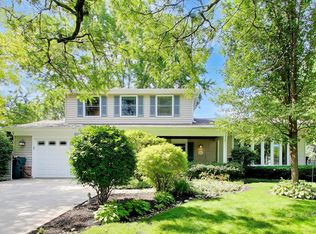
Prepare to fall in love with this beautifully maintained split-level home in the highly desirable and a very friendly Greentree subdivision, where comfort, modern updates, and everyday savings come together effortlessly. Step into a bright and inviting living and dining space filled with natural light, featuring large picture windows that frame stunning, unobstructed views of open green space and mature trees right across the street-a rare setting that offers both privacy and a peaceful, park-like backdrop year-round. Smart home features include select smart switches, Ecobee thermostat, Govee exterior lighting, Keyless entry and a video doorbell for added convenience and security. The updated kitchen is designed for both functionality and style, featuring quartz countertops, stainless steel appliances, and abundant cabinetry, while the adjacent family room offers a cozy retreat with a brick fireplace and custom built-ins-perfect for relaxing evenings or entertaining guests. Upstairs, you'll find three spacious bedrooms with generous closet space and a well-appointed full bath, while the lower level adds flexibility with an additional full bath and laundry/storage area. Sunrun solar panels provide hassle-free maintenance with a transferable lease, delivering approximately ~$100/month in utility savings. Recent Updates: New roof and gutter guards (2023) New Water-Proof Laminate flooring (2023) Ultra-quiet stainless steel dishwasher (2024) Solar panels (2024) Modern kitchen upgrades including quartz countertops faucets & backsplash (2026) New concrete driveway (2026 ) - enhancing curb appeal and long-term durability. Ideally located just minutes from downtown Libertyville, Metra, dining, and shopping, with access to a choice high school zone (Libertyville or Vernon Hills)
Active
Price cut: $21K (7/9)
$499,000
401 Greentree Pkwy, Libertyville, IL 60048
3beds
1,766sqft
:
Get pre-qualified$3,582/mo
Single Family Residence
Built in 1973
10,733 Square Feet Lot
$487,100 Zestimate®
$283/sqft
$4/mo HOA
What's special
- 19 days |
- 1,013 |
- 53 |
Likely to sell faster than
Zillow last checked:
Listing updated:
Listed by:
Vaseekaran Janarthanam 847-414-7470,
RE/MAX Plaza
Source: MRED as distributed by MLS GRID,MLS#: 12700462
Facts & features
Interior
Bedrooms & bathrooms
- Bedrooms: 3
- Bathrooms: 2
- Full bathrooms: 2
Rooms
- Room types: No additional rooms
Primary bedroom
- Features: Flooring (Carpet), Window Treatments (All)
- Level: Second
- Area: 180 Square Feet
- Dimensions: 15X12
Bedroom 2
- Features: Flooring (Carpet), Window Treatments (All)
- Level: Second
- Area: 143 Square Feet
- Dimensions: 13X11
Bedroom 3
- Features: Flooring (Carpet), Window Treatments (Blinds)
- Level: Second
- Area: 120 Square Feet
- Dimensions: 12X10
Dining room
- Features: Flooring (Wood Laminate), Window Treatments (Blinds)
- Level: Main
- Area: 99 Square Feet
- Dimensions: 11X9
Family room
- Features: Flooring (Wood Laminate), Window Treatments (Blinds)
- Level: Lower
- Area: 325 Square Feet
- Dimensions: 25X13
Kitchen
- Features: Kitchen (Eating Area-Table Space), Flooring (Wood Laminate), Window Treatments (Blinds)
- Level: Main
- Area: 154 Square Feet
- Dimensions: 14X11
Laundry
- Features: Flooring (Carpet)
- Level: Lower
- Area: 198 Square Feet
- Dimensions: 18X11
Living room
- Features: Flooring (Wood Laminate), Window Treatments (Blinds)
- Level: Main
- Area: 204 Square Feet
- Dimensions: 17X12
Heating
- Natural Gas, Forced Air
Cooling
- Central Air
Appliances
- Included: Double Oven, Microwave, Dishwasher, Refrigerator, Washer, Dryer, Disposal, Stainless Steel Appliance(s), Humidifier
- Laundry: Sink
Features
- Flooring: Laminate
- Windows: Screens
- Basement: None
- Number of fireplaces: 1
- Fireplace features: Wood Burning, Attached Fireplace Doors/Screen, Family Room
Interior area
- Total structure area: 0
- Total interior livable area: 1,766 sqft
Property
Parking
- Total spaces: 2
- Parking features: Concrete, Garage Door Opener, Yes, Garage Owned, Attached, Garage
- Attached garage spaces: 2
- Has uncovered spaces: Yes
Accessibility
- Accessibility features: No Disability Access
Features
- Levels: Tri-Level
- Patio & porch: Patio
- Fencing: Invisible
Lot
- Size: 10,733 Square Feet
- Dimensions: 21X58X125X90X127
Details
- Parcel number: 11281080100000
- Special conditions: None
- Other equipment: Sump Pump, Backup Sump Pump;
Construction
Type & style
- Home type: SingleFamily
- Property subtype: Single Family Residence
Materials
- Brick, Cedar
- Roof: Asphalt
Condition
- New construction: No
- Year built: 1973
Utilities & green energy
- Sewer: Public Sewer
- Water: Public
Community & HOA
Community
- Features: Park, Curbs, Sidewalks, Street Lights, Street Paved
- Security: Carbon Monoxide Detector(s)
- Subdivision: Greentree
HOA
- Has HOA: Yes
- Services included: Other
- HOA fee: $48 annually
Location
- Region: Libertyville
Financial & listing details
- Price per square foot: $283/sqft
- Tax assessed value: $388,074
- Annual tax amount: $10,378
- Date on market: 7/9/2026
- Ownership: Fee Simple w/ HO Assn.
Estimated market value
$487,100
$463,000 - $511,000
$4,061/mo
Price history
| Date | Event | Price |
|---|---|---|
| 7/21/2026 | Listed for rent | $3,500$2/sqft |
Source: MRED as distributed by MLS GRID #12711032 Report a problem | ||
| 7/9/2026 | Price change | $499,000-4%$283/sqft |
Source:  MRED as distributed by MLS GRID #12700462 Report a problem MRED as distributed by MLS GRID #12700462 Report a problem | ||
| 6/11/2026 | Listed for sale | $520,000-3.7%$294/sqft |
Source: MRED as distributed by MLS GRID #12675182 Report a problem | ||
| 6/11/2026 | Listing removed | $539,900$306/sqft |
Source: MRED as distributed by MLS GRID #12619962 Report a problem | ||
| 5/23/2026 | Price change | $539,900-1.8%$306/sqft |
Source: MRED as distributed by MLS GRID #12619962 Report a problem | ||
| 4/24/2026 | Listed for sale | $549,900+83.3%$311/sqft |
Source: MRED as distributed by MLS GRID #12619962 Report a problem | ||
| 3/1/2021 | Sold | $300,000-2.9%$170/sqft |
Source: MRED as distributed by MLS GRID #10954845 Report a problem | ||
| 2/15/2021 | Pending sale | $309,000$175/sqft |
Source:  RE/MAX International #10954845 Report a problem RE/MAX International #10954845 Report a problem | ||
| 1/5/2021 | Contingent | $309,000$175/sqft |
Source:  MRED as distributed by MLS GRID #10954845 Report a problem MRED as distributed by MLS GRID #10954845 Report a problem | ||
| 12/21/2020 | Pending sale | $309,000$175/sqft |
Source: RE/MAX Suburban #10954845 Report a problem | ||
| 12/21/2020 | Contingent | $309,000$175/sqft |
Source: MRED as distributed by MLS GRID #10954845 Report a problem | ||
| 12/16/2020 | Listed for sale | $309,000+6.9%$175/sqft |
Source: RE/MAX Suburban #10954845 Report a problem | ||
| 3/16/2017 | Sold | $289,000-2%$164/sqft |
Source: MRED as distributed by MLS GRID #09480115 Report a problem | ||
| 2/12/2017 | Pending sale | $295,000$167/sqft |
Source: Redfin Corporation #09480115 Report a problem | ||
| 1/18/2017 | Listed for sale | $295,000-1.6%$167/sqft |
Source: Redfin Corporation #09480115 Report a problem | ||
| 11/24/2016 | Listing removed | $299,900$170/sqft |
Source: Redfin Corporation #09325055 Report a problem | ||
| 9/19/2016 | Price change | $299,900-6.3%$170/sqft |
Source: Redfin Corporation #09325055 Report a problem | ||
| 8/25/2016 | Listed for sale | $319,900+34.4%$181/sqft |
Source: Redfin Corporation #09325055 Report a problem | ||
| 5/25/2000 | Sold | $238,000+36.4%$135/sqft |
Source: Public Record Report a problem | ||
| 1/17/1995 | Sold | $174,500$99/sqft |
Source: Public Record Report a problem | ||
Public tax history
| Year | Property taxes | Tax assessment |
|---|---|---|
| 2024 | $10,378 +4.6% | $143,299 +10.8% |
| 2023 | $9,923 +18.2% | $129,345 +8.4% |
| 2022 | $8,397 -6.3% | $119,300 +19.3% |
| 2021 | $8,961 -4% | $99,990 -12.5% |
| 2020 | $9,332 +2.4% | $114,303 +1% |
| 2019 | $9,109 -6.5% | $113,216 -9.1% |
| 2018 | $9,744 | $124,515 +3.3% |
| 2017 | $9,744 +5.9% | $120,584 +5.5% |
| 2016 | $9,203 +13.7% | $114,330 +7% |
| 2015 | $8,096 +0.8% | $106,860 +13.7% |
| 2014 | $8,029 +4.4% | $93,959 +1.1% |
| 2012 | $7,688 +5% | $92,917 -6.6% |
| 2011 | $7,322 +1.1% | $99,434 -5.1% |
| 2010 | $7,239 +7.9% | $104,724 -0.7% |
| 2009 | $6,708 -11.3% | $105,419 -11.1% |
| 2008 | $7,564 +4.8% | $118,575 +3.5% |
| 2006 | $7,217 +5% | $114,520 |
| 2005 | $6,876 +7.4% | -- |
| 2004 | $6,403 +5.4% | -- |
| 2003 | $6,075 +13.4% | -- |
| 2002 | $5,357 +5.8% | -- |
| 2001 | $5,063 +12.3% | $69,336 +12.3% |
| 2000 | $4,507 | $61,736 |
Find assessor info on the county website
Monthly payment
Est. payment
Payment breakdown
Explore the cost of this home by adjusting the details. Changes won't be saved.Climate risks
Neighborhood: 60048
Nearby schools
GreatSchools rating
- 9/10Hawthorn Elementary School NorthGrades: 1-5Distance: 1.7 mi
- 6/10Hawthorn Middle School NorthGrades: 6-8Distance: 1.6 mi
- 9/10Libertyville High SchoolGrades: 9-12Distance: 1.5 mi
Schools provided by the listing agent
- Elementary: Hawthorn Elementary School (Nor
- Middle: Hawthorn Middle School North
- High: Libertyville High School
- District: 73
Source: MRED as distributed by MLS GRID. This data may not be complete. We recommend contacting the local school district to confirm school assignments for this home.
- $525,8003 bd2 ba1.7k sqft405 Greentree Pkwy, Libertyville, IL 60048Off Market

- $468,100-- bd2 ba1.7k sqft335 Greentree Pkwy, Libertyville, IL 60048Off Market
- $963,4005 bd3 ba3.5k sqft377 Colonial Dr, Vernon Hills, IL 60061Off Market
- $841,000-- bd3 ba2.6k sqft371 Colonial Dr, Vernon Hills, IL 60061Off Market
- $975,3004 bd4 ba3.7k sqft383 Colonial Dr, Vernon Hills, IL 60061Off Market
- $696,7004 bd3 ba2.4k sqft409 Greentree Pkwy, Libertyville, IL 60048Off Market
- $518,700-- bd2 ba2.3k sqft331 Greentree Pkwy, Libertyville, IL 60048Off Market
- $985,9004 bd5 ba5.5k sqft365 Colonial Dr, Vernon Hills, IL 60061Off Market
A local agent can set up tours, give advice and negotiate with sellers.
A local lender can help you make sure your offer is ready when you are.
Similar homes
- $624,9004 bd3 ba2k sqft281 Tyler Ct, Libertyville, IL 60048Active
 MLS ID #12710943, Denise Nabat, @properties Christie's International Real Estate. MRED as distributed by MLS GRID
 - $645,0003 bd3 ba1.9k sqft1117 Dawes St, Libertyville, IL 60048Active
 MLS ID #12680423, Penny Berkun, CSC, Baird & Warner. MRED as distributed by MLS GRID
 - $499,9004 bd3 ba2.2k sqft1912 Victoria Rd, Mundelein, IL 60060New
 MLS ID #12714589, Doug Anderson, Blue Fence Real Estate Inc.. MRED as distributed by MLS GRID
 - $695,0003 bd3 ba2.4k sqft180 Crescent Knoll Dr, Libertyville, IL 60048Active
 MLS ID #12643226, Lisa Wolf, Keller Williams North Shore West. MRED as distributed by MLS GRID
 - $515,0004 bd2 ba1.6k sqft600 Thompson Blvd, Buffalo Grove, IL 60089ActiveMLS ID #12695205, Lindsey Kaplan, @properties Christie's International Real Estate. MRED as distributed by MLS GRID
- $510,0004 bd4 ba2.1k sqft16888 W Orchard Valley Dr, Gurnee, IL 60031Re-activatedMLS ID #12658065, Jackson Sanderson, Berkshire Hathaway HomeServices Chicago. MRED as distributed by MLS GRID
- $389,9003 bd2 ba1.1k sqft961 N Midlothian Rd, Mundelein, IL 60060ActiveMLS ID #12700810, Christine Hjorth, Keller Williams North Shore West. MRED as distributed by MLS GRID
- $475,0003 bd2 ba1.8k sqft1059 Hickory Ln, Elk Grove Village, IL 60007NewMLS ID #12678080, Joan Couris, Keller Williams Thrive. MRED as distributed by MLS GRID
- $539,9004 bd3 ba2.3k sqft881 Woodhollow Ln, Buffalo Grove, IL 60089Price ChangeMLS ID #12686035, Lindsey Kaplan, @properties Christie's International Real Estate. MRED as distributed by MLS GRID
- $449,9004 bd3 ba2.1k sqft1898 McRae Ln, Mundelein, IL 60060Price ChangeMLS ID #12675541, Valerie Domain, Coldwell Banker Realty. MRED as distributed by MLS GRID
- $510,0003 bd2 ba1.6k sqft575 Gateshead N, Elk Grove Village, IL 60007ActiveMLS ID #12712129, Aleksandr Katsman, ABR,SFR,SRS, Barr Agency, Inc. MRED as distributed by MLS GRID
- $525,0003 bd2 ba1.5k sqft824 Skyline Dr, Barrington, IL 60010ActiveMLS ID #12704532, Debra Hallberg-Palmer, HomeSmart Connect LLC. MRED as distributed by MLS GRID
- $549,9003 bd2 ba2.3k sqft1080 Cardinal Dr S, Lake Zurich, IL 60047ActiveMLS ID #12628540, Julie Pawl, @properties Christie's International Real Estate. MRED as distributed by MLS GRID
- $500,0003 bd2 ba1.5k sqft715 E Main St, Barrington, IL 60010ActiveMLS ID #12692245, Connie Antoniou, CIPS,CRS,GREEN,GRI,SFR, Jameson Sotheby's International Realty. MRED as distributed by MLS GRID
- $470,0004 bd2 ba1.8k sqft1355 Devonshire Ln, Hoffman Estates, IL 60169NewMLS ID #12714857, Nancy Abuali, Redfin Corporation. MRED as distributed by MLS GRID
- $515,0004 bd3 ba2.3k sqft827 Hartford Dr, Gurnee, IL 60031ActiveMLS ID #12661916, Jodi Cinq-Mars, Keller Williams North Shore West. MRED as distributed by MLS GRID
- $600,0004 bd3 ba2.1k sqft34 Londonderry Ln, Lincolnshire, IL 60069Price ChangeMLS ID #12652674, Winfield Cohen, Keller Williams Success Realty. MRED as distributed by MLS GRID
- $509,9005 bd3 ba2.2k sqft545 Andrew Ln, Lake Zurich, IL 60047For SaleMLS ID #202601948, Jesse Linczmaier. NorthWest Illinois Alliance of REALTORS®
- $499,9004 bd2 ba2.1k sqft166 Mohawk Trl, Algonquin, IL 60102ActiveMLS ID #12631272, Amy Ruminski, Baird & Warner. MRED as distributed by MLS GRID
- $549,0004 bd3 ba2.6k sqft(Undisclosed Address), Buffalo Grove, IL 60089ActiveMLS ID #12661565, Hyacinth Levy, CSC, Baird & Warner. MRED as distributed by MLS GRID
