
Tucked beneath a canopy of mature trees and surrounded by lush landscaping, this beautifully updated 3-bedroom, 2.1-bath home feels like your own private retreat while still being close to everything. From morning coffee on the charming front porch swing to evenings around the backyard firepit, every corner of this home invites you to slow down and enjoy life. Inside, you'll find warm hardwood floors, sun-filled living spaces, and a layout that is open for easy living. The updated kitchen is the heart of the home, featuring granite countertops, stainless steel appliances, abundant cabinetry, and a casual dining area that flows effortlessly into the family room. Need room to spread out? You've got it. A spacious living room, separate dining area, cozy family room with gas fireplace, and a finished basement complete with a wet bar create endless possibilities for entertaining, movie nights, game days, or simply relaxing at home. The backyard deserves its own standing ovation. Fully fenced (2023) and beautifully landscaped, it's a private oasis complete with a patio, shade sail, firepit gathering area, and plenty of room for kids, pets, and summer get-togethers. And because pretty should also be practical, the major updates have already been done for you: new furnace with humidifier (2026), central air conditioning (2022), hot water heater (2025), roof (2024), garage door and transmitter (2025), driveway (2020), and fence (2023). This isn't just a house. It's the kind of home where neighbors wave, memories are made, and you'll find yourself looking forward to coming home every day. You even have your CHOICE of which high school that you want to go to, Libertyville or Vernon Hills because this house is in the "Choice Zone". Close to everything!
Active
$645,000
1117 Dawes St, Libertyville, IL 60048
3beds
1,909sqft
:
Get pre-qualified$4,682/mo
Single Family Residence
Built in 1976
10,750 Square Feet Lot
$-- Zestimate®
$338/sqft
$9/mo HOA
What's special
Shade sailLush landscapingMature treesSun-filled living spacesUpdated kitchenCharming front porch swingAbundant cabinetry
- --
- on Zillow |
- 1,168
- views |
- 46
- saves |
Zillow last checked:
Listing updated:
Listed by:
Penny Berkun, CSC 847-924-6026,
Baird & Warner
Source: MRED as distributed by MLS GRID,MLS#: 12680423
Facts & features
Interior
Bedrooms & bathrooms
- Bedrooms: 3
- Bathrooms: 3
- Full bathrooms: 2
- 1/2 bathrooms: 1
Rooms
- Room types: Recreation Room, Utility Room-Lower Level
Primary bedroom
- Features: Bathroom (Full, Shower Only)
- Level: Second
- Area: 192 Square Feet
- Dimensions: 12X16
Bedroom 2
- Level: Second
- Area: 130 Square Feet
- Dimensions: 10X13
Bedroom 3
- Level: Second
- Area: 110 Square Feet
- Dimensions: 11X10
Bar entertainment
- Level: Basement
- Area: 25 Square Feet
- Dimensions: 5X5
Dining room
- Level: Main
- Area: 110 Square Feet
- Dimensions: 10X11
Family room
- Level: Main
- Area: 231 Square Feet
- Dimensions: 11X21
Kitchen
- Features: Kitchen (Eating Area-Table Space, Breakfast Room, Granite Counters, Pantry, Updated Kitchen)
- Level: Main
- Area: 168 Square Feet
- Dimensions: 12X14
Laundry
- Level: Basement
- Area: 77 Square Feet
- Dimensions: 11X7
Living room
- Level: Main
- Area: 252 Square Feet
- Dimensions: 21X12
Recreation room
- Level: Basement
- Area: 336 Square Feet
- Dimensions: 16X21
Other
- Level: Basement
- Area: 70 Square Feet
- Dimensions: 10X7
Heating
- Natural Gas
Cooling
- Central Air
Appliances
- Included: Range, Microwave, Dishwasher, Refrigerator, Washer, Dryer, Disposal, Stainless Steel Appliance(s), Wine Refrigerator, Cooktop, Gas Cooktop, Gas Oven, Humidifier
Features
- Wet Bar, Built-in Features, Open Floorplan, Granite Counters, Separate Dining Room
- Flooring: Hardwood
- Windows: Drapes
- Basement: Finished,Partially Finished,Storage Space,Full
- Number of fireplaces: 1
- Fireplace features: Gas Log, Gas Starter, Family Room
Interior area
- Total structure area: 0
- Total interior livable area: 1,909 sqft
Video & virtual tour
Property
Parking
- Total spaces: 6.5
- Parking features: Garage Door Opener, Yes, Garage Owned, Attached, Driveway, Garage
- Attached garage spaces: 2.5
- Has uncovered spaces: Yes
Accessibility
- Accessibility features: No Disability Access
Lot
- Size: 10,750 Square Feet
- Dimensions: 86 x 125
Details
- Parcel number: 11281060010000
- Special conditions: None
- Other equipment: Ceiling Fan(s), Sump Pump
Construction
Type & style
- Home type: SingleFamily
- Property subtype: Single Family Residence
Materials
- Aluminum Siding
Condition
- New construction: No
- Year built: 1976
Utilities & green energy
- Sewer: Public Sewer
- Water: Public
Community & HOA
Community
- Features: Park, Curbs, Sidewalks, Street Lights, Street Paved
- Security: Carbon Monoxide Detector(s), Closed Circuit Camera(s)
HOA
- Has HOA: Yes
- Services included: Other
- HOA fee: $108 annually
Location
- Region: Libertyville
Financial & listing details
- Price per square foot: $338/sqft
- Tax assessed value: $427,555
- Annual tax amount: $12,302
- Date on market: 6/24/2026
- Ownership: Fee Simple w/ HO Assn.
Estimated market value
Not available
Estimated sales range
Not available
Not available
Price history
| Date | Event | Price |
|---|---|---|
| 8/8/1996 | Sold | $212,000$111/sqft |
Source: Public Record Report a problem | ||
Public tax history
| Year | Property taxes | Tax assessment |
|---|---|---|
| 2024 | $11,504 +4.3% | $157,878 +10.8% |
| 2023 | $11,030 +6.3% | $142,504 +8.4% |
| 2022 | $10,376 +4.2% | $131,437 +7.6% |
| 2021 | $9,961 -3.9% | $122,142 -3.3% |
| 2020 | $10,370 +2.4% | $126,348 +1% |
| 2019 | $10,122 +0.8% | $125,146 -2.3% |
| 2018 | $10,043 | $128,153 +3.3% |
| 2017 | $10,043 +5.9% | $124,107 +5.5% |
| 2016 | $9,488 +5% | $117,671 +7% |
| 2015 | $9,035 +0.8% | $109,983 +5.6% |
| 2014 | $8,961 +4.5% | $104,163 +1.1% |
| 2012 | $8,577 +5.2% | $103,008 -7% |
| 2011 | $8,151 +1.7% | $110,808 -4.6% |
| 2010 | $8,015 +7.9% | $116,097 -0.7% |
| 2009 | $7,426 -7.7% | $116,868 -7.6% |
| 2008 | $8,043 +4.8% | $126,521 +4.2% |
| 2006 | $7,673 +5.7% | $121,444 |
| 2005 | $7,259 +7.4% | -- |
| 2004 | $6,761 +5.5% | -- |
| 2003 | $6,406 +2.5% | -- |
| 2002 | $6,249 +5.8% | -- |
| 2001 | $5,909 +10.7% | $80,335 +10.9% |
| 2000 | $5,337 | $72,457 |
Find assessor info on the county website
Monthly payment
Est. payment
Payment breakdown
Explore the cost of this home by adjusting the details. Changes won't be saved.Climate risks
Neighborhood: 60048
Nearby schools
GreatSchools rating
- 9/10Hawthorn Elementary School NorthGrades: 1-5Distance: 1.8 mi
- 6/10Hawthorn Middle School NorthGrades: 6-8Distance: 1.7 mi
- 9/10Libertyville High SchoolGrades: 9-12Distance: 1.2 mi
Schools provided by the listing agent
- High: Libertyville High School
- District: 73
Source: MRED as distributed by MLS GRID. This data may not be complete. We recommend contacting the local school district to confirm school assignments for this home.
- $719,9004 bd2 ba2.8k sqft1103 Juniper Pkwy, Libertyville, IL 60048Off Market
- $541,1004 bd2 ba1.9k sqft1115 Dawes St, Libertyville, IL 60048Off Market
- $655,200-- bd2 ba3.8k sqft1033 Juniper Pkwy, Libertyville, IL 60048Off Market
- $450,0003 bd2 ba1.8k sqft1105 Juniper Pkwy, Libertyville, IL 60048Sold
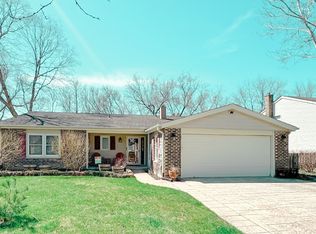
- $515,0003 bd2 ba1.7k sqft1100 Juniper Pkwy, Libertyville, IL 60048Sold
- $635,0004 bd3 ba2.2k sqft1113 Dawes St, Libertyville, IL 60048Sold
- $590,8003 bd3 ba2.3k sqft1102 Juniper Pkwy, Libertyville, IL 60048Off Market
- $572,800-- bd2 ba2.1k sqft1114 Dawes St, Libertyville, IL 60048Off Market
A local agent can set up tours, give advice and negotiate with sellers.
A local lender can help you make sure your offer is ready when you are.
Similar homes
- $624,9004 bd3 ba2k sqft281 Tyler Ct, Libertyville, IL 60048New
 MLS ID #12710943, Denise Nabat, @properties Christie's International Real Estate. MRED as distributed by MLS GRID
 - $675,0004 bd3 ba2.5k sqft1958 Trevino Ter, Vernon Hills, IL 60061New
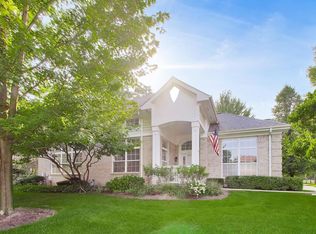 MLS ID #12711130, Brooke Daitchman, Baird & Warner. MRED as distributed by MLS GRID
 - $499,0004 bd2 ba1.5k sqft311 Harding Ave, Libertyville, IL 60048Re-activated
 MLS ID #12668400, Jeffrey Sklar, Beycome Brokerage Realty LLC. MRED as distributed by MLS GRID
 - $560,0004 bd3 ba2k sqft6 S Deerpath Dr, Vernon Hills, IL 60061New
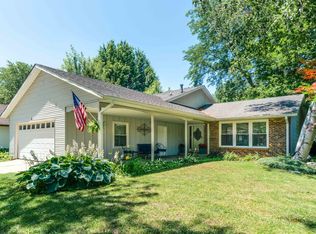 MLS ID #12715375, Jane Lee, RE/MAX Top Performers. MRED as distributed by MLS GRID
 - $530,0004 bd4 ba2.3k sqft1105 Andover Dr, Mundelein, IL 60060NewMLS ID #12714866, Jane Lee, RE/MAX Top Performers. MRED as distributed by MLS GRID
- $425,0003 bd3 ba2.2k sqft1204 Garfield Ave, Libertyville, IL 60048ActiveMLS ID #12698322, Andrew Herrmann, ABR, @properties Christie's International Real Estate. MRED as distributed by MLS GRID
- $760,0003 bd2 ba1.5k sqft26890 N Longwood Rd, Lake Forest, IL 60045ActiveMLS ID #12703708, Gilbert Abington, Core Realty & Investments Inc.. MRED as distributed by MLS GRID
- $499,9004 bd3 ba2.2k sqft1912 Victoria Rd, Mundelein, IL 60060NewMLS ID #12714589, Doug Anderson, Blue Fence Real Estate Inc.. MRED as distributed by MLS GRID
- $650,0003 bd2 ba1.7k sqft1223 Ridgewood Dr, Highland Park, IL 60035NewMLS ID #12715083, Earl B Ruthman, Century 21 Circle. MRED as distributed by MLS GRID
- $594,9004 bd3 ba2.1k sqft410 Lamont Ter, Buffalo Grove, IL 60089ActiveMLS ID #12700529, Nikit Tailor, Compass. MRED as distributed by MLS GRID
- $699,0004 bd4 ba2.6k sqft36701 N Lake St, Ingleside, IL 60041NewMLS ID #12707217, Dana Pierson-Emering, @properties Christie's International Real Estate. MRED as distributed by MLS GRID
- $600,0004 bd3 ba2.1k sqft34 Londonderry Ln, Lincolnshire, IL 60069Price ChangeMLS ID #12652674, Winfield Cohen, Keller Williams Success Realty. MRED as distributed by MLS GRID
- $634,9003 bd2 ba2.1k sqft815 S Salem Ave, Arlington Heights, IL 60005ActiveMLS ID #12704039, Kim Alden, Compass. MRED as distributed by MLS GRID
- $665,0005 bd3 ba2.7k sqft209 Mooregate Trl, Hawthorn Woods, IL 60047ActiveMLS ID #12590429, Michelle Nunez, ABR,CSC,E-PRO,RENE,SRES,SRS, Baird & Warner. MRED as distributed by MLS GRID
- $819,9004 bd4 ba2.8k sqft5544 Oak Grove Dr, Long Grove, IL 60047ActiveMLS ID #12707080, Jane Lee, RE/MAX Top Performers. MRED as distributed by MLS GRID
- $780,0003 bd4 ba2.5k sqft1 Birch Lakes Dr, Hawthorn Woods, IL 60047ActiveMLS ID #12696373, Linda Anderson, @properties Christie's International Real Estate. MRED as distributed by MLS GRID
- $599,0004 bd3 ba2.4k sqft803 E Valley Ln, Arlington Heights, IL 60004NewMLS ID #12712844, Holly Connors, @properties Christie's International Real Estate. MRED as distributed by MLS GRID
- $595,0004 bd3 ba2.2k sqft1111 Plum Grove Cir, Buffalo Grove, IL 60089ActiveMLS ID #12692489, Yevhen Hurtovyi, Realta Real Estate. MRED as distributed by MLS GRID
- $539,9004 bd3 ba2.3k sqft881 Woodhollow Ln, Buffalo Grove, IL 60089Price ChangeMLS ID #12686035, Lindsey Kaplan, @properties Christie's International Real Estate. MRED as distributed by MLS GRID
- $529,0004 bd3 ba2.1k sqft1503 N Park Dr, Mount Prospect, IL 60056NewMLS ID #12714473, Dino Hasapis, Compass. MRED as distributed by MLS GRID
