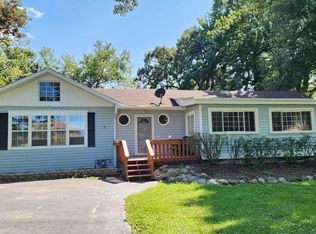
Libertyville High School Dist. and fully remodeled? No stone left unturned in this 3-bedroom, 2-bathroom home on a private 1-acre lot, completely turnkey and move-in ready. The open-concept living area is bathed in natural light and anchored by a chef-inspired kitchen with Bespoke European cabinetry, quartz countertops, and brand-new GE Profile appliances. Enjoy spa-like custom showers, a fully finished walkout lower level with seamless backyard access, and brand-new furnace, A/C, energy-efficient windows, and water heater. Private septic tank has been completely updated. Home also offers a partially finished sub basement. The full acre offers mature trees, a deck, and brick patio, with ample room for a out building or workshop. Minutes from I-94, and amenities of Lake Forest, with nearby trails. Served by Libertyville High School, a two-time National Blue Ribbon recipient
New
$700,000
26890 N Longwood Rd, Lake Forest, IL 60045
3beds
1,576sqft
Single Family Residence
Built in 1969
1 Acres Lot
$-- Zestimate®
$444/sqft
$-- HOA
What's special
Mature treesBrand-new furnaceEnergy-efficient windowsQuartz countertopsBrick patioBrand-new ge profile appliancesSpa-like custom showers
- --
- 86
- views
- 7
- saves
Zillow last checked:
Listing updated:
Listed by:
Elena Ford 847-668-3885,
Baird & Warner,
Patricia Kreuser 847-476-0723,
Baird & Warner
Source: MRED as distributed by MLS GRID,MLS#: 12768838
Facts & features
Interior
Bedrooms & bathrooms
- Bedrooms: 3
- Bathrooms: 2
- Full bathrooms: 2
Rooms
- Room types: Storage
Primary bedroom
- Features: Flooring (Hardwood), Bathroom (Full)
- Level: Second
- Area: 168 Square Feet
- Dimensions: 14X12
Bedroom 2
- Features: Flooring (Hardwood)
- Level: Second
- Area: 120 Square Feet
- Dimensions: 12X10
Bedroom 3
- Features: Flooring (Hardwood)
- Level: Second
- Area: 100 Square Feet
- Dimensions: 10X10
Dining room
- Features: Flooring (Hardwood)
- Level: Main
- Area: 99 Square Feet
- Dimensions: 11X09
Family room
- Features: Flooring (Carpet)
- Level: Lower
- Area: 400 Square Feet
- Dimensions: 25X16
Kitchen
- Features: Flooring (Hardwood)
- Level: Main
- Area: 140 Square Feet
- Dimensions: 14X10
Laundry
- Level: Lower
Living room
- Features: Flooring (Hardwood)
- Level: Main
- Area: 234 Square Feet
- Dimensions: 18X13
Storage
- Level: Basement
- Area: 294 Square Feet
- Dimensions: 21X14
Heating
- Natural Gas, Forced Air
Cooling
- Central Air
Appliances
- Included: Double Oven, Microwave, Dishwasher, Refrigerator, Washer, Dryer, Stainless Steel Appliance(s)
Features
- Quartz Counters
- Flooring: Hardwood
- Basement: Partially Finished,Partial
- Number of fireplaces: 1
- Fireplace features: Family Room
Interior area
- Total structure area: 0
- Total interior livable area: 1,576 sqft
Property
Parking
- Total spaces: 2
- Parking features: Asphalt, Garage Door Opener, Yes, Garage Owned, Attached, Garage
- Attached garage spaces: 2
- Has uncovered spaces: Yes
Accessibility
- Accessibility features: No Disability Access
Features
- Levels: Quad-Level
- Patio & porch: Patio
Lot
- Size: 1 Acres
- Dimensions: 145 x 299
- Features: Mature Trees
Details
- Parcel number: 11352010050000
- Special conditions: None
Construction
Type & style
- Home type: SingleFamily
- Property subtype: Single Family Residence
Materials
- Vinyl Siding, Brick
- Foundation: Concrete Perimeter
- Roof: Asphalt
Condition
- New construction: No
- Year built: 1969
- Major remodel year: 2026
Utilities & green energy
- Electric: Circuit Breakers
- Sewer: Septic Tank
- Water: Lake Michigan
Community & HOA
Community
- Subdivision: Forest Haven
HOA
- Services included: None
Location
- Region: Lake Forest
Financial & listing details
- Price per square foot: $444/sqft
- Tax assessed value: $375,407
- Annual tax amount: $7,507
- Date on market: 9/24/2026
- Ownership: Fee Simple
Estimated market value
Not available
Estimated sales range
Not available
Not available
Price history
| Date | Event | Price |
|---|---|---|
| 9/24/2026 | Listing removed | $745,000$473/sqft |
Source: MRED as distributed by MLS GRID #12744314 Report a problem | ||
| 8/27/2026 | Listed for sale | $745,000-2%$473/sqft |
Source:  MRED as distributed by MLS GRID #12744314 Report a problem MRED as distributed by MLS GRID #12744314 Report a problem | ||
| 8/24/2026 | Listing removed | $760,000$482/sqft |
Source: MRED as distributed by MLS GRID #12703708 Report a problem | ||
| 7/13/2026 | Listed for sale | $760,000$482/sqft |
Source: MRED as distributed by MLS GRID #12703708 Report a problem | ||
| 7/13/2026 | Listing removed | $760,000$482/sqft |
Source: MRED as distributed by MLS GRID #12691767 Report a problem | ||
| 6/30/2026 | Listed for sale | $760,000+70.8%$482/sqft |
Source: MRED as distributed by MLS GRID #12691767 Report a problem | ||
| 1/29/2026 | Sold | $445,000+11.3%$282/sqft |
Source: MRED as distributed by MLS GRID #12533203 Report a problem | ||
| 12/19/2025 | Contingent | $399,900$254/sqft |
Source: MRED as distributed by MLS GRID #12533203 Report a problem | ||
| 12/17/2025 | Listed for sale | $399,900+37.4%$254/sqft |
Source: MRED as distributed by MLS GRID #12533203 Report a problem | ||
| 6/2/1998 | Sold | $291,000+9.8%$185/sqft |
Source: Public Record Report a problem | ||
| 10/30/1996 | Sold | $265,000$168/sqft |
Source: Public Record Report a problem | ||
Public tax history
| Year | Property taxes | Tax assessment |
|---|---|---|
| 2024 | $7,507 +5.6% | $147,689 +18% |
| 2023 | $7,110 +4% | $125,123 +8.4% |
| 2022 | $6,835 +5.3% | $115,406 +5.6% |
| 2021 | $6,491 -9% | $109,311 -9.6% |
| 2020 | $7,134 +2.7% | $120,873 +1% |
| 2019 | $6,948 +1.8% | $119,724 -2.4% |
| 2018 | $6,823 | $122,710 +3.3% |
| 2017 | $6,823 +6.1% | $118,836 +5.5% |
| 2016 | $6,431 +6.8% | $112,673 +7% |
| 2015 | $6,022 +0.3% | $105,312 +6.4% |
| 2014 | $6,006 +1.9% | $98,952 -0.9% |
| 2012 | $5,895 -9.9% | $99,810 -16.9% |
| 2011 | $6,541 +0.7% | $120,072 -4% |
| 2010 | $6,494 +3.6% | $125,076 -4.6% |
| 2009 | $6,270 -15.4% | $131,154 -15.3% |
| 2008 | $7,412 +8.6% | $154,820 +3.5% |
| 2006 | $6,823 +16.8% | $149,526 |
| 2005 | $5,844 +0.1% | -- |
| 2004 | $5,840 +7.9% | -- |
| 2003 | $5,410 +5.8% | -- |
| 2002 | $5,116 +112.4% | -- |
| 2001 | $2,408 -43.9% | $88,435 +9.5% |
| 2000 | $4,295 | $80,742 |
Find assessor info on the county website
Monthly payment
Est. payment
Payment breakdown
Explore the cost of this home by adjusting the details. Changes won't be saved.Climate risks
Neighborhood: 60045
Nearby schools
Schools provided by the listing agent
- Elementary: Rondout Elementary School
- Middle: Rondout Elementary School
- High: Libertyville High School
- District: 72
Source: MRED as distributed by MLS GRID. This data may not be complete. We recommend contacting the local school district to confirm school assignments for this home.
- $674,7004 bd3 ba2.4k sqft26850 N Longwood Rd, Lake Forest, IL 60045Off Market
- $670,8004 bd3 ba1.8k sqft26910 N Longwood Rd, Lake Forest, IL 60045Off Market
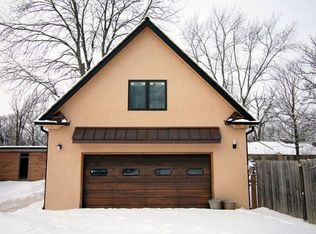
- $611,000-- bd2 ba3.5k sqft26830 N Longwood Rd, Lake Forest, IL 60045Off Market

- $576,5003 bd2 ba2.4k sqft26940 N Longwood Rd, Lake Forest, IL 60045Off Market
Similar homes
- $685,0003 bd2 ba1.6k sqft26 E Woodland Rd, Lake Bluff, IL 60044Re-activated
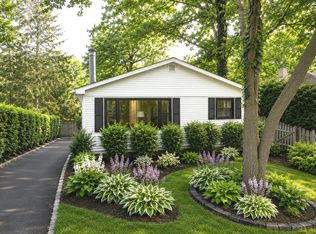 MLS ID #12761819, Magdalena Malyszko, HomeSmart Connect LLC. MRED as distributed by MLS GRID
 - $615,0003 bd2 ba1.2k sqft2240 Catherine St, Northbrook, IL 60062New
 MLS ID #12768767, Jenna Dickson, @properties Christie's International Real Estate. MRED as distributed by MLS GRID
 - $699,0003 bd4 ba2k sqft225 N Brockway St, Palatine, IL 60067New
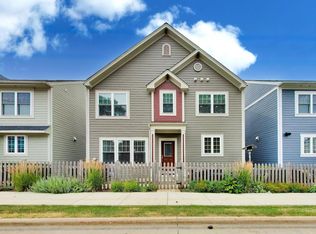 MLS ID #12765545, Amy Diamond, @properties Christie's International Real Estate. MRED as distributed by MLS GRID
 - $355,0003 bd2 ba1.7k sqft23217 W North Lakewood Ln, Lake Zurich, IL 60047New
 MLS ID #12768610, Linda Lin, Realta Real Estate. MRED as distributed by MLS GRID
