
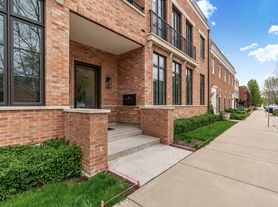
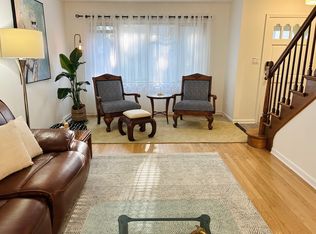
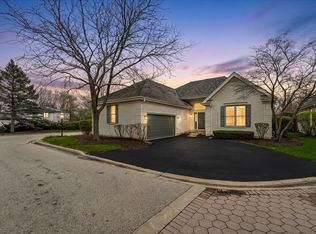
Experience the ease of single-level living in this truly exceptional, fully updated ranch home in coveted east Lake Forest. Set behind a gated entry and fully enclosed with a brand-new privacy fence, this beautifully transformed home offers incredible curb appeal with a new wide circular asphalt driveway, bluestone paver walkway, welcoming front porch, new roof, new Hardie Board siding, new composite rear deck, and all-new high-end exterior landscaping. The attached 2-car garage features a new epoxy floor and custom wainscoting, while the spacious mudroom just off the garage includes a custom built-in bench and storage lockers and flows seamlessly into the kitchen, creating the perfect everyday entry and drop zone. Inside, oversized windows fill the home with natural light, highlighting hardwood floors throughout and a bright, open-concept layout designed for today's lifestyle. The brand-new kitchen features stylish finishes, a generous peninsula with seating for four, and a charming breakfast area with custom built-in banquette seating. The kitchen opens to the inviting family room, creating a warm and connected central living space. The dining area is also open to the family room, offering a seamless layout for entertaining, gathering, and everyday living. This beautiful dining space features another custom banquette, flanked by built-in cabinetry for added function, storage, and character. Just off the family room, an incredible four-season sunroom offers another beautiful place to relax, entertain, or enjoy views of the backyard. The sunroom opens to the new composite rear deck and the fully fenced yard, creating effortless indoor-outdoor living. The home also includes a large laundry room and an incredibly thoughtful floor plan where no detail has been overlooked. The bedroom layout is both flexible and highly desirable. One bedroom with an en-suite bath is located just off the family room, making it ideal for guests, a private office, or an additional living suite. Down the hall, two additional bedrooms share a beautifully updated full bath. The impressive primary suite offers oversized closets and a stunning new custom bathroom with a large shower, soaking tub, and towel warmer. A rare, move-in ready ranch, this home combines thoughtful design, high-quality updates, and effortless indoor-outdoor living. Conveniently located close to shopping, restaurants, grocery stores, transportation, and all that east Lake Forest has to offer, this is a truly special home not to be missed. **This home comes unfurnished. Rendered photos were used for some spaces showing furnishings only to provide examples of what can be done. Renters and agents to verify all finished and dimensions in person.
Minimum 1 year lease
House for rent
Accepts Zillow applications
$7,250/moFees may apply
535 N Waukegan Rd, Lake Forest, IL 60045
4beds
2,146sqft
Price may not include required fees and charges. Price shown reflects the lease term provided. Learn more|
Single family residence
Available Thu Oct 1 2026
No pets
Air conditioner, central air
In unit laundry
Central, forced air
What's special
Gated entryAll-new high-end exterior landscapingNew composite rear deckBright open-concept layoutIncredible curb appealBluestone paver walkwayFour-season sunroom
- 2 days |
- -- |
- -- |
Zillow last checked:
Listing updated:
Travel times
Facts & features
Interior
Bedrooms & bathrooms
- Bedrooms: 4
- Bathrooms: 3
- Full bathrooms: 3
Heating
- Central, Forced Air
Cooling
- Air Conditioner, Central Air
Appliances
- Included: Dishwasher, Dryer, Microwave Oven, Oven, Washer
- Laundry: In Unit
Features
- Flooring: Hardwood
Interior area
- Total interior livable area: 2,146 sqft
Property
Parking
- Details: Contact manager
Details
- Parcel number: 1231214002
Construction
Type & style
- Home type: SingleFamily
- Property subtype: Single Family Residence
Community & HOA
Location
- Region: Lake Forest
Financial & listing details
- Lease term: 1 Year
Price history
| Date | Event | Price |
|---|---|---|
| 9/10/2026 | Listed for rent | $7,250$3/sqft |
Source: Zillow Rentals Report a problem | ||
| 6/19/2026 | Listing removed | $1,150,000$536/sqft |
Source:  MRED as distributed by MLS GRID #12658264 Report a problem MRED as distributed by MLS GRID #12658264 Report a problem | ||
| 6/9/2026 | Listed for sale | $1,150,000+100%$536/sqft |
Source: MRED as distributed by MLS GRID #12658264 Report a problem | ||
| 12/30/2025 | Sold | $575,000-12.9%$268/sqft |
Source: MRED as distributed by MLS GRID #12487515 Report a problem | ||
| 12/23/2025 | Pending sale | $659,900$308/sqft |
Source: MRED as distributed by MLS GRID #12487515 Report a problem | ||
| 12/15/2025 | Contingent | $659,900$308/sqft |
Source: MRED as distributed by MLS GRID #12487515 Report a problem | ||
| 12/12/2025 | Listed for sale | $659,900$308/sqft |
Source: MRED as distributed by MLS GRID #12487515 Report a problem | ||
| 11/30/2025 | Contingent | $659,900$308/sqft |
Source: MRED as distributed by MLS GRID #12487515 Report a problem | ||
| 11/12/2025 | Listed for sale | $659,900+98.2%$308/sqft |
Source: MRED as distributed by MLS GRID #12487515 Report a problem | ||
| 7/1/1998 | Sold | $333,000$155/sqft |
Source: Public Record Report a problem | ||
Neighborhood: 60045
Nearby schools
GreatSchools rating
- 10/10Everett Elementary SchoolGrades: K-4Distance: 1.1 mi
- 10/10Deer Path Middle School WestGrades: 7-8Distance: 1.1 mi
- 9/10Lake Forest High SchoolGrades: 9-12Distance: 1.9 mi