Extensively upgraded 4Br+Office/3.5Ba colonial ideally situated on a cul-de-sac in the desirable Williamsburg neighborhood within the award-winning School District 28. This bright and sun-filled home sits on over a third of an acre and features a fantastic layout: an updated open kitchen flows into great living space, plus a first-floor office/den, huge mudroom, finished basement, and four bedrooms and two bathrooms upstairs. Immaculately maintained, with many updates completed over the past five years.
Active
$990,900
316 Fox Run Dr, Northbrook, IL 60062
4beds
3,099sqft
Single Family Residence
Built in 1968
0.32 Acres Lot
$-- Zestimate®
$320/sqft
$-- HOA
What's special
Finished basementTwo bathrooms upstairsGreat living spaceUpdated open kitchenBright and sun-filled homeHuge mudroom
- --
- 482
- views
- 50
- saves
Zillow last checked:
Listing updated:
Listed by:
Daniel Close (312)836-4263,
Redfin Corporation,
Danielle Inendino,
Redfin Corporation
Source: MRED as distributed by MLS GRID,MLS#: 12760365
Facts & features
Interior
Bedrooms & bathrooms
- Bedrooms: 4
- Bathrooms: 4
- Full bathrooms: 3
- 1/2 bathrooms: 1
Rooms
- Room types: Foyer, Recreation Room, Office
Primary bedroom
- Features: Flooring (Hardwood), Bathroom (Full)
- Level: Second
- Area: 260 Square Feet
- Dimensions: 20X13
Bedroom 2
- Features: Flooring (Hardwood)
- Level: Second
- Area: 117 Square Feet
- Dimensions: 13X9
Bedroom 3
- Features: Flooring (Hardwood)
- Level: Second
- Area: 182 Square Feet
- Dimensions: 14X13
Bedroom 4
- Features: Flooring (Hardwood)
- Level: Second
- Area: 221 Square Feet
- Dimensions: 17X13
Dining room
- Features: Flooring (Hardwood)
- Level: Main
- Area: 198 Square Feet
- Dimensions: 18X11
Family room
- Features: Flooring (Hardwood)
- Level: Main
- Area: 448 Square Feet
- Dimensions: 32X14
Foyer
- Features: Flooring (Hardwood)
- Level: Main
- Area: 143 Square Feet
- Dimensions: 13X11
Kitchen
- Features: Kitchen (Eating Area-Table Space), Flooring (Hardwood)
- Level: Main
- Area: 234 Square Feet
- Dimensions: 18X13
Laundry
- Features: Flooring (Other)
- Level: Main
- Area: 154 Square Feet
- Dimensions: 14X11
Living room
- Features: Flooring (Hardwood)
- Level: Main
- Area: 234 Square Feet
- Dimensions: 18X13
Office
- Features: Flooring (Hardwood)
- Level: Main
- Area: 132 Square Feet
- Dimensions: 12X11
Recreation room
- Features: Flooring (Vinyl)
- Level: Basement
- Area: 390 Square Feet
- Dimensions: 30X13
Heating
- Natural Gas
Cooling
- Central Air
Appliances
- Included: Range, Dishwasher, Refrigerator, Washer, Dryer, Disposal, Humidifier
- Laundry: Electric Dryer Hookup, Sink
Features
- Vaulted Ceiling(s), 1st Floor Bedroom, Walk-In Closet(s)
- Flooring: Hardwood
- Basement: Finished,Crawl Space,Partial
- Attic: Unfinished
- Number of fireplaces: 1
- Fireplace features: Gas Starter, Living Room
Interior area
- Total structure area: 0
- Total interior livable area: 3,099 sqft
Property
Parking
- Total spaces: 2
- Parking features: Asphalt, Garage Door Opener, Yes, Garage Owned, Attached, Garage
- Attached garage spaces: 2
- Has uncovered spaces: Yes
Accessibility
- Accessibility features: No Disability Access
Features
- Stories: 2
- Patio & porch: Patio
Lot
- Size: 0.32 Acres
- Dimensions: 45X113X146X26X166
Details
- Parcel number: 04032040340000
- Special conditions: None
- Other equipment: Ceiling Fan(s), Sump Pump
Construction
Type & style
- Home type: SingleFamily
- Architectural style: Colonial
- Property subtype: Single Family Residence
Materials
- Vinyl Siding, Brick
- Foundation: Concrete Perimeter
- Roof: Asphalt
Condition
- New construction: No
- Year built: 1968
- Major remodel year: 2021
Utilities & green energy
- Sewer: Public Sewer
- Water: Public
Green energy
- Energy generation: Solar
Community & HOA
Community
- Features: Park, Tennis Court(s), Curbs, Sidewalks, Street Lights, Street Paved
- Security: Carbon Monoxide Detector(s)
- Subdivision: Williamsburg
HOA
- Services included: None
Location
- Region: Northbrook
Financial & listing details
- Price per square foot: $320/sqft
- Tax assessed value: $700,000
- Annual tax amount: $16,741
- Date on market: 9/15/2026
- Ownership: Fee Simple
Estimated market value
Not available
Estimated sales range
Not available
Not available
Price history
| Date | Event | Price |
|---|---|---|
| 8/24/2026 | Listing removed | $990,900$320/sqft |
Source:  MRED as distributed by MLS GRID #12723613 Report a problem MRED as distributed by MLS GRID #12723613 Report a problem | ||
| 8/4/2026 | Listed for sale | $990,900-4.3%$320/sqft |
Source: MRED as distributed by MLS GRID #12723613 Report a problem | ||
| 8/4/2026 | Listing removed | $1,035,000$334/sqft |
Source: MRED as distributed by MLS GRID #12696386 Report a problem | ||
| 7/16/2026 | Listed for sale | $1,035,000+51.6%$334/sqft |
Source: MRED as distributed by MLS GRID #12696386 Report a problem | ||
| 6/29/2021 | Sold | $682,500-0.4%$220/sqft |
Source: MRED as distributed by MLS GRID #11029273 Report a problem | ||
| 5/14/2021 | Pending sale | $685,000$221/sqft |
Source: MRED as distributed by MLS GRID #11029273 Report a problem | ||
| 4/20/2021 | Contingent | $685,000$221/sqft |
Source: MRED as distributed by MLS GRID #11029273 Report a problem | ||
| 4/6/2021 | Listed for sale | $685,000$221/sqft |
Source: MRED as distributed by MLS GRID #11029273 Report a problem | ||
| 3/31/2021 | Contingent | $685,000$221/sqft |
Source: MRED as distributed by MLS GRID #11029273 Report a problem | ||
| 3/23/2021 | Price change | $685,000-1.4%$221/sqft |
Source: MRED as distributed by MLS GRID #11029273 Report a problem | ||
| 3/11/2021 | Listed for sale | $695,000+3%$224/sqft |
Source: MRED as distributed by MLS GRID #11017927 Report a problem | ||
| 6/19/2015 | Sold | $675,000-3.4%$218/sqft |
Source: MRED as distributed by MLS GRID #08860416 Report a problem | ||
| 6/17/2015 | Pending sale | $699,000$226/sqft |
Source: @properties #08860416 Report a problem | ||
| 4/22/2015 | Price change | $699,000-6.7%$226/sqft |
Source: @properties #08860416 Report a problem | ||
| 3/13/2015 | Listed for sale | $749,000+12.8%$242/sqft |
Source: @properties #08860416 Report a problem | ||
| 5/30/2008 | Listing removed | $664,000$214/sqft |
Source: Z57 #06489241 Report a problem | ||
| 4/23/2008 | Listed for sale | $664,000$214/sqft |
Source: Z57 #06489241 Report a problem | ||
| 9/13/2007 | Sold | $664,000$214/sqft |
Source: Public Record Report a problem | ||
Public tax history
| Year | Property taxes | Tax assessment |
|---|---|---|
| 2024 | $16,741 +3.8% | $70,000 |
| 2023 | $16,133 +3.1% | $70,000 |
| 2022 | $15,648 +15.2% | $70,000 +22.3% |
| 2021 | $13,580 +1.6% | $57,247 |
| 2020 | $13,362 +3% | $57,247 -9% |
| 2019 | $12,967 +8.7% | $62,909 +16.5% |
| 2018 | $11,926 +2.5% | $53,993 |
| 2017 | $11,634 +4.5% | $53,993 |
| 2016 | $11,134 -8.4% | $53,993 +0.9% |
| 2015 | $12,153 +4.8% | $53,536 |
| 2014 | $11,601 +3.3% | $53,536 |
| 2013 | $11,230 -1% | $53,536 -8.2% |
| 2012 | $11,346 +4.5% | $58,321 |
| 2011 | $10,853 +4.7% | $58,321 |
| 2010 | $10,365 +3% | $58,321 -9.6% |
| 2009 | $10,061 -2% | $64,482 -7% |
| 2008 | $10,268 +1.2% | $69,335 |
| 2007 | $10,151 +37.5% | $69,335 +29.3% |
| 2006 | $7,382 +2.9% | $53,626 |
| 2005 | $7,172 +3.2% | $53,626 |
| 2004 | $6,952 +12.3% | $53,626 +35.1% |
| 2003 | $6,188 +2.3% | $39,679 |
| 2002 | $6,046 +13.1% | $39,679 |
| 2001 | $5,345 +3.3% | $39,679 +18.2% |
| 2000 | $5,173 | $33,575 |
| 1999 | $5,173 | $33,575 |
Find assessor info on the county website
Monthly payment
Est. payment
Payment breakdown
Explore the cost of this home by adjusting the details. Changes won't be saved.Climate risks
Neighborhood: 60062
Nearby schools
Schools provided by the listing agent
- Elementary: Meadowbrook Elementary School
- Middle: Northbrook Junior High School
- High: Glenbrook North High School
- District: 28
Source: MRED as distributed by MLS GRID. This data may not be complete. We recommend contacting the local school district to confirm school assignments for this home.


Similar homes
- $1,063,0004 bd5 ba3.2k sqft4000 Picardy Dr, Northbrook, IL 60062Re-activated
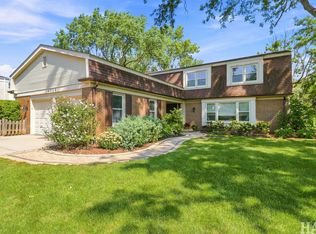 MLS ID #12748696, Elaine Bykerk Glidden, Berkshire Hathaway HomeServices Chicago. MRED as distributed by MLS GRID
 - $889,0005 bd4 ba2.9k sqft2272 Asbury Rd, Northbrook, IL 60062Active
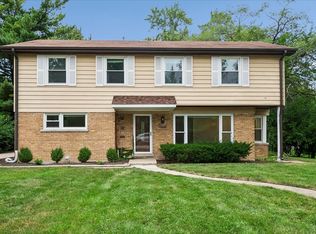 MLS ID #12720936, Joe Tyler Gerber, Baird & Warner. MRED as distributed by MLS GRID
 - $1,099,0003 bd3 ba2.9k sqft723 De Tamble Ave, Highland Park, IL 60035New
 MLS ID #12768604, Meredith Pierson, Compass. MRED as distributed by MLS GRID
 - $1,299,0004 bd4 ba3.3k sqft1195 Long Meadow Rd, Northbrook, IL 60062Active
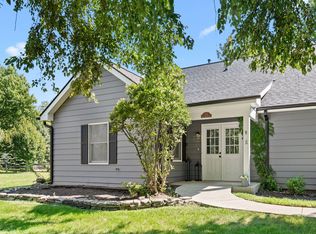 MLS ID #12749241, Brett Bucholz, Coldwell Banker Realty. MRED as distributed by MLS GRID
