This beautifully maintained Williamsburg Square colonial home offers bright and spacious living throughout with 4 bedrooms and 2.5 bathrooms. The stylish white kitchen seamlessly flows into the dining space, complemented by gleaming white oak floors in the kitchen and family room. A cozy family room features a charming fireplace and built-ins, ideal for gatherings. Convenient 1st floor laundry provides everyday ease. Outdoors, enjoy a meticulously landscaped yard with a spacious patio for relaxation and entertainment. This gem is move-in ready!
Closed
$665,000
323 Powder Horn Dr, Northbrook, IL 60062
4beds
2,450sqft
Single Family Residence
Built in 1969
0.27 Acres Lot
$879,400 Zestimate®
$271/sqft
$5,236 Estimated rent
Home value
$879,400
$809,000 - $967,000
$5,236/mo
Zestimate® history
Owner options
List your home for rent
$5,236/mo
Rent Zestimate®
Find your next renter with Zillow Rental Manager. Plus, with online applications, you can quickly screen prospective tenants – for free.
$5,236/mo
Rent Zestimate®
Refinance and save
$5,036/mo
Est. payment
Refinancing to a lower rate could help reduce your monthly payments and save thousands over the life of the loan.
$5,036/mo
Est. payment
Explore your selling options
Work with a Zillow partner agent
Leverage their expertise and Zillow's premium Showcase listings to get your home seen by more buyers.
Get startedList with your own agent
Get your home in front of millions of buyers by listing it on Zillow.
Learn how to do itSell it yourself
Take full control of how buyers see your home on Zillow by listing For Sale by Owner (FSBO).
List your homeWhat's special
Zillow last checked:
Listing updated:
Listed by:
Anthony Erangey 309-369-1616,
Baird & Warner,
Sabrina Conti Erangey 630-946-9329,
Baird & Warner
Bought with:
Jeffrey Kropp, ABR
HBA Realty
Source: MRED as distributed by MLS GRID,MLS#: 12210366
Facts & features
Interior
Bedrooms & bathrooms
- Bedrooms: 4
- Bathrooms: 3
- Full bathrooms: 2
- 1/2 bathrooms: 1
Rooms
- Room types: Foyer, Breakfast Room, Recreation Room, Storage, Walk In Closet
Primary bedroom
- Features: Bathroom (Full)
- Level: Second
- Area: 260 Square Feet
- Dimensions: 13X20
Bedroom 2
- Level: Second
- Area: 196 Square Feet
- Dimensions: 14X14
Bedroom 3
- Level: Second
- Area: 182 Square Feet
- Dimensions: 14X13
Bedroom 4
- Level: Second
- Area: 130 Square Feet
- Dimensions: 13X10
Breakfast room
- Level: Main
- Area: 80 Square Feet
- Dimensions: 8X10
Dining room
- Level: Main
- Area: 132 Square Feet
- Dimensions: 11X12
Family room
- Level: Main
- Area: 312 Square Feet
- Dimensions: 13X24
Foyer
- Level: Main
- Area: 132 Square Feet
- Dimensions: 11X12
Kitchen
- Features: Kitchen (Eating Area-Table Space, Pantry-Closet)
- Level: Main
- Area: 120 Square Feet
- Dimensions: 10X12
Laundry
- Level: Main
- Area: 132 Square Feet
- Dimensions: 12X11
Living room
- Level: Main
- Area: 216 Square Feet
- Dimensions: 18X12
Recreation room
- Level: Basement
- Area: 360 Square Feet
- Dimensions: 30X12
Storage
- Level: Basement
- Area: 28 Square Feet
- Dimensions: 4X7
Walk in closet
- Level: Second
- Area: 56 Square Feet
- Dimensions: 8X7
Heating
- Natural Gas, Forced Air
Cooling
- Central Air
Features
- Basement: Partially Finished,Partial
- Number of fireplaces: 1
Interior area
- Total structure area: 0
- Total interior livable area: 2,450 sqft
Property
Parking
- Total spaces: 2
- Parking features: On Site, Garage Owned, Attached, Garage
- Attached garage spaces: 2
Accessibility
- Accessibility features: No Disability Access
Features
- Stories: 2
Lot
- Size: 0.27 Acres
Details
- Parcel number: 04032040230000
- Special conditions: None
Construction
Type & style
- Home type: SingleFamily
- Property subtype: Single Family Residence
Materials
- Vinyl Siding, Brick
Condition
- New construction: No
- Year built: 1969
Utilities & green energy
- Sewer: Public Sewer
- Water: Public
Community & HOA
HOA
- Services included: None
Location
- Region: Northbrook
Financial & listing details
- Price per square foot: $271/sqft
- Tax assessed value: $589,280
- Annual tax amount: $12,205
- Date on market: 1/9/2025
- Listing terms: Conventional
- Ownership: Fee Simple
Price history
| Date | Event | Price |
|---|---|---|
| 1/8/2025 | Sold | $665,000$271/sqft |
Source:  MRED as distributed by MLS GRID #12210366 Report a problem MRED as distributed by MLS GRID #12210366 Report a problem | ||
Public tax history
| Year | Property taxes | Tax assessment |
|---|---|---|
| 2024 | $12,675 +3.8% | $58,928 +0% |
| 2023 | $12,206 +3.5% | $58,926 |
| 2022 | $11,796 +10.7% | $58,926 +22% |
| 2021 | $10,654 -3.8% | $48,295 -4.3% |
| 2020 | $11,074 +3.1% | $50,457 -9% |
| 2019 | $10,742 +10.2% | $55,448 +16.7% |
| 2018 | $9,745 -14.4% | $47,493 -10.2% |
| 2017 | $11,385 +4.5% | $52,907 |
| 2016 | $10,899 +3.8% | $52,907 +13.5% |
| 2015 | $10,496 +4.7% | $46,596 |
| 2014 | $10,021 +3.3% | $46,596 |
| 2013 | $9,699 -5.3% | $46,596 -11.9% |
| 2012 | $10,243 +4.4% | $52,895 |
| 2011 | $9,807 +8% | $52,895 |
| 2010 | $9,082 +3% | $52,895 -7.6% |
| 2009 | $8,817 +12.7% | $57,242 -7% |
| 2008 | $7,823 +7% | $61,552 |
| 2007 | $7,313 +1% | $61,552 +18.2% |
| 2006 | $7,243 +4.5% | $52,061 |
| 2005 | $6,929 +3.2% | $52,061 |
| 2004 | $6,714 +0.7% | $52,061 +22.2% |
| 2003 | $6,664 +2.3% | $42,596 |
| 2002 | $6,512 +19.4% | $42,596 |
| 2001 | $5,452 +3.3% | $42,596 +24.5% |
| 2000 | $5,276 +1% | $34,205 |
| 1999 | $5,223 | $34,205 |
Find assessor info on the county website
Neighborhood: 60062
Nearby homes
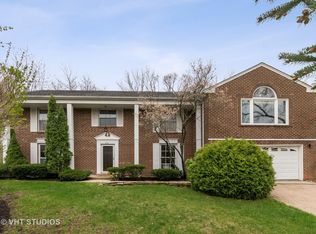
- $1,111,3005 bd4 ba3.4k sqft331 Powder Horn Dr, Northbrook, IL 60062Off Market
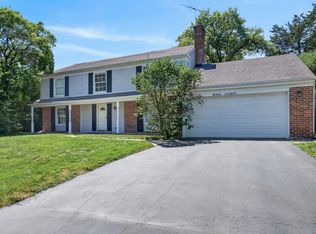
- $990,9004 bd4 ba3k sqft316 Fox Run Dr, Northbrook, IL 60062For Sale
- $811,2005 bd2 ba2.5k sqft315 Powder Horn Dr, Northbrook, IL 60062Off Market
- $896,5005 bd3 ba2.5k sqft310 Fox Run Dr, Northbrook, IL 60062Off Market
- $926,2004 bd2 ba2.6k sqft1253 Carriage Ln, Northbrook, IL 60062Off Market
- $692,4004 bd2 ba2.2k sqft332 Powder Horn Dr, Northbrook, IL 60062Off Market
- $903,1004 bd3 ba2.6k sqft307 Powder Horn Dr, Northbrook, IL 60062Off Market
- $761,000-- bd164 ba200k sqft304 Fox Run Dr, Northbrook, IL 60062Off Market
Nearby schools
GreatSchools rating
- 9/10Meadowbrook Elementary SchoolGrades: K-5Distance: 1.4 mi
- 9/10Northbrook Junior High SchoolGrades: 6-8Distance: 1.5 mi
- 10/10Glenbrook North High SchoolGrades: 9-12Distance: 2.7 mi
Schools provided by the listing agent
- District: 28
Source: MRED as distributed by MLS GRID. This data may not be complete. We recommend contacting the local school district to confirm school assignments for this home.
Get a cash offer in 3 minutes
Find out how much your home could sell for in as little as 3 minutes with a no-obligation cash offer.
Estimated market value
$879,400
Get a cash offer in 3 minutes
Find out how much your home could sell for in as little as 3 minutes with a no-obligation cash offer.
Estimated market value
$879,400
- Illinois
- Cook County
- Northbrook
- 60062
- 323 Powder Horn Dr
