Stunning golf course views meet top-to-bottom luxury in this fully updated Mount Prospect gem, located in the highly sought-after Country Club subdivision and served by top-rated District 57 schools (Lions Park Elementary and Lincoln Middle School) and Prospect High School (District 214)! Experience elevated living as soon as you step onto this spacious half-acre lot with a circular driveway and lush landscaping. This split-level home features 4 bedrooms, 2.5 fully renovated bathrooms, and new flooring throughout. The current owners have made the lower level their personal primary suite, a versatile bonus room that can easily serve as a 5th bedroom, home office, family room, or guest retreat. The kitchen boasts quartz countertops, premium stainless appliances, and custom cabinetry. A formal dining room, two fireplaces, and a spacious great room addition offer stunning views of the pool and golf course, perfect for entertaining. The finished sub-basement provides ample storage and flexible living space. Step outside to your private backyard oasis featuring a 24x12 heated pool with a new liner, automatic cover, new gas line, and privacy fence. Additional upgrades include underground electrical, new garage flooring, a heated and air-conditioned garage, a new 200-amp electrical panel with EV charging capacity, and a 2025 tear-off roof. The original panel now serves as a sub-panel for added convenience. Located just minutes from the Metra and downtown Mount Prospect. Don't miss this opportunity!
Active
Price cut: $4K (9/30)
$895,000
617 S Glendale Ln, Mount Prospect, IL 60056
4beds
1,976sqft
Single Family Residence
Built in 1960
0.46 Acres Lot
$875,300 Zestimate®
$453/sqft
$-- HOA
What's special
Two fireplacesVersatile bonus roomLush landscapingPrivacy fenceHeated and air-conditioned garageSpacious half-acre lotStunning golf course views
- 82 days
- 943
- 44
Zillow last checked:
Listing updated:
Listed by:
Laura Rodriguez 708-788-1900,
Realty of America, LLC
Source: MRED as distributed by MLS GRID,MLS#: 12712045
Facts & features
Interior
Bedrooms & bathrooms
- Bedrooms: 4
- Bathrooms: 3
- Full bathrooms: 2
- 1/2 bathrooms: 1
Rooms
- Room types: Bonus Room, Recreation Room, Foyer, Family Room, Storage
Primary bedroom
- Features: Flooring (Wood Laminate)
- Level: Lower
- Area: 304 Square Feet
- Dimensions: 16X19
Bedroom 2
- Features: Flooring (Wood Laminate)
- Level: Second
- Area: 169 Square Feet
- Dimensions: 13X13
Bedroom 3
- Features: Flooring (Hardwood)
- Level: Second
- Area: 160 Square Feet
- Dimensions: 16X10
Bedroom 4
- Features: Flooring (Wood Laminate)
- Level: Second
- Area: 117 Square Feet
- Dimensions: 13X9
Bonus room
- Level: Lower
- Area: 208 Square Feet
- Dimensions: 16X13
Dining room
- Features: Flooring (Hardwood)
- Level: Main
- Area: 238 Square Feet
- Dimensions: 17X14
Family room
- Features: Flooring (Wood Laminate)
- Level: Lower
- Area: 420 Square Feet
- Dimensions: 21X20
Other
- Features: Flooring (Wood Laminate), Window Treatments (All)
- Level: Lower
- Area: 420 Square Feet
- Dimensions: 20X21
Foyer
- Level: Main
- Area: 50 Square Feet
- Dimensions: 10X5
Kitchen
- Features: Kitchen (Eating Area-Breakfast Bar, Eating Area-Table Space, Updated Kitchen), Flooring (Hardwood)
- Level: Main
- Area: 180 Square Feet
- Dimensions: 18X10
Laundry
- Level: Basement
- Area: 275 Square Feet
- Dimensions: 25X11
Living room
- Features: Flooring (Hardwood)
- Level: Main
- Area: 442 Square Feet
- Dimensions: 13X34
Recreation room
- Features: Flooring (Other)
- Level: Basement
- Area: 280 Square Feet
- Dimensions: 20X14
Storage
- Level: Basement
- Area: 88 Square Feet
- Dimensions: 11X8
Heating
- Natural Gas, Forced Air
Cooling
- Central Air
Appliances
- Included: Range, Microwave, Dishwasher, Humidifier
Features
- Wet Bar
- Basement: Partially Finished,Crawl Space,Partial
- Attic: Unfinished
- Number of fireplaces: 2
- Fireplace features: Gas Log, Family Room, Master Bedroom
Interior area
- Total structure area: 0
- Total interior livable area: 1,976 sqft
Property
Parking
- Total spaces: 2
- Parking features: Asphalt, Circular Driveway, Yes, Garage Owned, Attached, Garage
- Attached garage spaces: 2
- Has uncovered spaces: Yes
Accessibility
- Accessibility features: No Disability Access
Features
- Patio & porch: Patio
- Pool features: In Ground
Lot
- Size: 0.46 Acres
- Dimensions: 100 X 200
- Features: On Golf Course, Landscaped
Details
- Parcel number: 08113140070000
- Special conditions: None
- Other equipment: Ceiling Fan(s), Sump Pump, Radon Mitigation System, Generator
Construction
Type & style
- Home type: SingleFamily
- Architectural style: Colonial
- Property subtype: Single Family Residence
Materials
- Brick
- Foundation: Concrete Perimeter
- Roof: Asphalt
Condition
- New construction: No
- Year built: 1960
Details
- Builder model: SPLIT
Utilities & green energy
- Electric: Circuit Breakers
- Sewer: Public Sewer
- Water: Lake Michigan
Community & HOA
Community
- Features: Pool, Street Lights, Street Paved
HOA
- Services included: None
Location
- Region: Mount Prospect
Financial & listing details
- Price per square foot: $453/sqft
- Tax assessed value: $490,010
- Annual tax amount: $15,064
- Date on market: 7/22/2026
- Ownership: Fee Simple
Estimated market value
$875,300
$832,000 - $919,000
$4,583/mo
Price history
| Date | Event | Price |
|---|---|---|
| 9/30/2026 | Price change | $895,000-0.4%$453/sqft |
Source: MRED as distributed by MLS GRID #12712045 Report a problem | ||
| 7/22/2026 | Listed for sale | $899,000-5.3%$455/sqft |
Source:  MRED as distributed by MLS GRID #12712045 Report a problem MRED as distributed by MLS GRID #12712045 Report a problem | ||
| 9/30/2025 | Listing removed | $949,000$480/sqft |
Source: MRED as distributed by MLS GRID #12458864 Report a problem | ||
| 8/29/2025 | Listed for sale | $949,000-1%$480/sqft |
Source: MRED as distributed by MLS GRID #12458864 Report a problem | ||
| 8/29/2025 | Listing removed | $959,000$485/sqft |
Source: MRED as distributed by MLS GRID #12397718 Report a problem | ||
| 8/4/2025 | Price change | $959,000-1%$485/sqft |
Source: MRED as distributed by MLS GRID #12397718 Report a problem | ||
| 7/10/2025 | Price change | $969,000-0.6%$490/sqft |
Source: MRED as distributed by MLS GRID #12397718 Report a problem | ||
| 6/19/2025 | Listed for sale | $975,000+14.6%$493/sqft |
Source: MRED as distributed by MLS GRID #12397718 Report a problem | ||
| 10/12/2023 | Sold | $851,000+2.5%$431/sqft |
Source: MRED as distributed by MLS GRID #11878714 Report a problem | ||
| 9/12/2023 | Contingent | $829,900$420/sqft |
Source: MRED as distributed by MLS GRID #11878714 Report a problem | ||
| 9/7/2023 | Listed for sale | $829,900+2.5%$420/sqft |
Source: MRED as distributed by MLS GRID #11878714 Report a problem | ||
| 5/22/2023 | Sold | $810,000+2.5%$410/sqft |
Source: MRED as distributed by MLS GRID #11757750 Report a problem | ||
| 4/24/2023 | Contingent | $789,900$400/sqft |
Source: MRED as distributed by MLS GRID #11757750 Report a problem | ||
| 4/21/2023 | Listed for sale | $789,900+25.6%$400/sqft |
Source: MRED as distributed by MLS GRID #11757750 Report a problem | ||
| 4/5/2008 | Listing removed | $629,000$318/sqft |
Source: Keller Williams Realty #06501500 Report a problem | ||
| 3/9/2008 | Listed for sale | $629,000$318/sqft |
Source: Keller Williams Realty #06501500 Report a problem | ||
| 11/14/2007 | Sold | $629,000-13.7%$318/sqft |
Source: Public Record Report a problem | ||
| 7/22/2004 | Sold | $729,000$369/sqft |
Source: Public Record Report a problem | ||
Public tax history
| Year | Property taxes | Tax assessment |
|---|---|---|
| 2024 | $15,065 +18.4% | $49,001 +0% |
| 2023 | $12,725 +4.2% | $48,999 |
| 2022 | $12,208 -16.1% | $48,999 -2% |
| 2021 | $14,546 +1.6% | $50,013 |
| 2020 | $14,314 +0.1% | $50,013 -10% |
| 2019 | $14,300 +15.1% | $55,570 +26.2% |
| 2018 | $12,420 -0.4% | $44,033 |
| 2017 | $12,472 +10.3% | $44,033 -2.3% |
| 2016 | $11,309 +4% | $45,066 +12.6% |
| 2015 | $10,874 +1.6% | $40,035 |
| 2014 | $10,706 -5.4% | $40,035 -5.3% |
| 2013 | $11,314 -3.7% | $42,260 -12.1% |
| 2012 | $11,744 -6.7% | $48,087 -10% |
| 2011 | $12,586 +8.6% | $53,442 |
| 2010 | $11,586 +8.9% | $53,442 -0.7% |
| 2009 | $10,642 +11% | $53,806 -7% |
| 2008 | $9,585 -15.8% | $57,856 -18.4% |
| 2007 | $11,388 +32.5% | $70,883 +54% |
| 2006 | $8,593 +7.6% | $46,026 |
| 2005 | $7,984 +7.6% | $46,026 |
| 2004 | $7,419 -2% | $46,026 +17.6% |
| 2003 | $7,568 +3.9% | $39,144 |
| 2002 | $7,284 +1.1% | $39,144 |
| 2001 | $7,205 +1.6% | $39,144 +6.7% |
| 2000 | $7,095 | $36,687 |
| 1999 | $7,095 | $36,687 |
Find assessor info on the county website
Monthly payment
Est. payment
Payment breakdown
Explore the cost of this home by adjusting the details. Changes won't be saved.Climate risks
Neighborhood: 60056
Nearby schools
Schools provided by the listing agent
- Elementary: Lions Park Elementary School
- Middle: Lincoln Junior High School
- High: Prospect High School
- District: 57
Source: MRED as distributed by MLS GRID. This data may not be complete. We recommend contacting the local school district to confirm school assignments for this home.
- $536,3003 bd1 ba1.6k sqft615 S Glendale Ln, Mount Prospect, IL 60056Off Market
- $1,097,8005 bd3 ba3.1k sqft619 S Glendale Ln, Mount Prospect, IL 60056Off Market
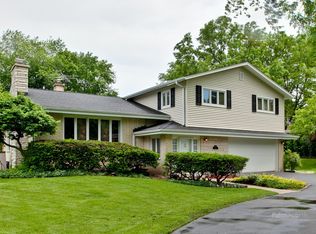
- $672,0004 bd2 ba2k sqft703 S Glendale Ln, Mount Prospect, IL 60056Sold
- $631,2003 bd2 ba1.8k sqft613 S Glendale Ln, Mount Prospect, IL 60056Off Market
Similar homes
- $634,7004 bd2 ba1.8k sqft617 S Busse Rd, Mount Prospect, IL 60056Active
 MLS ID #12761276, Neil Gates, Chase Real Estate LLC. MRED as distributed by MLS GRID
 - $647,5004 bd3 ba2.8k sqft1805 W Willow Ln, Mount Prospect, IL 60056Active
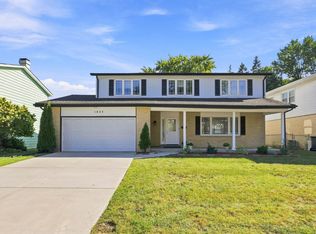 MLS ID #12778099, Bonnie Antosh, RE/MAX Suburban. MRED as distributed by MLS GRID
 - $629,0004 bd3 ba1.9k sqft1602 N Oneida Ln, Mount Prospect, IL 60056Active
 MLS ID #12767265, William Wilton, Charles Rutenberg Realty of IL. MRED as distributed by MLS GRID
 - $939,0004 bd4 ba2.3k sqft15W105 Harrison St, Elmhurst, IL 60126New
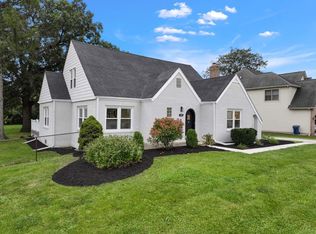 MLS ID #12782267, Marianne Kearney, ABR,PSA, Keller Williams Premiere Properties. MRED as distributed by MLS GRID
