AMAZING PRICE ON THIS SPECTACULAR MT PROSPECT HOME! So luxurious, bright and airy! Main level features rich hardwood floors, good sized living and dining rooms, tastefully updated eat in kitchen with custom cabinetry, Quartz countertops, stylish backsplash and stainless steel appliances. Family room with gas fireplace that turns on with a simple switch. You will be BLOWN AWAY by the huge great room with French doors, which has so many possible uses - game room, play room, meeting room (has its own furnace too). Recessed lighting throughout home as well as additional sconces and ceiling fan make this exceptionally bright! Newer sliding glass doors in kitchen open to brick patio and professionally landscaped yard with gazebo and shed for extra storage. Upstairs you will find 4 generous bedrooms, two bathrooms with high end finishes. Master bedroom walk in closet has new organizers. Custom window treatments and lighting throughout. Finished basement perfect for recreation room or play room. There is also a large unfinished portion with ample storage space. This contemporary home has 2 furnaces, 2 air conditioning systems, a Generac backup generator, an on demand water heater, 2 sump pumps, New epoxy flooring in garage and EV car charger. Attic recently insulated. Concrete driveway, sidewalk and front porch 5 years new! Plenty of space for entertaining inside and out. Over 3000 square feet of luxury living. Bring your buyers-they will be impressed!
Active
$647,500
1805 W Willow Ln, Mount Prospect, IL 60056
4beds
2,872sqft
Single Family Residence
Built in 1969
7,200 Square Feet Lot
$-- Zestimate®
$225/sqft
$-- HOA
What's special
- 13 days
- 701
- 57
Likely to sell faster than
Zillow last checked:
Listing updated:
Listed by:
Bonnie Antosh 847-230-7000,
RE/MAX Suburban
Source: MRED as distributed by MLS GRID,MLS#: 12778099
Facts & features
Interior
Bedrooms & bathrooms
- Bedrooms: 4
- Bathrooms: 3
- Full bathrooms: 2
- 1/2 bathrooms: 1
Rooms
- Room types: Great Room
Primary bedroom
- Features: Flooring (Carpet), Window Treatments (Blinds), Bathroom (Full)
- Level: Second
- Area: 221 Square Feet
- Dimensions: 13X17
Bedroom 2
- Features: Flooring (Carpet), Window Treatments (Blinds)
- Level: Second
- Area: 130 Square Feet
- Dimensions: 10X13
Bedroom 3
- Features: Flooring (Carpet), Window Treatments (Blinds)
- Level: Second
- Area: 156 Square Feet
- Dimensions: 12X13
Bedroom 4
- Features: Flooring (Carpet), Window Treatments (Blinds)
- Level: Second
- Area: 120 Square Feet
- Dimensions: 10X12
Dining room
- Features: Flooring (Hardwood), Window Treatments (Blinds)
- Level: Main
- Area: 99 Square Feet
- Dimensions: 9X11
Family room
- Features: Flooring (Hardwood), Window Treatments (Blinds)
- Level: Main
- Area: 195 Square Feet
- Dimensions: 15X13
Great room
- Features: Flooring (Hardwood), Window Treatments (Blinds)
- Level: Main
- Area: 408 Square Feet
- Dimensions: 17X24
Kitchen
- Features: Kitchen (Eating Area-Table Space, Custom Cabinetry, SolidSurfaceCounter, Updated Kitchen), Flooring (Hardwood), Window Treatments (Blinds)
- Level: Main
- Area: 170 Square Feet
- Dimensions: 10X17
Laundry
- Features: Flooring (Porcelain Tile)
- Level: Basement
- Area: 70 Square Feet
- Dimensions: 7X10
Living room
- Features: Flooring (Hardwood), Window Treatments (Blinds)
- Level: Main
- Area: 228 Square Feet
- Dimensions: 12X19
Heating
- Natural Gas, Forced Air
Cooling
- Central Air, Dual
Appliances
- Included: Range, Microwave, Dishwasher, Refrigerator, Washer, Dryer, Stainless Steel Appliance(s), Humidifier, Gas Water Heater
- Laundry: Gas Dryer Hookup, Sink
Features
- Walk-In Closet(s), Separate Dining Room
- Flooring: Hardwood, Carpet
- Windows: Drapes
- Basement: Partially Finished,Storage Space,Full
- Attic: Unfinished
- Number of fireplaces: 1
- Fireplace features: Electric, Family Room
Interior area
- Total structure area: 0
- Total interior livable area: 2,872 sqft
Property
Parking
- Total spaces: 2
- Parking features: Concrete, Garage Door Opener, Garage, Yes, Garage Owned, Attached
- Attached garage spaces: 2
- Has uncovered spaces: Yes
Accessibility
- Accessibility features: No Disability Access
Features
- Stories: 2
- Patio & porch: Patio
- Fencing: Fenced
Lot
- Size: 7,200 Square Feet
- Dimensions: 60 X 120
Details
- Additional structures: Shed(s)
- Parcel number: 08154050140000
- Special conditions: None
- Other equipment: Ceiling Fan(s), Sump Pump, Generator
Construction
Type & style
- Home type: SingleFamily
- Architectural style: Colonial
- Property subtype: Single Family Residence
Materials
- Aluminum Siding, Brick
- Foundation: Concrete Perimeter
- Roof: Asphalt
Condition
- New construction: No
- Year built: 1969
- Major remodel year: 2021
Utilities & green energy
- Sewer: Public Sewer
- Water: Lake Michigan
Community & HOA
Community
- Features: Park, Tennis Court(s), Sidewalks, Street Lights, Street Paved
HOA
- Services included: None
Location
- Region: Mount Prospect
Financial & listing details
- Price per square foot: $225/sqft
- Tax assessed value: $420,000
- Annual tax amount: $10,963
- Date on market: 10/6/2026
- Ownership: Fee Simple
Estimated market value
Not available
Estimated sales range
Not available
Not available
Price history
| Date | Event | Price |
|---|---|---|
| 10/6/2026 | Listing removed | $689,900$240/sqft |
Source: MRED as distributed by MLS GRID #12754415 Report a problem | ||
| 9/10/2026 | Listed for sale | $689,900+43.7%$240/sqft |
Source:  MRED as distributed by MLS GRID #12754415 Report a problem | ||
| 8/16/2025 | Listing removed | $4,200$1/sqft |
Source: Zillow Rentals Report a problem | ||
| 7/30/2025 | Price change | $4,200-1.2%$1/sqft |
Source: Zillow Rentals Report a problem | ||
| 7/12/2025 | Price change | $4,250-4.5%$1/sqft |
Source: Zillow Rentals Report a problem | ||
| 6/16/2025 | Price change | $4,450-5.3%$2/sqft |
Source: Zillow Rentals Report a problem | ||
| 6/12/2025 | Listed for rent | $4,700$2/sqft |
Source: Zillow Rentals Report a problem | ||
| 8/6/2021 | Sold | $480,000-4%$167/sqft |
Source: MRED as distributed by MLS GRID #11103268 Report a problem | ||
| 6/20/2021 | Contingent | $499,900$174/sqft |
Source: MRED as distributed by MLS GRID #11103268 Report a problem | ||
| 5/28/2021 | Listed for sale | $499,900$174/sqft |
Source: MRED as distributed by MLS GRID #11103268 Report a problem | ||
| 5/1/2021 | Listing removed | -- |
Source: Owner Report a problem | ||
| 4/14/2021 | Listed for sale | $499,900+81.5%$174/sqft |
Source: Owner Report a problem | ||
| 8/31/2020 | Sold | $275,500+0.2%$96/sqft |
Source: MRED as distributed by MLS GRID #10805425 Report a problem | ||
| 8/31/2020 | Listed for sale | $275,000$96/sqft |
Source: Baird & Warner #10805425 Report a problem | ||
| 8/7/2020 | Pending sale | $275,000$96/sqft |
Source: Baird & Warner #10805425 Report a problem | ||
| 8/4/2020 | Listed for sale | $275,000$96/sqft |
Source: Baird & Warner #10805425 Report a problem | ||
Public tax history
| Year | Property taxes | Tax assessment |
|---|---|---|
| 2024 | $10,485 +4% | $42,000 |
| 2023 | $10,079 +4.4% | $42,000 |
| 2022 | $9,652 +12.2% | $42,000 +39.5% |
| 2021 | $8,605 +2.8% | $30,114 |
| 2020 | $8,374 -1% | $30,114 -10% |
| 2019 | $8,455 -12.2% | $33,460 -0.8% |
| 2018 | $9,629 -0.3% | $33,726 |
| 2017 | $9,657 +6.3% | $33,726 |
| 2016 | $9,081 +3% | $33,726 +10.5% |
| 2015 | $8,816 +18.8% | $30,535 |
| 2014 | $7,421 +13.7% | $30,535 +8.9% |
| 2013 | $6,529 -9.6% | $28,048 -16.2% |
| 2012 | $7,222 +2.6% | $33,487 |
| 2011 | $7,037 +16.3% | $33,487 |
| 2010 | $6,053 +20.1% | $33,487 -6.3% |
| 2009 | $5,042 -2.4% | $35,749 -7% |
| 2008 | $5,166 +14.2% | $38,440 |
| 2007 | $4,524 -2.4% | $38,440 +15.5% |
| 2006 | $4,636 -0.2% | $33,274 |
| 2005 | $4,645 +5.9% | $33,274 |
| 2004 | $4,387 +12.1% | $33,274 +39.7% |
| 2003 | $3,912 +6.3% | $23,817 |
| 2002 | $3,680 +17.7% | $23,817 |
| 2001 | $3,125 -4.5% | $23,817 +17.1% |
| 2000 | $3,274 | $20,332 |
| 1999 | $3,274 | $20,332 |
Find assessor info on the county website
Monthly payment
Est. payment
Payment breakdown
Explore the cost of this home by adjusting the details. Changes won't be saved.Climate risks
Neighborhood: 60056
Nearby schools
Schools provided by the listing agent
- Elementary: John Jay Elementary School
- Middle: Holmes Junior High School
- High: Rolling Meadows High School
- District: 59
Source: MRED as distributed by MLS GRID. This data may not be complete. We recommend contacting the local school district to confirm school assignments for this home.
- $531,8004 bd2 ba2.5k sqft1807 W Willow Ln, Mount Prospect, IL 60056Off Market
- $382,6003 bd1 ba1.3k sqft1803 W Willow Ln, Mount Prospect, IL 60056Off Market
- $474,5003 bd2 ba1.8k sqft1809 W Willow Ln, Mount Prospect, IL 60056Off Market
- $369,9003 bd1 ba1.3k sqft1804 W Catalpa Ln, Mount Prospect, IL 60056Off Market
Similar homes
- $634,7004 bd2 ba1.8k sqft617 S Busse Rd, Mount Prospect, IL 60056Active
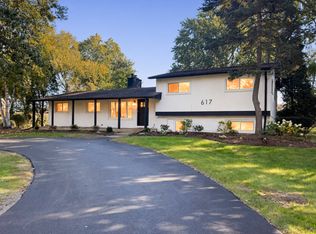 MLS ID #12761276, Neil Gates, Chase Real Estate LLC. MRED as distributed by MLS GRID
- $599,9004 bd2 ba1.5k sqft1430 E Emmerson Ln, Mount Prospect, IL 60056Active
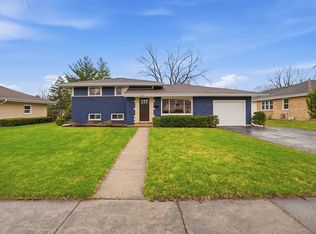 MLS ID #12703108, Katarzyna Wasik, HomeSmart Connect LLC. MRED as distributed by MLS GRID
- $895,0004 bd3 ba1.9k sqft617 S Glendale Ln, Mount Prospect, IL 60056Active
 MLS ID #12712045, Laura Rodriguez, Realty of America, LLC. MRED as distributed by MLS GRID
- $675,0004 bd4 ba2.2k sqft9407 Ozark Ave, Morton Grove, IL 60053Active
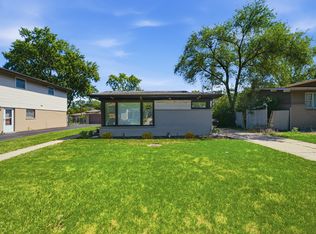 MLS ID #12672159, Manisha Patel, ARNI Realty Incorporated. MRED as distributed by MLS GRID
