Beautifully maintained and thoughtfully updated, this move-in ready 4-bedroom, 2.5-bath home offers the perfect blend of comfort, style, and location in desirable Northbrook! Step inside to a sun-filled living room with abundant natural light that flows seamlessly into the separate dining room, perfect for holiday gatherings and entertaining. The updated eat-in kitchen features granite countertops, stainless steel appliances, a classic subway tile backsplash, and space for a breakfast table. Just off the kitchen, the spacious family room showcases gorgeous hardwood floors and a cozy gas fireplace with a stunning stone surround. Upstairs, the expansive primary suite serves as a true retreat with a large walk-in closet and private en-suite bath. Three additional generously sized bedrooms and an updated full bath complete the second floor. The finished basement provides even more versatile living space, perfect for a game room, playroom, home theater, home office, or fitness area. Step outside to your own private, fenced backyard oasis backing to mature trees, the perfect setting for relaxing or entertaining. Updates include new furnace 2018, new water heater & appliances 2019, new roof 2023 and new windows 2016. Fantastic location with easy access to I-94 and I-294, and just minutes from the Botanic Garden, Ravinia, shopping, dining, and more. Don't let this one get away!
Active
$774,000
1115 Antique Ln, Northbrook, IL 60062
4beds
2,714sqft
Single Family Residence
Built in 1968
0.26 Acres Lot
$-- Zestimate®
$285/sqft
$-- HOA
What's special
- --
- 1,378
- views
- 67
- saves
Zillow last checked:
Listing updated:
Listed by:
BJ Tregoning (224)699-5002,
Redfin Corporation
Source: MRED as distributed by MLS GRID,MLS#: 12637975
Facts & features
Interior
Bedrooms & bathrooms
- Bedrooms: 4
- Bathrooms: 3
- Full bathrooms: 2
- 1/2 bathrooms: 1
Rooms
- Room types: Recreation Room, Walk In Closet
Primary bedroom
- Features: Flooring (Hardwood), Bathroom (Full)
- Level: Second
- Area: 351 Square Feet
- Dimensions: 27X13
Bedroom 2
- Features: Flooring (Hardwood)
- Level: Second
- Area: 182 Square Feet
- Dimensions: 14X13
Bedroom 3
- Features: Flooring (Hardwood)
- Level: Second
- Area: 182 Square Feet
- Dimensions: 14X13
Bedroom 4
- Features: Flooring (Hardwood)
- Level: Second
- Area: 140 Square Feet
- Dimensions: 14X10
Dining room
- Features: Flooring (Carpet)
- Level: Main
- Area: 121 Square Feet
- Dimensions: 11X11
Family room
- Features: Flooring (Hardwood)
- Level: Main
- Area: 286 Square Feet
- Dimensions: 22X13
Kitchen
- Features: Kitchen (Eating Area-Table Space, Pantry-Closet, Breakfast Room, Granite Counters, Updated Kitchen), Flooring (Hardwood)
- Level: Main
- Area: 198 Square Feet
- Dimensions: 18X11
Laundry
- Features: Flooring (Tile)
- Level: Main
- Area: 108 Square Feet
- Dimensions: 12X9
Living room
- Features: Flooring (Carpet)
- Level: Main
- Area: 198 Square Feet
- Dimensions: 18X11
Recreation room
- Features: Flooring (Carpet)
- Level: Basement
- Area: 418 Square Feet
- Dimensions: 38X11
Walk in closet
- Features: Flooring (Hardwood)
- Level: Second
- Area: 56 Square Feet
- Dimensions: 8X7
Heating
- Natural Gas, Forced Air
Cooling
- Central Air
Appliances
- Included: Range, Microwave, Dishwasher, Refrigerator, Disposal
- Laundry: Main Level, Electric Dryer Hookup, In Unit
Features
- Walk-In Closet(s), Open Floorplan
- Flooring: Hardwood, Carpet
- Doors: Sliding Doors, Storm Door(s), Lever Style Door Handles, 6 Panel Door(s)
- Windows: Blinds, Double Pane Windows, Insulated Windows, Shutters
- Basement: Finished,Partial
- Attic: Full,Unfinished
- Number of fireplaces: 1
- Fireplace features: Gas Log, Family Room
Interior area
- Total structure area: 0
- Total interior livable area: 2,714 sqft
Property
Parking
- Total spaces: 2
- Parking features: Asphalt, Garage Door Opener, Yes, Garage Owned, Attached, Garage
- Attached garage spaces: 2
- Has uncovered spaces: Yes
Accessibility
- Accessibility features: No Disability Access
Features
- Stories: 2
- Patio & porch: Patio
- Fencing: Fenced
Lot
- Size: 0.26 Acres
- Dimensions: 97x141
Details
- Additional structures: None
- Parcel number: 04021100310000
- Special conditions: None
- Other equipment: Fan-Whole House, Sump Pump, Backup Sump Pump;, Radon Mitigation System
Construction
Type & style
- Home type: SingleFamily
- Architectural style: Colonial
- Property subtype: Single Family Residence
Materials
- Vinyl Siding, Brick
- Foundation: Concrete Perimeter
- Roof: Asphalt
Condition
- New construction: No
- Year built: 1968
Utilities & green energy
- Electric: Circuit Breakers
- Sewer: Public Sewer
- Water: Lake Michigan, Public
Community & HOA
Community
- Features: Park, Curbs, Sidewalks, Street Lights, Street Paved
- Subdivision: Williamsburg
HOA
- Services included: None
Location
- Region: Northbrook
Financial & listing details
- Price per square foot: $285/sqft
- Tax assessed value: $580,000
- Annual tax amount: $12,346
- Date on market: 5/7/2026
- Ownership: Fee Simple
Estimated market value
Not available
Estimated sales range
Not available
Not available
Price history
| Date | Event | Price |
|---|---|---|
| 10/16/2017 | Sold | $440,000-6.4%$162/sqft |
Source:  MRED as distributed by MLS GRID #09708224 Report a problem MRED as distributed by MLS GRID #09708224 Report a problem | ||
| 8/21/2017 | Pending sale | $469,900$173/sqft |
Source: @properties #09708224 Report a problem | ||
| 8/1/2017 | Listed for sale | $469,900$173/sqft |
Source: @properties #09708224 Report a problem | ||
Public tax history
| Year | Property taxes | Tax assessment |
|---|---|---|
| 2024 | $12,347 +3.9% | $58,000 |
| 2023 | $11,887 +3.5% | $58,000 |
| 2022 | $11,488 +8% | $58,000 +19.5% |
| 2021 | $10,633 +2.6% | $48,555 |
| 2020 | $10,368 +1.6% | $48,555 -9% |
| 2019 | $10,207 +1.5% | $53,358 +8.6% |
| 2018 | $10,053 -10.3% | $49,111 |
| 2017 | $11,204 +16.5% | $49,111 |
| 2016 | $9,619 +2.1% | $49,111 +10.9% |
| 2015 | $9,422 +4.4% | $44,266 |
| 2014 | $9,021 +3.5% | $44,266 |
| 2013 | $8,720 -6.7% | $44,266 -9.3% |
| 2012 | $9,351 -2.6% | $48,791 -6.4% |
| 2011 | $9,598 +7.3% | $52,119 |
| 2010 | $8,941 +15.2% | $52,119 -4.6% |
| 2009 | $7,759 -0.8% | $54,633 -11.8% |
| 2008 | $7,826 +6.9% | $61,912 |
| 2007 | $7,320 +2.6% | $61,912 +21.8% |
| 2006 | $7,132 +6.5% | $50,813 |
| 2005 | $6,697 +3.2% | $50,813 |
| 2004 | $6,489 -1.1% | $50,813 +20.4% |
| 2003 | $6,564 +2.3% | $42,213 |
| 2002 | $6,414 +26.6% | $42,213 |
| 2001 | $5,068 +3.3% | $42,213 +31.5% |
| 2000 | $4,908 -14.9% | $32,111 |
| 1999 | $5,769 | $32,111 |
Find assessor info on the county website
Monthly payment
Est. payment
Payment breakdown
Explore the cost of this home by adjusting the details. Changes won't be saved.Climate risks
Neighborhood: 60062
Nearby schools
Schools provided by the listing agent
- Elementary: Meadowbrook Elementary School
- Middle: Northbrook Junior High School
- High: Glenbrook North High School
- District: 28
Source: MRED as distributed by MLS GRID. This data may not be complete. We recommend contacting the local school district to confirm school assignments for this home.
Similar homes
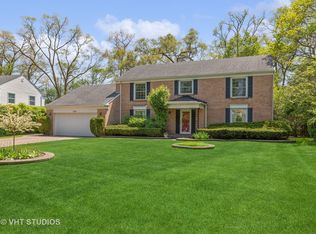
- $749,0005 bd3 ba2.3k sqft818 Bach St, Northbrook, IL 60062Active
 MLS ID #12749250, Edyta Morawska, HOMETRADE REALTY LLC. MRED as distributed by MLS GRID
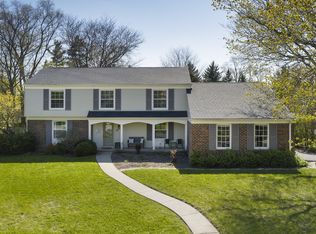
 - $849,0005 bd4 ba3k sqft3856 Rutgers Ln, Northbrook, IL 60062Active
 MLS ID #12697789, Michael LaFido, LPT Realty. MRED as distributed by MLS GRID
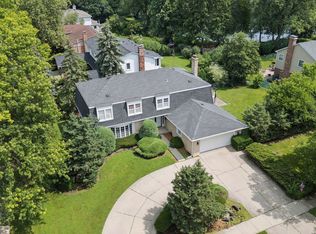
 - $750,0004 bd3 ba3.8k sqft1645 Sherwood Rd, Highland Park, IL 60035Active
 MLS ID #12721149, Lynn Kosner, Baird & Warner. MRED as distributed by MLS GRID
 - $599,0003 bd4 ba2k sqft1 The Court Of Harbinger Fls, Northbrook, IL 60062Active
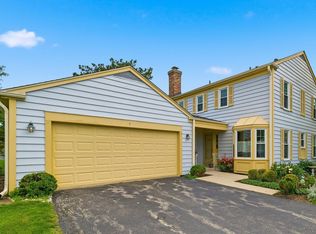 MLS ID #12735693, Brian Sheu, Coldwell Banker Realty. MRED as distributed by MLS GRID
