This is your opportunity, don't miss it! Beautifully renovated from top to bottom, this stunning open-concept ranch at 6739 Lakeridge Drive with walk-out basement delivers the effortless lifestyle Long Grove buyers dream about, all within award-winning Stevenson High School district. The sun-filled main level features vaulted ceilings and wide open flowing spaces and flows beautifully from the chef's kitchen with quartz countertops and premium appliances through the generous living and dining spaces, opening to the outdoors with ease. The kitchen features white inset cabinetry spanning the width of the room covered in stunning quartz countertops. There's plenty of room at the bar height countertops at the island for everyday seating or entertaining. The dining alcove is spacious and light-filled for family dinners or a crowd. The focal point fireplace is the centerpiece of the family room. Completing the main floor is a half bath. Heading downstairs, the finished walkout basement dramatically unfolds with four bedrooms and two bathrooms. The elegant primary bath has a spa-like ambience and the hall bath is exquisitely finished with custom finishes. Every finish has been thoughtfully curated: gleaming hardwood floors, spa-inspired baths, custom cabinetry, designer lighting throughout. Luxuriate in the privacy of the almost 2 acre lot framed with magnificent trees, manicured landscaping and long lovely views. There's an attached 3-car garage, and an additional 2.5-car detached garage provides expansive space for car collectors, contractors or storage. Long Grove's conservancy setting, winding streets, and sense of community surrounds you, while top-rated schools, convenient shopping, and major corridors are minutes away. Ranches at this level of finish, in this location, are rare. Don't let this one pass you by.
Contingent
$649,000
6739 Lakeridge Dr, Long Grove, IL 60047
4beds
3,566sqft
Single Family Residence
Built in 1983
1.77 Acres Lot
$-- Zestimate®
$182/sqft
$-- HOA
What's special
Manicured landscapingFramed with magnificent treesLong lovely viewsStunning quartz countertopsDesigner lighting throughoutWide open flowing spacesStunning open-concept ranch
- --
- 1,040
- views
- 109
- saves
Zillow last checked:
Listing updated:
Listed by:
Sheryl Graff (847)650-1820,
Compass,
Michael Graff 224-612-1085,
Compass
Source: MRED as distributed by MLS GRID,MLS#: 12742815
Facts & features
Interior
Bedrooms & bathrooms
- Bedrooms: 4
- Bathrooms: 3
- Full bathrooms: 2
- 1/2 bathrooms: 1
Rooms
- Room types: Breakfast Room, Storage, Foyer, Balcony/Porch/Lanai
Primary bedroom
- Features: Bathroom (Full)
- Level: Basement
- Area: 216 Square Feet
- Dimensions: 12X18
Bedroom 2
- Level: Basement
- Area: 180 Square Feet
- Dimensions: 12X15
Bedroom 3
- Level: Basement
- Area: 180 Square Feet
- Dimensions: 12X15
Bedroom 4
- Level: Basement
- Area: 228 Square Feet
- Dimensions: 12X19
Balcony porch lanai
- Level: Main
- Area: 100 Square Feet
- Dimensions: 25X4
Breakfast room
- Level: Main
- Area: 168 Square Feet
- Dimensions: 12X14
Dining room
- Level: Main
- Area: 351 Square Feet
- Dimensions: 13X27
Foyer
- Level: Main
- Area: 48 Square Feet
- Dimensions: 6X8
Kitchen
- Features: Kitchen (Eating Area-Table Space)
- Level: Main
- Area: 192 Square Feet
- Dimensions: 12X16
Living room
- Level: Main
- Area: 750 Square Feet
- Dimensions: 25X30
Storage
- Level: Basement
- Area: 56 Square Feet
- Dimensions: 7X8
Heating
- Natural Gas
Cooling
- Central Air
Appliances
- Included: Microwave, Dishwasher, Refrigerator, Washer, Dryer, Disposal
Features
- Flooring: Hardwood
- Basement: Finished,Walk-Out Access
Interior area
- Total structure area: 3,566
- Total interior livable area: 3,566 sqft
Property
Parking
- Total spaces: 5
- Parking features: Asphalt, Garage Door Opener, Yes, Garage Owned, Attached, Detached, Owned, Garage
- Attached garage spaces: 5
- Has uncovered spaces: Yes
Accessibility
- Accessibility features: No Disability Access
Features
- Stories: 1
- Patio & porch: Deck, Patio
Lot
- Size: 1.77 Acres
- Features: Corner Lot
Details
- Additional structures: Second Garage
- Parcel number: 14014010100000
- Special conditions: None
Construction
Type & style
- Home type: SingleFamily
- Property subtype: Single Family Residence
Materials
- Other
- Foundation: Concrete Perimeter
- Roof: Asphalt
Condition
- New construction: No
- Year built: 1983
- Major remodel year: 2025
Utilities & green energy
- Sewer: Septic Tank
- Water: Well
Community & HOA
HOA
- Services included: None
Location
- Region: Long Grove
Financial & listing details
- Price per square foot: $182/sqft
- Tax assessed value: $478,152
- Annual tax amount: $14,561
- Date on market: 8/25/2026
- Ownership: Fee Simple
Estimated market value
Not available
Estimated sales range
Not available
Not available
Price history
| Date | Event | Price |
|---|---|---|
| 8/25/2026 | Listing removed | $699,000$196/sqft |
Source:  MRED as distributed by MLS GRID #12723458 Report a problem MRED as distributed by MLS GRID #12723458 Report a problem | ||
| 8/4/2026 | Price change | $699,000-9.7%$196/sqft |
Source: MRED as distributed by MLS GRID #12723458 Report a problem | ||
| 7/20/2026 | Listed for sale | $774,000$217/sqft |
Source: MRED as distributed by MLS GRID #12709840 Report a problem | ||
| 7/20/2026 | Listing removed | $774,000$217/sqft |
Source: MRED as distributed by MLS GRID #12660995 Report a problem | ||
| 7/14/2026 | Price change | $774,000-3.1%$217/sqft |
Source: MRED as distributed by MLS GRID #12660995 Report a problem | ||
| 5/28/2026 | Listed for sale | $799,000$224/sqft |
Source: MRED as distributed by MLS GRID #12660995 Report a problem | ||
| 5/28/2026 | Listing removed | $799,000$224/sqft |
Source: MRED as distributed by MLS GRID #12625709 Report a problem | ||
| 5/26/2026 | Price change | $799,000-5.9%$224/sqft |
Source: MRED as distributed by MLS GRID #12625709 Report a problem | ||
| 5/5/2026 | Listed for sale | $849,000+370.4%$238/sqft |
Source: MRED as distributed by MLS GRID #12625709 Report a problem | ||
| 10/29/2024 | Sold | $180,501$51/sqft |
Source: MRED as distributed by MLS GRID #12125650 Report a problem | ||
Public tax history
| Year | Property taxes | Tax assessment |
|---|---|---|
| 2024 | $14,665 -1.1% | $166,396 +4.4% |
| 2023 | $14,831 -0.3% | $159,368 +2.8% |
| 2022 | $14,879 +5.1% | $155,087 +1% |
| 2021 | $14,157 +1.7% | $153,533 +2.6% |
| 2020 | $13,926 +2.4% | $149,598 +0.9% |
| 2019 | $13,594 +1.5% | $148,293 -0.2% |
| 2018 | $13,398 | $148,569 +1.2% |
| 2017 | $13,398 +2.5% | $146,779 +3.3% |
| 2016 | $13,074 +10.4% | $142,131 +5% |
| 2015 | $11,842 +0.3% | $135,375 +9.5% |
| 2014 | $11,804 +5.7% | $123,596 -3.5% |
| 2012 | $11,169 +1% | $128,028 -12% |
| 2011 | $11,059 -26% | $145,483 -28.8% |
| 2010 | $14,953 +0.6% | $204,389 -4% |
| 2009 | $14,866 +2.7% | $212,905 +2.1% |
| 2008 | $14,482 +14.3% | $208,587 +4.7% |
| 2006 | $12,670 +3.3% | $199,289 |
| 2005 | $12,265 +19.2% | -- |
| 2004 | $10,293 +4.4% | -- |
| 2003 | $9,860 +14.9% | -- |
| 2002 | $8,584 +5% | -- |
| 2001 | $8,174 +0.6% | $114,422 +2.7% |
| 2000 | $8,128 | $111,413 |
Find assessor info on the county website
Monthly payment
Est. payment
Payment breakdown
Explore the cost of this home by adjusting the details. Changes won't be saved.Climate risks
Neighborhood: 60047
Nearby schools
Schools provided by the listing agent
- High: Adlai E Stevenson High School
- District: 76
Source: MRED as distributed by MLS GRID. This data may not be complete. We recommend contacting the local school district to confirm school assignments for this home.
Similar homes
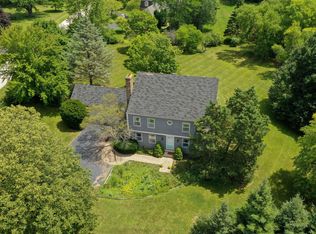
- $619,0004 bd3 ba3.1k sqft88 Open Pkwy S, Hawthorn Woods, IL 60047Active
 MLS ID #12778145, Helen Oliveri, Helen Oliveri Real Estate. MRED as distributed by MLS GRID
 - $950,0005 bd5 ba4.4k sqft2435 Lexington Dr, Long Grove, IL 60047New
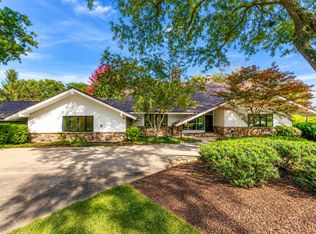 MLS ID #12788003, Jane Lee, RE/MAX Top Performers. MRED as distributed by MLS GRID
 - $730,0004 bd3 ba2.7k sqft15 Winding Branch Rd, Hawthorn Woods, IL 60047Active
 MLS ID #12774007, Peggy Bailey, Baird & Warner. MRED as distributed by MLS GRID
 - $579,9004 bd3 ba2.3k sqft935 Concord Cir, Mundelein, IL 60060New
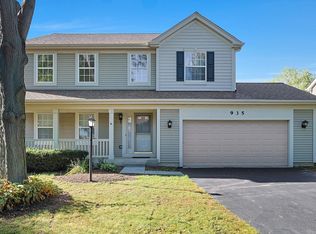 MLS ID #12785345, Ellen Gutiontov, Ellen Gutiontov. MRED as distributed by MLS GRID
