
Nestled on a secluded 1.84-acre lot in the highly desirable Countryside Lake community and served by sought-after Fremont Schools, this beautifully maintained rambling ranch offers the perfect blend of comfort, space, and tranquility. Stunning landscaping and hardscaping create exceptional curb appeal, while the home's setback location provides added privacy and peaceful surroundings. A charming sidewalk leads to the inviting front patio courtyard making it the perfect place to relax and unwind. Step through the impressive double-door entry into a bright, open-concept interior featuring soaring cathedral ceilings with exposed trusses and skylights, a cozy fireplace, built-in bar, and expansive glass doors that open to the backyard patio, making this home ideal for both everyday living and entertaining. The home has been thoughtfully refreshed with brand new luxury vinyl flooring, fresh paint throughout, and refreshed main-floor bathrooms. The spacious kitchen offers excellent functionality and endless potential, ready for a new owner's personal touch and vision. The large formal dining room flows seamlessly into the inviting living room highlighted by a beautiful bow window and generous gathering space. The luxurious primary suite features a spacious bedroom, private sitting room, two walk-in closets, and an impressive spa-like bath. The finished basement expands the living space with a large recreation room, two additional bedrooms, a den, full bath, cedar closet, and abundant storage. A rare opportunity to own in one of the most desirable private lake communities. Also being offered for rent.
Price change
Price cut: $45K (8/13)
$790,000
26955 N Countryside Lake Dr, Mundelein, IL 60060
5beds
3,000sqft
Single Family Residence
Built in 1983
1.84 Acres Lot
$766,300 Zestimate®
$263/sqft
$125/mo HOA
What's special
Cozy fireplaceSpacious bedroomTwo additional bedroomsPrivate sitting roomRefreshed main-floor bathroomsStunning landscaping and hardscapingFresh paint throughout
- 6 days |
- 555 |
- 21 |
Zillow last checked:
Listing updated:
Listed by:
Isabel Galan 847-529-4673,
@properties Christie's International Real Estate
Source: MRED as distributed by MLS GRID,MLS#: 12729839
Facts & features
Interior
Bedrooms & bathrooms
- Bedrooms: 5
- Bathrooms: 3
- Full bathrooms: 3
Rooms
- Room types: Bedroom 5, Den, Recreation Room, Foyer, Sun Room, Storage, Utility Room-Lower Level
Primary bedroom
- Features: Flooring (Luxury Vinyl), Window Treatments (All), Bathroom (Full)
- Level: Main
- Area: 322 Square Feet
- Dimensions: 23X14
Bedroom 2
- Features: Flooring (Luxury Vinyl), Window Treatments (All)
- Level: Main
- Area: 180 Square Feet
- Dimensions: 15X12
Bedroom 3
- Features: Flooring (Luxury Vinyl), Window Treatments (All)
- Level: Main
- Area: 143 Square Feet
- Dimensions: 13X11
Bedroom 4
- Features: Flooring (Luxury Vinyl)
- Level: Basement
- Area: 110 Square Feet
- Dimensions: 11X10
Bedroom 5
- Features: Flooring (Luxury Vinyl)
- Level: Basement
- Area: 143 Square Feet
- Dimensions: 13X11
Den
- Features: Flooring (Luxury Vinyl)
- Level: Basement
- Area: 110 Square Feet
- Dimensions: 11X10
Dining room
- Features: Flooring (Luxury Vinyl), Window Treatments (All)
- Level: Main
- Area: 182 Square Feet
- Dimensions: 14X13
Family room
- Features: Flooring (Luxury Vinyl), Window Treatments (All)
- Level: Main
- Area: 345 Square Feet
- Dimensions: 23X15
Foyer
- Features: Flooring (Luxury Vinyl)
- Level: Main
- Area: 168 Square Feet
- Dimensions: 21X8
Kitchen
- Features: Kitchen (Eating Area-Table Space, Island), Flooring (Luxury Vinyl), Window Treatments (All)
- Level: Main
- Area: 276 Square Feet
- Dimensions: 23X12
Laundry
- Features: Flooring (Luxury Vinyl)
- Level: Main
- Area: 77 Square Feet
- Dimensions: 11X7
Living room
- Features: Flooring (Luxury Vinyl), Window Treatments (All)
- Level: Main
- Area: 266 Square Feet
- Dimensions: 19X14
Recreation room
- Features: Flooring (Luxury Vinyl)
- Level: Basement
- Area: 612 Square Feet
- Dimensions: 36X17
Storage
- Features: Flooring (Other)
- Level: Basement
- Area: 253 Square Feet
- Dimensions: 23X11
Sun room
- Level: Main
- Area: 120 Square Feet
- Dimensions: 12X10
Other
- Features: Flooring (Other)
- Level: Basement
- Area: 100 Square Feet
- Dimensions: 10X10
Heating
- Natural Gas, Forced Air, Zoned
Cooling
- Central Air, Zoned
Appliances
- Included: Double Oven, Dishwasher, Refrigerator, Washer, Dryer, Cooktop, Humidifier
- Laundry: Main Level, Gas Dryer Hookup
Features
- Cathedral Ceiling(s), Wet Bar, 1st Floor Bedroom, 1st Floor Full Bath, Beamed Ceilings, Open Floorplan
- Flooring: Laminate
- Windows: Skylight(s)
- Basement: Finished,Full
- Number of fireplaces: 1
- Fireplace features: Family Room
Interior area
- Total structure area: 0
- Total interior livable area: 3,000 sqft
Video & virtual tour
Property
Parking
- Total spaces: 3
- Parking features: Asphalt, Garage Door Opener, Yes, Garage Owned, Attached, Garage
- Attached garage spaces: 3
- Has uncovered spaces: Yes
Accessibility
- Accessibility features: Main Level Entry, Wheelchair Accessible, Disability Access
Features
- Stories: 1
Lot
- Size: 1.84 Acres
- Dimensions: 211 X 359 X174 X 13 X 57 X 486
Details
- Parcel number: 10351020010000
- Special conditions: None
- Other equipment: Ceiling Fan(s), Sump Pump
Construction
Type & style
- Home type: SingleFamily
- Architectural style: Ranch
- Property subtype: Single Family Residence
Materials
- Cedar, Stone
- Foundation: Concrete Perimeter
Condition
- New construction: No
- Year built: 1983
Details
- Builder model: RANCH
Utilities & green energy
- Electric: Circuit Breakers, 200+ Amp Service
- Sewer: Public Sewer
- Water: Public
Community & HOA
Community
- Features: Park, Tennis Court(s), Lake, Water Rights
- Subdivision: Countryside Lake
HOA
- Has HOA: Yes
- Services included: Security, Lake Rights
- HOA fee: $1,500 annually
Location
- Region: Mundelein
Financial & listing details
- Price per square foot: $263/sqft
- Tax assessed value: $499,640
- Annual tax amount: $12,200
- Date on market: 8/11/2026
- Ownership: Fee Simple w/ HO Assn.
- Has irrigation water rights: Yes
Estimated market value
$766,300
$728,000 - $805,000
$4,188/mo
Price history
| Date | Event | Price |
|---|---|---|
| 8/13/2026 | Price change | $790,000-5.4%$263/sqft |
Source:  MRED as distributed by MLS GRID #12729839 Report a problem MRED as distributed by MLS GRID #12729839 Report a problem | ||
| 8/11/2026 | Price change | $835,000-1.8%$278/sqft |
Source: MRED as distributed by MLS GRID #12729839 Report a problem | ||
| 7/8/2026 | Listed for sale | $850,000+0.1%$283/sqft |
Source: MRED as distributed by MLS GRID #12682384 Report a problem | ||
| 6/5/2026 | Listing removed | $849,000$283/sqft |
Source: MRED as distributed by MLS GRID #12513556 Report a problem | ||
| 5/28/2026 | Contingent | $849,000$283/sqft |
Source: MRED as distributed by MLS GRID #12513556 Report a problem | ||
| 5/26/2026 | Listed for sale | $849,000+72.9%$283/sqft |
Source: MRED as distributed by MLS GRID #12513556 Report a problem | ||
| 10/24/2020 | Listing removed | $3,000$1/sqft |
Source: Century 21 Affiliated #10889527 Report a problem | ||
| 10/17/2020 | Listing removed | $491,000-1.4%$164/sqft |
Source: Century 21 Affiliated #10889503 Report a problem | ||
| 10/2/2020 | Listed for rent | $3,000+15.4%$1/sqft |
Source: Century 21 Affiliated #10889527 Report a problem | ||
| 3/16/2018 | Listing removed | $498,000$166/sqft |
Source: CENTURY 21 Affiliated #09694229 Report a problem | ||
| 1/10/2018 | Listing removed | $2,600$1/sqft |
Source: CENTURY 21 Affiliated #09750945 Report a problem | ||
| 12/13/2017 | Price change | $2,600-7.1%$1/sqft |
Source: CENTURY 21 Affiliated #09750945 Report a problem | ||
| 10/28/2017 | Price change | $498,000-7.8%$166/sqft |
Source: CENTURY 21 Affiliated #09694229 Report a problem | ||
| 9/26/2017 | Price change | $539,900-1.8%$180/sqft |
Source: CENTURY 21 Affiliated #09694229 Report a problem | ||
| 9/26/2017 | Listed for rent | $2,800$1/sqft |
Source: CENTURY 21 Affiliated #09750945 Report a problem | ||
| 7/19/2017 | Listed for sale | $549,900+0.9%$183/sqft |
Source: CENTURY 21 Affiliated #09694229 Report a problem | ||
| 6/11/2002 | Sold | $545,000+59.4%$182/sqft |
Source: Public Record Report a problem | ||
| 5/15/2001 | Sold | $342,000$114/sqft |
Source: Public Record Report a problem | ||
Public tax history
| Year | Property taxes | Tax assessment |
|---|---|---|
| 2024 | $12,200 +2.2% | $182,691 +9.7% |
| 2023 | $11,933 +2.7% | $166,530 +9.1% |
| 2022 | $11,622 +4.7% | $152,583 +3.2% |
| 2021 | $11,100 -2.8% | $147,826 -0.4% |
| 2020 | $11,419 +3.5% | $148,392 +3.4% |
| 2019 | $11,034 -6.7% | $143,512 -9.4% |
| 2018 | $11,827 | $158,379 +3.3% |
| 2017 | $11,827 +2.7% | $153,393 +5.3% |
| 2016 | $11,511 -4.5% | $145,686 +6.7% |
| 2015 | $12,054 +2.9% | $136,576 -2.2% |
| 2014 | $11,716 +0.3% | $139,641 -0.9% |
| 2012 | $11,679 +2.8% | $140,881 -11.2% |
| 2011 | $11,355 -2.4% | $158,617 -11.4% |
| 2010 | $11,631 +7.4% | $178,965 -2.5% |
| 2009 | $10,829 +1.6% | $183,640 |
| 2008 | $10,660 +4.1% | $183,640 |
| 2006 | $10,243 +2% | $183,640 |
| 2005 | $10,044 -6.4% | -- |
| 2004 | $10,730 +5.2% | -- |
| 2003 | $10,196 +10% | -- |
| 2002 | $9,272 | -- |
| 2001 | -- | $136,093 +4% |
| 2000 | $8,904 | $130,898 |
Find assessor info on the county website
Monthly payment
Est. payment
Payment breakdown
Explore the cost of this home by adjusting the details. Changes won't be saved.Climate risks
Neighborhood: 60060
Nearby schools
GreatSchools rating
- 8/10Fremont Intermediate SchoolGrades: 3-5Distance: 2.6 mi
- 7/10Fremont Jr High/Middle SchoolGrades: 6-8Distance: 2.6 mi
- 7/10Mundelein Cons High SchoolGrades: 9-12Distance: 1.4 mi
Schools provided by the listing agent
- Elementary: Fremont Elementary School
- Middle: Fremont Middle School
- High: Mundelein Cons High School
- District: 79
Source: MRED as distributed by MLS GRID. This data may not be complete. We recommend contacting the local school district to confirm school assignments for this home.
- $1,295,0007 bd5 ba6k sqft26985 N Countryside Lake Dr, Mundelein, IL 60060For Sale

- $1,408,7005 bd4 ba6k sqft26921 N Countryside Lake Dr, Mundelein, IL 60060Off Market
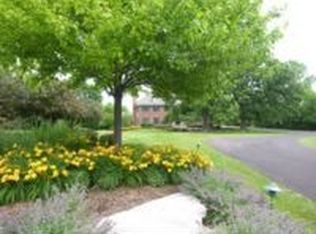
- $748,7004 bd2 ba3.3k sqft26895 N Countryside Lake Dr, Mundelein, IL 60060Off Market
- $823,5004 bd2 ba3.6k sqft20750 W Lakeview Pkwy, Mundelein, IL 60060Off Market
- $1,675,4006 bd5 ba9.4k sqft26912 N Countryside Lake Dr, Mundelein, IL 60060Off Market
- $845,0003 bd3 ba3.5k sqft26950 N Countryside Lake Dr, Mundelein, IL 60060Sold
- $2,089,7005 bd6 ba12k sqft26990 N Countryside Lake Dr, Mundelein, IL 60060Off Market
- $1,440,0005 bd5 ba4.6k sqft26874 N Countryside Lake Dr, Mundelein, IL 60060Sold
A local agent can set up tours, give advice and negotiate with sellers.
A local lender can help you make sure your offer is ready when you are.
Similar homes
- $759,0004 bd3 ba2.6k sqft6712 Diamond Lake Rd, Long Grove, IL 60047Active
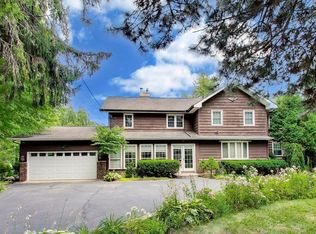 MLS ID #12715364, Debra Dunn, E-PRO,GRI, @properties Christie's International Real Estate. MRED as distributed by MLS GRID
 - $475,0005 bd3 ba2.6k sqft356 Yorkshire Dr, Mundelein, IL 60060Active
 MLS ID #12726016, Alfonso Quiroz, Baird & Warner. MRED as distributed by MLS GRID
 - $675,0004 bd3 ba2.8k sqft21488 N Pheasant Trl, Deer Park, IL 60010New
 MLS ID #12718402, Daria Smith, Berkshire Hathaway HomeServices Starck Real Estate. MRED as distributed by MLS GRID
 - $460,0004 bd3 ba2.4k sqft320 Yorkshire Dr, Mundelein, IL 60060Active
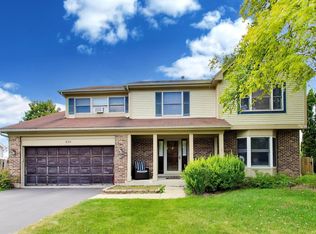 MLS ID #12716562, Beth Wexler, @properties Christie's International Real Estate. MRED as distributed by MLS GRID
 - $875,0003 bd5 ba2.9k sqft1 Carlisle Rd, Hawthorn Woods, IL 60047ActiveMLS ID #12723027, Joanna Piekarski, CSC, HomeSmart Connect LLC. MRED as distributed by MLS GRID
- $525,0003 bd3 ba1.8k sqft1410 Huntington Dr, Mundelein, IL 60060NewMLS ID #12720951, Renchi Varghese, Achieve Real Estate Group Inc. MRED as distributed by MLS GRID
- $775,0004 bd3 ba2.7k sqft1752 McCraren Rd, Highland Park, IL 60035NewMLS ID #12734839, Matt Laricy, Americorp, Ltd. MRED as distributed by MLS GRID
- $665,0005 bd3 ba2.7k sqft209 Mooregate Trl, Hawthorn Woods, IL 60047ActiveMLS ID #12590429, Michelle Nunez, ABR,CSC,E-PRO,RENE,SRES,SRS, Baird & Warner. MRED as distributed by MLS GRID
- $700,0005 bd3 ba3.2k sqft1191 Hunters Ln, Libertyville, IL 60048ActiveMLS ID #12684921, Jim Starwalt, ABR,CRS,CSC,GRI, Better Homes and Garden Real Estate Star Homes. MRED as distributed by MLS GRID
- $775,0004 bd3 ba2.9k sqft2302 Lisa Ct, Palatine, IL 60067ActiveMLS ID #12718167, Holly Connors, @properties Christie's International Real Estate. MRED as distributed by MLS GRID
- $769,0004 bd4 ba3.3k sqft970 Ponderosa Ln, Hoffman Estates, IL 60010ActiveMLS ID #12718796, Sohail Salahuddin, eXp Realty. MRED as distributed by MLS GRID
- $849,0005 bd4 ba2.9k sqft2120 Shermer Rd, Northbrook, IL 60062NewMLS ID #12727355, Pauline Apostolopoulos, Redfin Corporation. MRED as distributed by MLS GRID
- $849,0005 bd3 ba3.5k sqft2311 N Arlington Heights Rd, Arlington Heights, IL 60004NewMLS ID #12684687, Holly Connors, @properties Christie's International Real Estate. MRED as distributed by MLS GRID
- $769,0004 bd3 ba2.4k sqft14106 Glenwood Ct, Libertyville, IL 60048ActiveMLS ID #12723059, Debra Dunn, E-PRO,GRI, @properties Christie's International Real Estate. MRED as distributed by MLS GRID
- $649,9004 bd3 ba2.1k sqft1384 Marble Hill Dr, Lake Zurich, IL 60047NewMLS ID #12731256, Venkateshwar Talari, Coldwell Banker Realty. MRED as distributed by MLS GRID
- $760,0003 bd2 ba1.5k sqft26890 N Longwood Rd, Lake Forest, IL 60045Re-activatedMLS ID #12703708, Gilbert Abington, Core Realty & Investments Inc.. MRED as distributed by MLS GRID
- $665,0004 bd3 ba2.5k sqft1958 Trevino Ter, Vernon Hills, IL 60061ActiveMLS ID #12711130, Brooke Daitchman, Baird & Warner. MRED as distributed by MLS GRID
- $629,0005 bd4 ba3.8k sqft251 Perth Rd, Cary, IL 60013NewMLS ID #12731119, Robert Los, HomeSmart Connect LLC. MRED as distributed by MLS GRID
- $625,0004 bd3 ba2.3k sqft3273 Merrimac Ln, Long Grove, IL 60047ActiveMLS ID #12677395, Dawn Galway, RE/MAX Plaza. MRED as distributed by MLS GRID
- $1,125,0005 bd4 ba4.2k sqft5847 Goldeneye Dr, Long Grove, IL 60047ActiveMLS ID #12728958, Michael Cell, ABR,GRI, @properties Christie's International Real Estate. MRED as distributed by MLS GRID
