STATELY ALL-BRICK HOME ON 1.9 TREE-LINED ACRES | 7 BEDROOMS | 4 FULL & 1 HALF BATHS | CUSTOM 20' X 40' IN-GROUND POOL | FINISHED BASEMENT | ACROSS FROM COUNTRYSIDE LAKE | PRIVATE BEACH ACCESS | Set on an exceptional 1.9-acre lot in the Countryside Lake community, this all-brick home offers expansive living space, thoughtful updates, and a private backyard oasis with mature trees, lush landscaping, and a custom in-ground pool. Freshly painted inside and out, the home blends classic character with modern improvements, including oak hardwood flooring throughout the main and second levels, designer lighting, custom window shades, a new asphalt driveway with drainage culvert, dual-zone HVAC systems, and a tankless water heater (see attached list of improvements). Head inside the grand foyer, where a formal dining room and private home office with French doors create an impressive first impression. Oak hardwood flooring and generous room sizes continue throughout the main level, designed for both everyday living and entertaining. The kitchen showcases white cabinetry with under-cabinet lighting, ample counter space, quality stainless steel appliances including a Sub-Zero refrigerator, KitchenAid double wall oven and dishwasher, plus a Cuisinart microwave. A large 10-foot island with prep sink, breakfast bar seating, and abundant cabinet storage creates the perfect place to enjoy a quick bite, roll out cookie dough, or tackle weekly meal prep. The sunny bayed eating area offers peaceful backyard views, making every meal feel a little more special. Just beyond, the expansive family room is accented by an impressive floor-to-ceiling brick fireplace, creating a warm and inviting setting for relaxing after a long day, cozying up with your favorite show, or gathering with family and friends. The adjoining sunroom with soaring ceilings and skylights offers a peaceful retreat surrounded by beautiful views. An updated first-floor half bath features custom inset cabinetry, marble flooring, and quartzite countertops. The renovated mudroom/laundry room adds convenience with custom built-in lockers, updated countertops, ample storage, and a new washer and dryer. Upstairs, the spacious primary suite offers a spacious closet and private spa-inspired bath with an updated shower and marble flooring. Three additional bedrooms with generous closet space and two additional full baths complete the second level. A large unfinished third-floor attic provides outstanding future expansion potential for additional living space, a home office, playroom, or recreation area. The finished basement extends the home's versatility with new vinyl plank flooring, recessed lighting, a large recreation room with a second fireplace, a full bathroom, three additional rooms generous closet space, and ample storage spaces. Whether you need guest accommodations, a home office, exercise room, media room, hobby space, or playroom, the possibilities are endless. Outside, the backyard transforms into a private oasis designed for memorable summer days and effortless entertaining. The custom 20' x 40' in-ground pool features an automatic cover, 8-foot tanning ledge with bubblers, four water deck fountains, and an S.R. Smith TurboTwister slide. A connected firepit seating area, tanning space, premium limestone gas Kindred fire bowl, flagstone walkways, professional landscape lighting, and established landscaping create a resort-like setting. The expansive bluestone and brick patio, spans approximately 36 feet across the back of the home for seamless indoor/outdoor entertaining. A 3-car garage with custom storage cabinetry and a hot water line. Schedule your showing today!
Contingent
$1,295,000
26985 N Countryside Lake Dr, Mundelein, IL 60060
7beds
6,035sqft
:
Get pre-qualified$9,179/mo
Single Family Residence
Built in 1986
1.99 Acres Lot
$-- Zestimate®
$215/sqft
$137/mo HOA
What's special
- --
- on Zillow |
- 630
- views |
- 14
- saves |
Zillow last checked:
Listing updated:
Listed by:
Leslie McDonnell 847-367-8686,
RE/MAX Suburban
Source: MRED as distributed by MLS GRID,MLS#: 12700257
Facts & features
Interior
Bedrooms & bathrooms
- Bedrooms: 7
- Bathrooms: 5
- Full bathrooms: 4
- 1/2 bathrooms: 1
Rooms
- Room types: Bedroom 5, Bedroom 6, Bedroom 7, Heated Sun Room, Foyer, Office
Primary bedroom
- Features: Flooring (Hardwood), Window Treatments (Blinds, Curtains/Drapes), Bathroom (Full)
- Level: Second
- Area: 272 Square Feet
- Dimensions: 17X16
Bedroom 2
- Features: Flooring (Hardwood), Window Treatments (Blinds)
- Level: Second
- Area: 130 Square Feet
- Dimensions: 10X13
Bedroom 3
- Features: Flooring (Hardwood), Window Treatments (Blinds)
- Level: Second
- Area: 208 Square Feet
- Dimensions: 13X16
Bedroom 4
- Features: Flooring (Hardwood), Window Treatments (Blinds)
- Level: Second
- Area: 208 Square Feet
- Dimensions: 13X16
Bedroom 5
- Features: Flooring (Luxury Vinyl)
- Level: Basement
- Area: 208 Square Feet
- Dimensions: 13X16
Bedroom 6
- Features: Flooring (Luxury Vinyl)
- Level: Basement
- Area: 208 Square Feet
- Dimensions: 13X16
Other
- Features: Flooring (Luxury Vinyl)
- Level: Basement
- Area: 208 Square Feet
- Dimensions: 13X16
Dining room
- Features: Flooring (Hardwood), Window Treatments (Blinds, Curtains/Drapes)
- Level: Main
- Area: 320 Square Feet
- Dimensions: 16X20
Family room
- Features: Flooring (Hardwood), Window Treatments (Blinds, Curtains/Drapes)
- Level: Main
- Area: 648 Square Feet
- Dimensions: 27X24
Foyer
- Features: Flooring (Hardwood)
- Level: Main
- Area: 140 Square Feet
- Dimensions: 14X10
Other
- Features: Flooring (Hardwood), Window Treatments (Blinds)
- Level: Main
- Area: 196 Square Feet
- Dimensions: 14X14
Kitchen
- Features: Kitchen (Eating Area-Table Space, Island, Pantry-Walk-in), Flooring (Hardwood), Window Treatments (Blinds)
- Level: Main
- Area: 696 Square Feet
- Dimensions: 24X29
Laundry
- Features: Flooring (Tile), Window Treatments (Blinds)
- Level: Main
- Area: 132 Square Feet
- Dimensions: 11X12
Office
- Features: Flooring (Hardwood), Window Treatments (Curtains/Drapes)
- Level: Main
- Area: 224 Square Feet
- Dimensions: 16X14
Heating
- Natural Gas, Forced Air, Sep Heating Systems - 2+, Zoned
Cooling
- Central Air, Zoned
Appliances
- Included: Double Oven, Microwave, Refrigerator, Washer, Dryer, Cooktop, Humidifier
- Laundry: Main Level, In Unit, Sink
Features
- Dry Bar
- Flooring: Hardwood
- Windows: Screens, Skylight(s)
- Basement: Finished,Full
- Attic: Unfinished
- Number of fireplaces: 2
- Fireplace features: Attached Fireplace Doors/Screen, Gas Log, Family Room, Basement
Interior area
- Total structure area: 0
- Total interior livable area: 6,035 sqft
Property
Parking
- Total spaces: 3
- Parking features: Asphalt, Garage Door Opener, Yes, Garage Owned, Attached, Garage
- Attached garage spaces: 3
- Has uncovered spaces: Yes
Accessibility
- Accessibility features: No Disability Access
Features
- Stories: 2
- Exterior features: Balcony
- Pool features: In Ground
Lot
- Size: 1.99 Acres
- Dimensions: 83x114x21x350x358x271
- Features: Corner Lot, Landscaped, Wooded, Mature Trees
Details
- Parcel number: 10263050010000
- Special conditions: None
- Other equipment: Intercom
Construction
Type & style
- Home type: SingleFamily
- Architectural style: Georgian
- Property subtype: Single Family Residence
Materials
- Brick
- Roof: Shake
Condition
- New construction: No
- Year built: 1986
Utilities & green energy
- Sewer: Public Sewer
- Water: Public
Community & HOA
Community
- Features: Park, Tennis Court(s), Lake, Water Rights, Street Paved
- Security: Security System, Carbon Monoxide Detector(s)
- Subdivision: Countryside Lake
HOA
- Has HOA: Yes
- Services included: Insurance, Security
- HOA fee: $1,640 annually
Location
- Region: Mundelein
Financial & listing details
- Price per square foot: $215/sqft
- Tax assessed value: $762,677
- Annual tax amount: $19,426
- Date on market: 7/9/2026
- Ownership: Fee Simple w/ HO Assn.
- Has irrigation water rights: Yes
Estimated market value
Not available
Estimated sales range
Not available
Not available
Price history
| Date | Event | Price |
|---|---|---|
| 9/30/2020 | Sold | $420,000-23.6%$70/sqft |
Source:  MRED as distributed by MLS GRID #10739148 Report a problem MRED as distributed by MLS GRID #10739148 Report a problem | ||
| 8/15/2020 | Pending sale | $550,000$91/sqft |
Source: Berkshire Hathaway HomeServices Chicago #10739148 Report a problem | ||
| 6/8/2020 | Price change | $550,000-6.8%$91/sqft |
Source: Berkshire Hathaway HomeServices Chicago #10739148 Report a problem | ||
| 5/2/2020 | Listed for sale | $590,000-15.5%$98/sqft |
Source: Berkshire Hathaway HomeServices Chicago #10703848 Report a problem | ||
| 10/2/2019 | Listing removed | $698,000$116/sqft |
Source: Market Place Housing #10394035 Report a problem | ||
| 8/26/2019 | Price change | $698,000-4.3%$116/sqft |
Source: Market Place Housing #10394035 Report a problem | ||
| 7/9/2019 | Price change | $729,000-6.4%$121/sqft |
Source: Market Place Housing #10394035 Report a problem | ||
| 5/28/2019 | Listed for sale | $779,000+59%$129/sqft |
Source: Market Place Housing #10394035 Report a problem | ||
| 5/18/1994 | Sold | $490,000$81/sqft |
Source: Public Record Report a problem | ||
Public tax history
| Year | Property taxes | Tax assessment |
|---|---|---|
| 2024 | $17,622 +2.5% | $278,869 +9.7% |
| 2023 | $17,185 +57.2% | $254,200 +11.6% |
| 2022 | $10,933 +4.9% | $227,741 +57% |
| 2021 | $10,426 -36% | $145,068 -30.6% |
| 2020 | $16,286 +3.5% | $209,082 +3.4% |
| 2019 | $15,740 -16.1% | $202,207 -18.4% |
| 2018 | $18,768 | $247,690 +3.3% |
| 2017 | $18,768 +2.6% | $239,893 +5.3% |
| 2016 | $18,301 +10.3% | $227,840 +6.7% |
| 2015 | $16,593 +2.9% | $213,593 +12.4% |
| 2014 | $16,125 -11.1% | $189,960 -12.6% |
| 2012 | $18,144 +4.4% | $217,289 -9.3% |
| 2011 | $17,375 +5% | $239,613 -5% |
| 2010 | $16,552 +10.1% | $252,192 -0.2% |
| 2009 | $15,039 +1.7% | $252,697 |
| 2008 | $14,792 +4.1% | $252,697 |
| 2006 | $14,209 +3.6% | $252,697 |
| 2005 | $13,712 +0.8% | -- |
| 2004 | $13,608 +5.6% | -- |
| 2003 | $12,886 +9.9% | -- |
| 2002 | $11,723 +1.5% | -- |
| 2001 | $11,545 +2.5% | $171,178 +4% |
| 2000 | $11,262 | $164,644 |
Find assessor info on the county website
Monthly payment
Est. payment
Payment breakdown
Explore the cost of this home by adjusting the details. Changes won't be saved.Climate risks
Neighborhood: 60060
Nearby schools
GreatSchools rating
- 8/10Fremont Intermediate SchoolGrades: 3-5Distance: 2.6 mi
- 7/10Fremont Jr High/Middle SchoolGrades: 6-8Distance: 2.5 mi
- 7/10Mundelein Cons High SchoolGrades: 9-12Distance: 1.4 mi
Schools provided by the listing agent
- Elementary: Fremont Elementary School
- Middle: Fremont Middle School
- High: Mundelein Cons High School
- District: 79
Source: MRED as distributed by MLS GRID. This data may not be complete. We recommend contacting the local school district to confirm school assignments for this home.
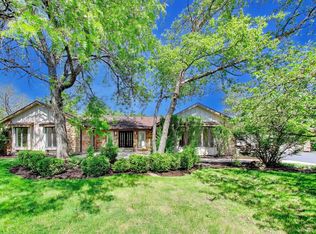
- $835,0005 bd3 ba3k sqft26955 N Countryside Lake Dr, Mundelein, IL 60060For Sale
- $824,7004 bd2 ba3.6k sqft20750 W Lakeview Pkwy, Mundelein, IL 60060Off Market
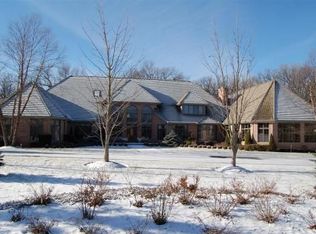
- $2,106,3005 bd6 ba12k sqft26990 N Countryside Lake Dr, Mundelein, IL 60060Off Market
- $9-- bd-- ba-- sqft27045 N Maple Rd, Mundelein, IL 60060Off Market
- $9-- bd-- ba-- sqft27045 N Maple Rd, Mundelein, IL 60060Off Market
- $9-- bd-- ba-- sqft27045 N Maple Rd, Mundelein, IL 60060Off Market
- $9-- bd-- ba-- sqft27045 N Maple Rd, Mundelein, IL 60060Off Market
- $845,0003 bd3 ba3.5k sqft26950 N Countryside Lake Dr, Mundelein, IL 60060Sold
A local agent can set up tours, give advice and negotiate with sellers.
A local lender can help you make sure your offer is ready when you are.
Similar homes
- $1,295,9996 bd6 ba5.5k sqft29051 N Cleek Ct, Mundelein, IL 60060New
 MLS ID #12710221, Cynthia Lenihan, @properties Christie's International Real Estate. MRED as distributed by MLS GRID
 - $1,300,0004 bd4 ba4.7k sqft24710 W Cuba Rd, Deer Park, IL 60010New
 MLS ID #12722667, Daniel Suwinski, Baird & Warner. MRED as distributed by MLS GRID
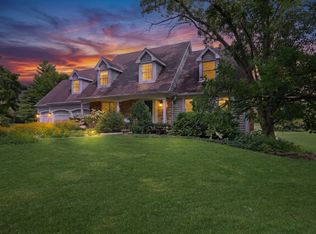
 - $825,0004 bd3 ba3.2k sqft26425 N Pheasant Run, Mundelein, IL 60060New
 MLS ID #12727617, Annie Sullivan, Keller Williams North Shore West. MRED as distributed by MLS GRID
 - $1,349,0004 bd6 ba4.8k sqft1161 Winwood Dr, Lake Forest, IL 60045New
 MLS ID #12729270, Alissa McNicholas, Compass. MRED as distributed by MLS GRID
 - $1,125,0005 bd4 ba4.2k sqft5847 Goldeneye Dr, Long Grove, IL 60047NewMLS ID #12728958, Michael Cell, ABR,GRI, @properties Christie's International Real Estate. MRED as distributed by MLS GRID
- $1,395,0005 bd6 ba6.4k sqft37132 N Black Velvet Ln, Wadsworth, IL 60083NewMLS ID #12728127, Prentiss Grant, RE/MAX Plaza. MRED as distributed by MLS GRID
- $1,250,0005 bd4 ba4.4k sqft6 Deer Run, Lincolnshire, IL 60069NewMLS ID #12729631, Natasha Taylor Miller, @properties Christie's International Real Estate. MRED as distributed by MLS GRID
- $1,099,0005 bd5 ba3.9k sqft18 Alexandra Dr, Mettawa, IL 60048NewMLS ID #12727263, Jane Lee, RE/MAX Top Performers. MRED as distributed by MLS GRID
- $1,350,0004 bd5 ba4.5k sqft112 Ravine Ln, North Barrington, IL 60010ActiveMLS ID #12715974, Angel Angelov, Runway Realty Inc. MRED as distributed by MLS GRID
- $1,299,0005 bd5 ba4k sqft6243 Pine Tree Dr, Long Grove, IL 60047ActiveMLS ID #12684468, Amy Grossman, Coldwell Banker Realty. MRED as distributed by MLS GRID
- $1,375,0004 bd6 ba4.8k sqft5841 Goldeneye Dr, Long Grove, IL 60047Price ChangeMLS ID #12717632, Sadie Winter, RE/MAX Suburban. MRED as distributed by MLS GRID
- $1,079,9005 bd5 ba5.7k sqft21101 N Middleton Dr, Kildeer, IL 60047ActiveMLS ID #12721189, Cindy Eich, GRI, RE/MAX Suburban. MRED as distributed by MLS GRID
- $1,650,0005 bd7 ba7.6k sqft3613 Crestview Dr, Long Grove, IL 60047NewMLS ID #12722623, Jane Lee, RE/MAX Top Performers. MRED as distributed by MLS GRID
- $1,495,0005 bd6 ba4.4k sqft8 Lakeside Dr, South Barrington, IL 60010NewMLS ID #12706322, Rakesh Thakkar, Sohum Realty, Inc.. MRED as distributed by MLS GRID
- $1,400,0005 bd5 ba4.9k sqft1986 Camphill Cir, Inverness, IL 60067ActiveMLS ID #12725297, Holly Cooper-Belconis, Keller Williams Success Realty. MRED as distributed by MLS GRID
- $1,495,0005 bd5 ba5.2k sqft250 Clair View Ct, Lake Zurich, IL 60047ActiveMLS ID #12722214, Ralph Milito, @properties Christie's International Real Estate. MRED as distributed by MLS GRID
- $1,075,0005 bd4 ba3.9k sqft15595 W Town Line Rd, Libertyville, IL 60048ActiveMLS ID #12720707, David Schwartz, Baird & Warner. MRED as distributed by MLS GRID
- $1,325,0004 bd5 ba4.5k sqft3916 Windmere Ln, Johnsburg, IL 60051ActiveMLS ID #12719919, Mary Sagan, SFR, Century 21 New Heritage - Hampshire. MRED as distributed by MLS GRID
- $1,399,0006 bd5 ba3.6k sqft1091 Polo Dr, Lake Forest, IL 60045ActiveMLS ID #12714503, Andra O'Neill, @properties Christie's International Real Estate. MRED as distributed by MLS GRID
- $1,125,0006 bd6 ba6.2k sqft874 Writer Ct, Vernon Hills, IL 60061ActiveMLS ID #12720430, Fei Martin, Berkshire Hathaway HomeServices Chicago. MRED as distributed by MLS GRID
