One-of-a-kind 3.55-acre waterfront diamond in Lakeshore Estates! This rare estate is an entertainer's dream, showcasing an absolutely massive yard with unmatched 270-degree backyard privacy typically found in multi-million dollar North Barrington enclaves. Served by top-tier Barrington District 220 schools. The main level features a chef's granite kitchen and sun-drenched living spaces with sweeping lake views. Step out to a grand entertainment deck with a fully equipped outdoor kitchen for ultimate lakeside hosting. Upstairs offers 5 large bedrooms plus a massive, versatile hangout space/media room. Premier walk-out lower level features radiant heated floors, and a second kitchen. leading directly to the manicured lawn. High-end infrastructure includes a 4-car heated garage, newer dual-zone A/C, and a 5-stage RO water system. Move right into this unrivaled masterpiece prioritizing grand scale, elite privacy, and luxury waterfront living for your family!
Active
$1,495,000
8 Lakeside Dr, South Barrington, IL 60010
5beds
4,411sqft
Single Family Residence
Built in 1984
3.55 Acres Lot
$1,434,000 Zestimate®
$339/sqft
$67/mo HOA
What's special
Manicured lawnRadiant heated floorsGrand entertainment deckSecond kitchenSweeping lake viewsSun-drenched living spacesAbsolutely massive yard
- 32 days
- 1,620
- 47
Zillow last checked:
Listing updated:
Listed by:
Rakesh Thakkar 847-238-2077,
Sohum Realty, Inc.
Source: MRED as distributed by MLS GRID,MLS#: 12706322
Facts & features
Interior
Bedrooms & bathrooms
- Bedrooms: 5
- Bathrooms: 6
- Full bathrooms: 4
- 1/2 bathrooms: 2
Rooms
- Room types: Kitchen, Bonus Room, Bedroom 5, Den, Game Room, Recreation Room
Primary bedroom
- Features: Flooring (Hardwood), Bathroom (Full)
- Level: Second
- Area: 368 Square Feet
- Dimensions: 23X16
Bedroom 2
- Features: Flooring (Carpet)
- Level: Second
- Area: 176 Square Feet
- Dimensions: 16X11
Bedroom 3
- Features: Flooring (Carpet)
- Level: Second
- Area: 192 Square Feet
- Dimensions: 16X12
Bedroom 4
- Features: Flooring (Carpet)
- Level: Second
- Area: 225 Square Feet
- Dimensions: 15X15
Bedroom 5
- Features: Flooring (Carpet)
- Level: Second
- Area: 156 Square Feet
- Dimensions: 13X12
Bonus room
- Features: Flooring (Carpet)
- Level: Second
- Area: 275 Square Feet
- Dimensions: 25X11
Den
- Features: Flooring (Hardwood)
- Level: Main
- Area: 165 Square Feet
- Dimensions: 15X11
Dining room
- Features: Flooring (Hardwood)
- Level: Main
- Area: 195 Square Feet
- Dimensions: 15X13
Family room
- Features: Flooring (Hardwood)
- Level: Main
- Area: 360 Square Feet
- Dimensions: 24X15
Game room
- Features: Flooring (Ceramic Tile)
- Level: Lower
- Area: 405 Square Feet
- Dimensions: 27X15
Kitchen
- Features: Kitchen (Eating Area-Table Space, Island), Flooring (Ceramic Tile)
- Level: Main
- Area: 406 Square Feet
- Dimensions: 29X14
Kitchen 2nd
- Features: Flooring (Ceramic Tile)
- Level: Lower
- Area: 476 Square Feet
- Dimensions: 28X17
Living room
- Features: Flooring (Hardwood)
- Level: Main
- Area: 252 Square Feet
- Dimensions: 18X14
Recreation room
- Features: Flooring (Ceramic Tile)
- Level: Lower
- Area: 504 Square Feet
- Dimensions: 28X18
Heating
- Natural Gas
Cooling
- Central Air
Appliances
- Included: Double Oven, Range, Microwave, Dishwasher, Refrigerator, Washer, Dryer, Humidifier
Features
- Basement: Finished,Walk-Out Access
- Number of fireplaces: 3
Interior area
- Total structure area: 6,611
- Total interior livable area: 4,411 sqft
Property
Parking
- Total spaces: 4
- Parking features: Yes, Garage Owned, Attached, Garage
- Attached garage spaces: 4
Accessibility
- Accessibility features: No Disability Access
Features
- Stories: 2
- Has view: Yes
- View description: Back of Property
- Has water view: Yes
- Water view: Back of Property
Lot
- Size: 3.55 Acres
Details
- Parcel number: 01224000580000
- Special conditions: None
- Other equipment: Air Purifier
Construction
Type & style
- Home type: SingleFamily
- Architectural style: Traditional
- Property subtype: Single Family Residence
Materials
- Cedar
Condition
- New construction: No
- Year built: 1984
Details
- Builder model: CUSTOM
Utilities & green energy
- Sewer: Septic Tank
- Water: Well
Community & HOA
Community
- Features: Lake, Street Paved
- Subdivision: Lakeshore Estates
HOA
- Has HOA: Yes
- Services included: Other
- HOA fee: $800 annually
Location
- Region: South Barrington
Financial & listing details
- Price per square foot: $339/sqft
- Tax assessed value: $1,119,770
- Annual tax amount: $25,752
- Date on market: 8/8/2026
- Ownership: Fee Simple w/ HO Assn.
Estimated market value
$1,434,000
$1.36M - $1.51M
$7,781/mo
Price history
| Date | Event | Price |
|---|---|---|
| 8/8/2026 | Listed for sale | $1,495,000+106.2%$339/sqft |
Source:  MRED as distributed by MLS GRID #12706322 Report a problem MRED as distributed by MLS GRID #12706322 Report a problem | ||
| 2/16/2012 | Listing removed | $725,000+6.6%$164/sqft |
Source: Re/Max Professionals Select #07780315 Report a problem | ||
| 2/14/2012 | Sold | $680,000-6.2%$154/sqft |
Source: MRED as distributed by MLS GRID #07780315 Report a problem | ||
| 6/3/2011 | Price change | $725,000-3.3%$164/sqft |
Source: Naperville Professionals Inc #07780315 Report a problem | ||
| 5/26/2011 | Price change | $750,000-3.2%$170/sqft |
Source: Naperville Professionals Inc #07780315 Report a problem | ||
| 5/14/2011 | Price change | $775,000-6%$176/sqft |
Source: Naperville Professionals Inc #07780315 Report a problem | ||
| 5/10/2011 | Price change | $824,500-3%$187/sqft |
Source: Naperville Professionals Inc #07780315 Report a problem | ||
| 4/16/2011 | Price change | $849,900-10.4%$193/sqft |
Source: Naperville Professionals Inc #07780315 Report a problem | ||
| 3/31/2011 | Price change | $949,000-2.7%$215/sqft |
Source: ERA Countrywood Realty #07648861 Report a problem | ||
| 3/19/2011 | Price change | $975,000-1.4%$221/sqft |
Source: ERA Countrywood Realty #07648861 Report a problem | ||
| 1/15/2011 | Price change | $989,000-1%$224/sqft |
Source: ERA Countrywood Realty #07648861 Report a problem | ||
| 10/8/2010 | Listed for sale | $999,000+11.1%$226/sqft |
Source: BIRDVIEW Technologies. Inc. #07648861 Report a problem | ||
| 3/19/2007 | Sold | $899,000-10%$204/sqft |
Source: Public Record Report a problem | ||
| 11/27/2006 | Sold | $999,000-84.4%$226/sqft |
Source: Public Record Report a problem | ||
| 6/5/1997 | Sold | $6,400,000$1,451/sqft |
Source: Public Record Report a problem | ||
Public tax history
| Year | Property taxes | Tax assessment |
|---|---|---|
| 2024 | $25,752 +4.6% | $111,977 |
| 2023 | $24,628 +3% | $111,977 |
| 2022 | $23,918 +11.6% | $111,977 +25.2% |
| 2021 | $21,428 +3% | $89,464 |
| 2020 | $20,800 +10.1% | $89,464 -3.5% |
| 2019 | $18,888 -9.8% | $92,685 -6.9% |
| 2018 | $20,941 +2.7% | $99,599 |
| 2017 | $20,392 +2.5% | $99,599 |
| 2016 | $19,898 +35.5% | $99,599 +46.5% |
| 2015 | $14,689 +0.6% | $68,000 |
| 2014 | $14,605 +4.7% | $68,000 |
| 2013 | $13,951 -11.8% | $68,000 -16% |
| 2012 | $15,826 -4% | $80,929 -10.8% |
| 2011 | $16,491 +2.1% | $90,770 |
| 2010 | $16,154 +0.9% | $90,770 -8.9% |
| 2009 | $16,016 +13.6% | $99,649 -4% |
| 2008 | $14,100 -0.7% | $103,800 |
| 2007 | $14,200 +6.2% | $103,800 +18% |
| 2006 | $13,367 +3.4% | $87,991 |
| 2005 | $12,925 +4.2% | $87,991 |
| 2004 | $12,402 -7.6% | $87,991 +5.3% |
| 2003 | $13,424 +7.2% | $83,536 |
| 2002 | $12,518 +25.3% | $83,536 |
| 2001 | $9,991 +4.6% | $83,536 +15.5% |
| 2000 | $9,554 +5% | $72,300 |
| 1999 | $9,096 | $72,300 |
Find assessor info on the county website
Monthly payment
Est. payment
Payment breakdown
Explore the cost of this home by adjusting the details. Changes won't be saved.Climate risks
Neighborhood: 60010
Nearby schools
Schools provided by the listing agent
- Elementary: Barbara B Rose Elementary School
- Middle: Barrington Middle School Prairie
- High: Barrington High School
- District: 220
Source: MRED as distributed by MLS GRID. This data may not be complete. We recommend contacting the local school district to confirm school assignments for this home.
- $1,786,2004 bd4 ba7.6k sqft6 Lakeside Dr, South Barrington, IL 60010Off Market
- $1,286,3006 bd7 ba5k sqft10 Lakeside Dr, South Barrington, IL 60010Off Market
- $1,288,3004 bd4 ba5.1k sqft4 Lakeside Dr, South Barrington, IL 60010Off Market
- $1,193,9005 bd5 ba3.9k sqft5 Lakeside Dr, South barrington, IL 60010Off Market
Similar homes
- $1,525,0004 bd4 ba3.8k sqft4 Windsor Ct, South Barrington, IL 60010Active
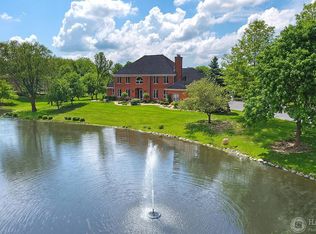 MLS ID #12061095, Kevin Rojek, Kevin Rojek. MRED as distributed by MLS GRID
 - $1,360,0004 bd5 ba4.1k sqft112 Brinker Rd, Barrington Hills, IL 60010Active
 MLS ID #12702832, Andrew Shevelev, American Real Estate Services. MRED as distributed by MLS GRID
 - $1,565,0005 bd4 ba6.4k sqft1960 Abbotsford Dr, Inverness, IL 60010Active
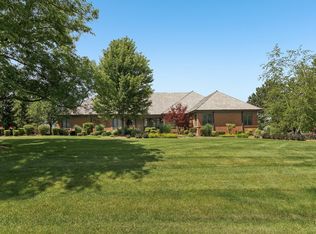 MLS ID #12687309, Kim Alden, Compass. MRED as distributed by MLS GRID
 - $899,9005 bd4 ba4k sqft27517 E Savannah Trl, Lake Barrington, IL 60010New
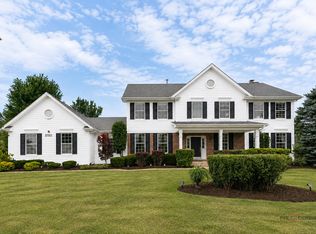 MLS ID #12745521, Kandace Kmet, Weichert REALTORS Signature Professionals. MRED as distributed by MLS GRID
