Phenomenal Derrico built home in the prestigious Woods of Fox Glen! Nestled on a wooded walk out lot and backing to 30+ acres of private horse properties, this is truly one of the more unique and beautiful settings in Woods of Fox Glen. Featuring five bedrooms, four full and two half baths, and five fireplaces, the quality of finishes is evident throughout this lovely home. With floor to ceiling windows in the family room there are amazing views of the woods and pastures from both the main level and the catwalk overlooking the living space, as well as from the spacious first floor office. There is access to the deck overlooking the back yard from both the kitchen and the family room. The finished walkout basement is an ideal entertainment space with a newly installed wet bar area, woodburning fireplace and a full bath. Sliding glass doors open to the extensive paver patio and offer a peaceful private outdoor seating area. The DaVinci Composite Shake roof was installed in 2022 and new A/C units in 2021 and 2022. Just steps from the Fox River Trail and a short drive to charming downtown St Charles!
Closed
$950,000
818 Fox Glen Dr, St Charles, IL 60174
5beds
6,370sqft
Single Family Residence
Built in 1993
0.9 Acres Lot
$1,276,900 Zestimate®
$149/sqft
$7,604 Estimated rent
Home value
$1,276,900
$1.15M - $1.43M
$7,604/mo
Zestimate® history
Owner options
List your home for rent
$7,604/mo
Rent Zestimate®
Find your next renter with Zillow Rental Manager. Plus, with online applications, you can quickly screen prospective tenants – for free.
$7,604/mo
Rent Zestimate®
Refinance and save
$6,318/mo
Est. payment
Refinancing to a lower rate could help reduce your monthly payments and save thousands over the life of the loan.
$6,318/mo
Est. payment
Explore your selling options
Work with a Zillow partner agent
Leverage their expertise and Zillow's premium Showcase listings to get your home seen by more buyers.
Get startedList with your own agent
Get your home in front of millions of buyers by listing it on Zillow.
Learn how to do itSell it yourself
Take full control of how buyers see your home on Zillow by listing For Sale by Owner (FSBO).
List your homeWhat's special
Fox river trailFloor to ceiling windowsWooded walk out lotSpacious first floor officeBeautiful settings
Zillow last checked:
Listing updated:
Listed by:
Robert Kopp 630-651-3722,
eXp Realty - Geneva
Bought with:
Jay Rodgers
eXp Realty - St. Charles
Source: MRED as distributed by MLS GRID,MLS#: 11782198
Facts & features
Interior
Bedrooms & bathrooms
- Bedrooms: 5
- Bathrooms: 6
- Full bathrooms: 4
- 1/2 bathrooms: 2
Rooms
- Room types: Bedroom 5, Office, Recreation Room, Family Room, Foyer
Primary bedroom
- Features: Flooring (Carpet), Bathroom (Full)
- Level: Second
- Area: 459 Square Feet
- Dimensions: 27X17
Bedroom 2
- Features: Flooring (Carpet)
- Level: Second
- Area: 210 Square Feet
- Dimensions: 15X14
Bedroom 3
- Features: Flooring (Carpet)
- Level: Second
- Area: 168 Square Feet
- Dimensions: 14X12
Bedroom 4
- Features: Flooring (Carpet)
- Level: Second
- Area: 182 Square Feet
- Dimensions: 14X13
Bedroom 5
- Features: Flooring (Carpet)
- Level: Basement
- Area: 270 Square Feet
- Dimensions: 18X15
Bar entertainment
- Features: Flooring (Ceramic Tile)
- Level: Basement
- Area: 120 Square Feet
- Dimensions: 15X8
Dining room
- Features: Flooring (Hardwood)
- Level: Main
- Area: 210 Square Feet
- Dimensions: 15X14
Family room
- Features: Flooring (Hardwood)
- Level: Main
- Area: 540 Square Feet
- Dimensions: 27X20
Other
- Features: Flooring (Carpet)
- Level: Basement
- Area: 675 Square Feet
- Dimensions: 27X25
Foyer
- Features: Flooring (Marble)
- Level: Main
- Area: 156 Square Feet
- Dimensions: 13X12
Kitchen
- Features: Kitchen (Eating Area-Breakfast Bar, Eating Area-Table Space, Island, Pantry-Closet), Flooring (Hardwood)
- Level: Main
- Area: 442 Square Feet
- Dimensions: 26X17
Laundry
- Features: Flooring (Ceramic Tile)
- Level: Main
- Area: 80 Square Feet
- Dimensions: 10X8
Living room
- Features: Flooring (Carpet)
- Level: Main
- Area: 308 Square Feet
- Dimensions: 22X14
Office
- Features: Flooring (Hardwood)
- Level: Main
- Area: 210 Square Feet
- Dimensions: 15X14
Recreation room
- Features: Flooring (Carpet)
- Level: Basement
- Area: 483 Square Feet
- Dimensions: 23X21
Heating
- Natural Gas, Forced Air
Cooling
- Central Air
Appliances
- Included: Double Oven, Microwave, Dishwasher, High End Refrigerator, Washer, Dryer, Disposal, Cooktop, Oven, Range Hood, Water Softener Owned, Other
Features
- Basement: Finished,Full,Walk-Out Access
- Number of fireplaces: 5
- Fireplace features: Wood Burning, Gas Log, Gas Starter, Family Room, Living Room, Master Bedroom, Basement, Kitchen
Interior area
- Total structure area: 6,370
- Total interior livable area: 6,370 sqft
Property
Parking
- Total spaces: 3
- Parking features: Brick Driveway, Garage Door Opener, On Site, Garage Owned, Attached, Garage
- Attached garage spaces: 3
- Has uncovered spaces: Yes
Accessibility
- Accessibility features: No Disability Access
Features
- Stories: 2
Lot
- Size: 0.9 Acres
Details
- Parcel number: 0915276015
- Special conditions: None
Construction
Type & style
- Home type: SingleFamily
- Architectural style: Traditional
- Property subtype: Single Family Residence
Materials
- Brick, Cedar
Condition
- New construction: No
- Year built: 1993
Utilities & green energy
- Electric: Circuit Breakers, 200+ Amp Service
- Sewer: Public Sewer
- Water: Public
Community & HOA
HOA
- Has HOA: Yes
- Services included: Insurance
- HOA fee: $600 annually
Location
- Region: St Charles
Financial & listing details
- Price per square foot: $149/sqft
- Tax assessed value: $944,601
- Annual tax amount: $18,938
- Date on market: 6/11/2023
- Listing terms: Cash
- Ownership: Fee Simple w/ HO Assn.
Price history
| Date | Event | Price |
|---|---|---|
| 8/31/2023 | Sold | $950,000-7.3%$149/sqft |
Source:  MRED as distributed by MLS GRID #11782198 Report a problem MRED as distributed by MLS GRID #11782198 Report a problem | ||
| 7/26/2023 | Contingent | $1,025,000$161/sqft |
Source: MRED as distributed by MLS GRID #11782198 Report a problem | ||
| 7/20/2023 | Listed for sale | $1,025,000-6.8%$161/sqft |
Source: MRED as distributed by MLS GRID #11782198 Report a problem | ||
| 7/15/2023 | Contingent | $1,100,000$173/sqft |
Source: MRED as distributed by MLS GRID #11782198 Report a problem | ||
| 5/18/2023 | Listed for sale | $1,100,000$173/sqft |
Source: MRED as distributed by MLS GRID #11782198 Report a problem | ||
Public tax history
| Year | Property taxes | Tax assessment |
|---|---|---|
| 2024 | $22,185 +2.2% | $314,867 +11.7% |
| 2023 | $21,698 +14.6% | $281,811 +17.1% |
| 2022 | $18,939 +4% | $240,562 +4.9% |
| 2021 | $18,212 -7.4% | $229,304 -6.4% |
| 2020 | $19,678 +1.8% | $245,098 +2% |
| 2019 | $19,333 -1.7% | $240,245 -1.2% |
| 2018 | $19,667 +3.3% | $243,113 +4.2% |
| 2017 | $19,039 -18.7% | $233,222 -9% |
| 2016 | $23,419 | $256,366 -4.6% |
| 2015 | -- | $268,829 +15.5% |
| 2014 | -- | $232,837 -3.4% |
| 2013 | -- | $240,991 -5% |
| 2012 | -- | $253,628 -10% |
| 2011 | -- | $281,877 -7.6% |
| 2010 | -- | $304,907 -6.6% |
| 2009 | -- | $326,410 -4.6% |
| 2008 | -- | $342,219 +0.8% |
| 2007 | -- | $339,414 +3.2% |
| 2006 | -- | $328,759 +2.4% |
| 2005 | -- | $321,210 +6% |
| 2004 | -- | $303,109 +12.7% |
| 2003 | -- | $269,068 0% |
| 2002 | -- | $269,137 +7.7% |
| 2001 | -- | $249,951 +13.5% |
| 2000 | -- | $220,226 |
Find assessor info on the county website
Neighborhood: 60174
Nearby homes
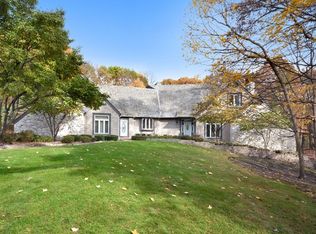
- $1,130,2004 bd5 ba5.3k sqft826 Fox Glen Dr, St Charles, IL 60174Off Market

- $1,497,3005 bd5 ba7.4k sqft810 Fox Glen Dr, St Charles, IL 60174Off Market
- $---- bd-- ba-- sqft810 Fox Glen Dr, Saint Charles, IL 60174Off Market
- $1,025,0005 bd5 ba5.4k sqft813 Fox Glen Dr, St Charles, IL 60174For Sale

- $1,289,9004 bd3 ba5.1k sqft834 Fox Glen Dr, St Charles, IL 60174Off Market
- $1,289,7004 bd4 ba6.5k sqft3018 Fox Glen Dr, Saint Charles, IL 60174Off Market
- $982,1004 bd2 ba3.8k sqft802 Fox Glen Dr, St Charles, IL 60174Off Market
- $---- bd-- ba-- sqft3018 Fox Glen Ct, Saint Charles, IL 60174Off Market
Nearby schools
GreatSchools rating
- 9/10Anderson Elementary SchoolGrades: K-5Distance: 0.9 mi
- 7/10Wredling Middle SchoolGrades: 6-8Distance: 1.6 mi
- 7/10St Charles East High SchoolGrades: 9-12Distance: 1.8 mi
Schools provided by the listing agent
- District: 303
Source: MRED as distributed by MLS GRID. This data may not be complete. We recommend contacting the local school district to confirm school assignments for this home.
Get a cash offer in 3 minutes
Find out how much your home could sell for in as little as 3 minutes with a no-obligation cash offer.
Estimated market value
$1,276,900
Get a cash offer in 3 minutes
Find out how much your home could sell for in as little as 3 minutes with a no-obligation cash offer.
Estimated market value
$1,276,900
- Illinois
- Kane County
- Saint Charles
- 60174
- 818 Fox Glen Dr
Nearby cities
Nearby neighborhoods
Nearby zip codes
Other Saint Charles Topics
