Welcome to luxury living in the prestigious Woods of Fox Glen. This exceptional home is ideally situated on a premier walk-out lot surrounded by mature trees and offers remarkable value for the neighborhood. Featuring 5 bedrooms, 5 full baths, and 4 fireplaces, this residence showcases distinctive architectural detail and quality craftsmanship throughout, including hardwood floors, extensive trim work, vaulted and beamed ceilings, and crown molding on every level. The main level offers an updated open-concept kitchen with granite countertops and stainless steel appliances, flowing into the family room with wet bar and access to a private deck-perfect for entertaining. Formal living and dining rooms provide elegant gathering spaces, while a full bath, library or possible 6th bedroom, and laundry room add flexibility and convenience. Upstairs, the expansive primary suite features a fireplace, spa-like bath, and two walk-in closets. An oversized second bedroom includes its own sitting area, large walk-in closet, and private full bath. The finished walk-out lower level is designed for entertaining and multi-generational living, complete with a private bedroom, full bath, massive family/game room with brick fireplace, custom bar, and abundant storage. Additional highlights include an oversized 3-car garage with built-ins and a brick paver driveway. Ideally located near St. Charles Country Club, downtown St. Charles, and award-winning schools. Brand New DaVinci shake roof ,and skylight , 1 new water heater, AC 4-5 years old. Furnace 2016, hardwood floor 2016.
Active
$1,025,000
813 Fox Glen Dr, St Charles, IL 60174
5beds
5,445sqft
:
Get pre-qualified$7,281/mo
Single Family Residence
Built in 1992
0.69 Acres Lot
$981,300 Zestimate®
$188/sqft
$50/mo HOA
What's special
Distinctive architectural detailExpansive primary suiteSpa-like bathSurrounded by mature treesPremier walk-out lotBrick paver drivewayCustom bar
- 129 days |
- 1,247 |
- 37 |
Zillow last checked:
Listing updated:
Listed by:
Pengfei Zhang, ABR,CSC,SRS 312-593-2173,
Cloudup Realty LLC
Source: MRED as distributed by MLS GRID,MLS#: 12593974
Facts & features
Interior
Bedrooms & bathrooms
- Bedrooms: 5
- Bathrooms: 5
- Full bathrooms: 5
Rooms
- Room types: Bedroom 5, Great Room, Mud Room, Office, Recreation Room, Utility Room-1st Floor
Primary bedroom
- Features: Flooring (Hardwood), Bathroom (Full)
- Level: Second
- Area: 391 Square Feet
- Dimensions: 23X17
Bedroom 2
- Features: Flooring (Hardwood)
- Level: Second
- Area: 196 Square Feet
- Dimensions: 14X14
Bedroom 3
- Features: Flooring (Hardwood)
- Level: Second
- Area: 225 Square Feet
- Dimensions: 15X15
Bedroom 4
- Features: Flooring (Hardwood)
- Level: Second
- Area: 294 Square Feet
- Dimensions: 21X14
Bedroom 5
- Features: Flooring (Carpet)
- Level: Basement
- Area: 140 Square Feet
- Dimensions: 10X14
Bar entertainment
- Features: Flooring (Carpet)
- Level: Basement
- Area: 260 Square Feet
- Dimensions: 20X13
Dining room
- Features: Flooring (Hardwood)
- Level: Main
- Area: 240 Square Feet
- Dimensions: 16X15
Family room
- Features: Flooring (Hardwood)
- Level: Main
- Area: 345 Square Feet
- Dimensions: 23X15
Great room
- Features: Flooring (Carpet)
- Level: Basement
- Area: 550 Square Feet
- Dimensions: 25X22
Kitchen
- Features: Kitchen (Eating Area-Breakfast Bar, Eating Area-Table Space, Galley, Island, Pantry-Closet), Flooring (Hardwood)
- Level: Main
- Area: 300 Square Feet
- Dimensions: 20X15
Laundry
- Features: Flooring (Ceramic Tile)
- Level: Main
- Area: 54 Square Feet
- Dimensions: 9X6
Living room
- Features: Flooring (Hardwood)
- Level: Main
- Area: 320 Square Feet
- Dimensions: 20X16
Mud room
- Features: Flooring (Hardwood)
- Level: Main
- Area: 45 Square Feet
- Dimensions: 5X9
Office
- Features: Flooring (Hardwood)
- Level: Main
- Area: 238 Square Feet
- Dimensions: 17X14
Recreation room
- Features: Flooring (Carpet)
- Level: Basement
- Area: 496 Square Feet
- Dimensions: 31X16
Other
- Features: Flooring (Ceramic Tile)
- Level: Basement
- Area: 45 Square Feet
- Dimensions: 5X9
Heating
- Natural Gas, Forced Air
Cooling
- Central Air, Zoned
Appliances
- Included: Double Oven, Microwave, Dishwasher, Refrigerator, Bar Fridge, Washer, Dryer, Disposal, Humidifier
- Laundry: Main Level, In Unit
Features
- Cathedral Ceiling(s), Wet Bar, 1st Floor Bedroom
- Flooring: Hardwood
- Windows: Skylight(s)
- Basement: Finished,Full,Walk-Out Access
- Number of fireplaces: 4
- Fireplace features: Family Room, Living Room, Master Bedroom, Basement
Interior area
- Total structure area: 0
- Total interior livable area: 5,445 sqft
Property
Parking
- Total spaces: 3
- Parking features: Brick Driveway, Garage Door Opener, Yes, Garage Owned, Attached, Garage
- Attached garage spaces: 3
- Has uncovered spaces: Yes
Accessibility
- Accessibility features: No Disability Access
Features
- Stories: 2
- Patio & porch: Deck, Patio
Lot
- Size: 0.69 Acres
- Dimensions: 238X176X157X159
- Features: Landscaped, Wooded
Details
- Parcel number: 0915476024
- Special conditions: None
- Other equipment: Water-Softener Owned, TV-Cable, Ceiling Fan(s), Sump Pump, Sprinkler-Lawn
Construction
Type & style
- Home type: SingleFamily
- Architectural style: Traditional
- Property subtype: Single Family Residence
Materials
- Brick, Cedar
- Roof: Shake
Condition
- New construction: No
- Year built: 1992
Utilities & green energy
- Sewer: Public Sewer
- Water: Public
Community & HOA
Community
- Features: Sidewalks, Street Lights, Street Paved
- Security: Carbon Monoxide Detector(s)
- Subdivision: Woods Of Fox Glen
HOA
- Has HOA: Yes
- Services included: Other
- HOA fee: $600 annually
Location
- Region: St Charles
Financial & listing details
- Price per square foot: $188/sqft
- Tax assessed value: $801,684
- Annual tax amount: $19,242
- Date on market: 3/19/2026
- Ownership: Fee Simple w/ HO Assn.
Estimated market value
$981,300
$932,000 - $1.03M
$7,011/mo
Price history
| Date | Event | Price |
|---|---|---|
| 4/14/2026 | Price change | $1,025,000-10.9%$188/sqft |
Source:  MRED as distributed by MLS GRID #12593974 Report a problem MRED as distributed by MLS GRID #12593974 Report a problem | ||
| 3/31/2026 | Price change | $1,150,000-4.2%$211/sqft |
Source: MRED as distributed by MLS GRID #12593974 Report a problem | ||
| 3/19/2026 | Listed for sale | $1,200,000+130.8%$220/sqft |
Source: MRED as distributed by MLS GRID #12593974 Report a problem | ||
| 12/2/2016 | Sold | $520,000-10.2%$96/sqft |
Source: MRED as distributed by MLS GRID #09218285 Report a problem | ||
| 11/1/2016 | Pending sale | $579,000$106/sqft |
Source: RE/MAX Excels #09218285 Report a problem | ||
| 10/4/2016 | Price change | $579,000-3.3%$106/sqft |
Source: RE/MAX Excels #09218285 Report a problem | ||
| 7/25/2016 | Price change | $599,000-11.3%$110/sqft |
Source: RE/MAX Excels #09218285 Report a problem | ||
| 7/2/2016 | Price change | $675,000-3.4%$124/sqft |
Source: RE/MAX Excels #09218285 Report a problem | ||
| 5/26/2016 | Price change | $699,000-5.5%$128/sqft |
Source: RE/MAX Excels #09218285 Report a problem | ||
| 5/6/2016 | Listed for sale | $740,000+42.3%$136/sqft |
Source: RE/MAX Excels #09218285 Report a problem | ||
| 7/9/2015 | Listing removed | $3,700$1/sqft |
Source: RE/MAX Excels Report a problem | ||
| 7/7/2015 | Listed for rent | $3,700$1/sqft |
Source: RE/MAX Excels #08945800 Report a problem | ||
| 7/6/2015 | Sold | $520,000-29.7%$96/sqft |
Source: Agent Provided Report a problem | ||
| 6/5/2015 | Price change | $740,000-3.3%$136/sqft |
Source: RE/MAX Excels #08908379 Report a problem | ||
| 5/1/2015 | Listed for sale | $765,000-10.7%$140/sqft |
Source: RE/MAX Excels #08908379 Report a problem | ||
| 2/14/2012 | Listing removed | $3,700$1/sqft |
Source: RE/MAX Excels #07982688 Report a problem | ||
| 1/27/2012 | Listed for rent | $3,700$1/sqft |
Source: RE/MAX Excels #07982688 Report a problem | ||
| 12/13/2010 | Listing removed | $857,000$157/sqft |
Source: Superlative, Inc. #07658926 Report a problem | ||
| 10/21/2010 | Price change | $857,000-18.4%$157/sqft |
Source: Superlative, Inc. #07658926 Report a problem | ||
| 8/28/2010 | Price change | $1,049,900+16.7%$193/sqft |
Source: Coldwell Banker #07378163 Report a problem | ||
| 6/20/2010 | Price change | $899,900-8.6%$165/sqft |
Source: NRT Chicago #07518530 Report a problem | ||
| 4/11/2010 | Price change | $985,000-6.2%$181/sqft |
Source: NRT Chicago #07518530 Report a problem | ||
| 12/9/2009 | Price change | $1,049,9000%$193/sqft |
Source: Coldwell Banker Residential Brokerage #07183671 Report a problem | ||
| 1/13/2009 | Price change | $1,050,000-6.7%$193/sqft |
Source: Flyerus.com #07104816 Report a problem | ||
| 6/19/2008 | Listed for sale | $1,125,000+21.6%$207/sqft |
Source: Flyerus.com #07104816 Report a problem | ||
| 7/14/2004 | Sold | $925,000$170/sqft |
Source: Public Record Report a problem | ||
Public tax history
| Year | Property taxes | Tax assessment |
|---|---|---|
| 2024 | $19,243 +4% | $267,228 +11.7% |
| 2023 | $18,502 +14.7% | $239,173 +16.2% |
| 2022 | $16,137 +4% | $205,858 +4.9% |
| 2021 | $15,514 -7.6% | $196,224 -6.5% |
| 2020 | $16,783 +0.1% | $209,918 +0.3% |
| 2019 | $16,773 -1.5% | $209,224 -0.9% |
| 2018 | $17,020 +2.6% | $211,198 +3.5% |
| 2017 | $16,588 -24.1% | $203,977 -14.7% |
| 2016 | $21,845 | $239,133 -5% |
| 2015 | -- | $251,771 +16.9% |
| 2014 | -- | $215,399 -3.6% |
| 2013 | -- | $223,359 -4.5% |
| 2012 | -- | $233,856 -11.2% |
| 2011 | -- | $263,364 -7.8% |
| 2010 | -- | $285,635 -6.9% |
| 2009 | -- | $306,828 +1.2% |
| 2008 | -- | $303,193 +0.9% |
| 2007 | -- | $300,603 +5.3% |
| 2006 | -- | $285,386 +1.7% |
| 2005 | -- | $280,592 +2.6% |
| 2004 | -- | $273,496 +6.4% |
| 2003 | -- | $257,100 +0% |
| 2002 | -- | $256,980 +0.7% |
| 2001 | -- | $255,210 +8.4% |
| 2000 | -- | $235,381 |
Find assessor info on the county website
Monthly payment
Est. payment
Payment breakdown
Explore the cost of this home by adjusting the details. Changes won't be saved.Climate risks
Neighborhood: 60174
Nearby schools
GreatSchools rating
- 9/10Anderson Elementary SchoolGrades: K-5Distance: 0.9 mi
- 7/10Wredling Middle SchoolGrades: 6-8Distance: 1.6 mi
- 7/10St Charles East High SchoolGrades: 9-12Distance: 1.7 mi
Schools provided by the listing agent
- Elementary: Anderson Elementary School
- Middle: Wredling Middle School
- High: St Charles East High School
- District: 303
Source: MRED as distributed by MLS GRID. This data may not be complete. We recommend contacting the local school district to confirm school assignments for this home.
- $1,317,3004 bd4 ba6.5k sqft3018 Fox Glen Dr, Saint Charles, IL 60174Off Market
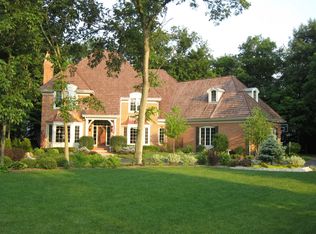
- $---- bd-- ba-- sqft3018 Fox Glen Ct, Saint Charles, IL 60174Off Market
- $1,646,2005 bd5 ba5.6k sqft821 Fox Glen Dr, St Charles, IL 60174Off Market
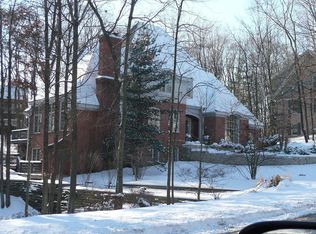
- $1,150,0005 bd5 ba5.6k sqft821 Fox Glen Dr, Saint Charles, IL 60174Sold
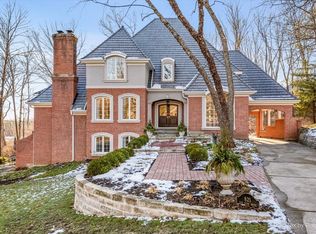
- $1,208,1005 bd5 ba5.6k sqft821 Fox Glen Dr, Saint Charles, IL 60174Off Market
- $969,1004 bd3 ba3.7k sqft3014 Fox Glen Ct, St Charles, IL 60174Off Market
- $1,172,3005 bd-- ba4.9k sqft3010 Fox Glen Ct, St Charles, IL 60174Off Market
- $1,156,2004 bd5 ba5.3k sqft826 Fox Glen Dr, St Charles, IL 60174Off Market
A local agent can set up tours, give advice and negotiate with sellers.
A local lender can help you make sure your offer is ready when you are.
Similar homes
- $1,049,0004 bd4 ba4.2k sqft36W244 Fieldcrest Dr, St Charles, IL 60175New
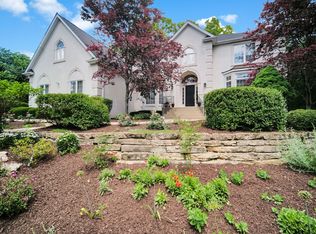 MLS ID #12713608, Elizabeth Gollehon, ABR, Century 21 Circle. MRED as distributed by MLS GRID
 - $950,0004 bd4 ba4.2k sqft37W305 Crane Rd, Saint Charles, IL 60175Active
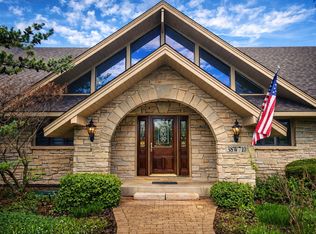
 MLS ID #12657160, Grant Montgomery, Coldwell Banker Realty. MRED as distributed by MLS GRID
 - $875,0004 bd4 ba4.8k sqft38W710 Bonnie Ct, Saint Charles, IL 60175Active
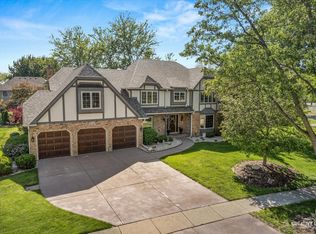
 MLS ID #12646945, Tom Gancer, ABR,CSC,GRI,SFR, HomeSmart Connect LLC. MRED as distributed by MLS GRID
 - $775,0005 bd5 ba3.8k sqft3112 Turnberry Rd, St Charles, IL 60174Active
 MLS ID #12649141, Brenda D'Amore, Keller Williams Inspire - Geneva. MRED as distributed by MLS GRID
 - $973,0004 bd4 ba3.1k sqft1514 Fargo Blvd, Geneva, IL 60134NewMLS ID #12705931, Tamara O'Connor, CRS,GRI, Premier Living Properties. MRED as distributed by MLS GRID
- $899,9005 bd4 ba4.5k sqft32W050 Cedar Ln, Wayne, IL 60184ActiveMLS ID #12570468, Paul Chadwick, Baird & Warner Fox Valley - Geneva. MRED as distributed by MLS GRID
- $919,0004 bd5 ba4.1k sqft3N777 Walt Whitman Rd, St Charles, IL 60175Price ChangeMLS ID #12623785, Garrett Horkan, City Gate Real Estate Inc.. MRED as distributed by MLS GRID
- $1,299,0004 bd5 ba3.3k sqft3818 Grand View Ct, Saint Charles, IL 60175ActiveMLS ID #12583332, Vadym Zakharuk, eXp Realty. MRED as distributed by MLS GRID
- $949,9005 bd5 ba5k sqft4 Auburn Ln, Barrington, IL 60010NewMLS ID #12711547, Tony Bellino, RE/MAX At Home. MRED as distributed by MLS GRID
- $1,199,9005 bd6 ba6.8k sqft40W913 Trotter Ln, St Charles, IL 60175ActiveMLS ID #12677838, Vik Saluja, Real Properties Realty Group, Inc.. MRED as distributed by MLS GRID
- $1,249,9005 bd5 ba4.8k sqft41W798 Beith Rd, Elburn, IL 60119ActiveMLS ID #12698870, Jack Norris, HomeSmart Realty Group. MRED as distributed by MLS GRID
- $1,100,0005 bd5 ba3.4k sqft22801 W Glenhurst Rd, Deer Park, IL 60010NewMLS ID #12699739, Lori Rowe, Coldwell Banker Realty. MRED as distributed by MLS GRID
- $740,0005 bd4 ba3.4k sqft2198 Sutton Dr, South Elgin, IL 60177ActiveMLS ID #12710594, Sarah Leonard, E-PRO, Legacy Properties, A Sarah Leonard Company, LLC. MRED as distributed by MLS GRID
- $1,150,0003 bd4 ba3.6k sqft1240 Willowgate Ln, Saint Charles, IL 60174ActiveMLS ID #12694179, Cory Jones, eXp Realty - St. Charles. MRED as distributed by MLS GRID
- $997,9005 bd5 ba3.9k sqft17N396 Binnie Lakes Trl, Dundee, IL 60118ActiveMLS ID #12566319, Hilda Jones, GRI,SFR, Baird & Warner Real Estate - Algonquin. MRED as distributed by MLS GRID
- $959,0006 bd5 ba3.7k sqft1108 Chadwick Ct, Aurora, IL 60502NewMLS ID #12715440, Nasimul Chowdhury, Keller Williams ONEChicago. MRED as distributed by MLS GRID
- $624,9005 bd3 ba2.8k sqft4N411 Trinity Ln, West Chicago, IL 60185Price ChangeMLS ID #12703323, Cindy Banks, RE/MAX Cornerstone. MRED as distributed by MLS GRID
- $1,189,0005 bd4 ba2.9k sqft158 Derby Glen Dr, Glen Ellyn, IL 60137NewMLS ID #12713980, Brian Bertoia, E-PRO, Coldwell Banker Realty. MRED as distributed by MLS GRID
- $924,9004 bd3 ba3.5k sqft1196 Hobson Mill Dr, Naperville, IL 60540NewMLS ID #12714293, Mary Bremer, RE/MAX Suburban. MRED as distributed by MLS GRID
- $1,190,0004 bd3 ba3.6k sqft1301 S Batavia Ave, Geneva, IL 60134ActiveMLS ID #12667186, Lynn Purcell, Baird & Warner Fox Valley - Geneva. MRED as distributed by MLS GRID
