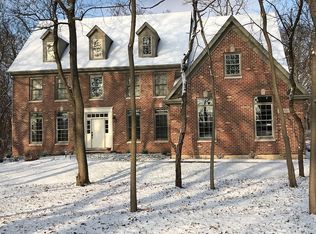
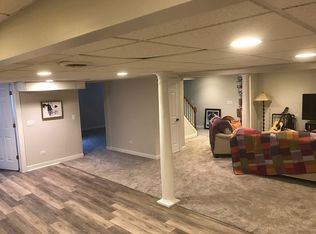
Available now is this exceptional estate offering 5 bedrooms, 5.1 bathrooms, a 3-car garage, and a full finished walkout basement situated on a breathtaking 1.7-acre wooded lot. Surrounded by mature trees and picturesque natural scenery, this home offers a rare combination of privacy, tranquility, and everyday luxury. Expansive windows throughout the home capture beautiful views of the surrounding landscape, creating a seamless connection between indoor living and the beauty of nature. Whether enjoying your morning coffee in the sunroom or relaxing by one of the home's fireplaces, you'll appreciate the peaceful setting and ever-changing seasonal views that make this property truly special. A dramatic two-story foyer welcomes you into the thoughtfully designed open-concept floor plan. The heart of the home is the stunning sunroom, surrounded by walls of windows that frame picturesque woodland views and flood the space with natural light year-round. The gourmet chef's kitchen features a massive center island, granite countertops, a resurfaced fireplace, butler's pantry, and abundant cabinetry, seamlessly connecting the indoor living spaces to the beauty of the outdoors. The impressive two-story family room features a floor-to-ceiling brick fireplace and soaring windows that bring the surrounding landscape inside, creating a warm and inviting atmosphere. A first-floor bedroom with a full bath offers excellent flexibility for a home office, guest suite, or in-law arrangement. All new light fixtures throughout the home provide a fresh, updated feel. The spacious primary suite serves as a private retreat, featuring a cozy fireplace, picturesque views of the surrounding landscape, and a spa-inspired bath with dual vanities, a walk-in shower, soaking tub, and a generously walk-in closet with additional storage space. Three additional bedrooms are located on the second level, including one with a private en-suite bath. An additional hall bath is thoughtfully designed with dual vanities and a separate room housing the shower and toilet, allowing for added privacy and convenience. The full, finished walkout basement provides endless possibilities, featuring a fireplace, full bathroom, kitchenette, multiple recreation areas ideal for a game room, fitness area, media room, or additional family room, plus extensive storage space. Direct stair access to the garage adds convenience and functionality. Move-in ready and exceptionally maintained, this home offers a unique opportunity to enjoy luxury living surrounded by nature, privacy, and scenic beauty. Bankruptcy sale. Property is being sold "As-Is, Where-Is." Court approval required.
Price change
$1,165,000
40W913 Trotter Ln, St Charles, IL 60175
5beds
6,896sqft
Single Family Residence
Built in 1993
1.7 Acres Lot
$-- Zestimate®
$169/sqft
$17/mo HOA
What's special
Resurfaced fireplaceFloor-to-ceiling brick fireplaceMassive center islandFull finished walkout basementAbundant cabinetryDramatic two-story foyerImpressive two-story family room
- --
- 553
- views
- 21
- saves
Zillow last checked:
Listing updated:
Listed by:
Vik Saluja 630-525-1299,
Real Properties Realty Group, Inc.,
Denise Kowalski, CSC,
Real Properties Realty Group, Inc.
Source: MRED as distributed by MLS GRID,MLS#: 12677838
Facts & features
Interior
Bedrooms & bathrooms
- Bedrooms: 5
- Bathrooms: 6
- Full bathrooms: 5
- 1/2 bathrooms: 1
Rooms
- Room types: Bedroom 5, Heated Sun Room, Game Room, Recreation Room, Kitchen, Bonus Room, Storage, Utility Room-Lower Level, Workshop
Primary bedroom
- Features: Flooring (Carpet), Window Treatments (Blinds), Bathroom (Full)
- Level: Second
- Area: 525 Square Feet
- Dimensions: 25X21
Bedroom 2
- Features: Flooring (Carpet)
- Level: Second
- Area: 180 Square Feet
- Dimensions: 15X12
Bedroom 3
- Features: Flooring (Carpet), Window Treatments (Blinds)
- Level: Second
- Area: 168 Square Feet
- Dimensions: 14X12
Bedroom 4
- Features: Flooring (Carpet), Window Treatments (Blinds)
- Level: Second
- Area: 180 Square Feet
- Dimensions: 15X12
Bedroom 5
- Features: Flooring (Hardwood), Window Treatments (Blinds)
- Level: Main
- Area: 221 Square Feet
- Dimensions: 17X13
Bonus room
- Features: Flooring (Carpet)
- Level: Basement
- Area: 210 Square Feet
- Dimensions: 14X15
Dining room
- Features: Flooring (Hardwood)
- Level: Main
- Area: 210 Square Feet
- Dimensions: 15X14
Family room
- Features: Flooring (Carpet), Window Treatments (Palladian Windows)
- Level: Main
- Area: 437 Square Feet
- Dimensions: 23X19
Game room
- Features: Flooring (Carpet)
- Level: Basement
- Area: 255 Square Feet
- Dimensions: 15X17
Other
- Features: Flooring (Ceramic Tile), Window Treatments (Palladian Windows)
- Level: Main
- Area: 224 Square Feet
- Dimensions: 16X14
Kitchen
- Features: Kitchen (Eating Area-Breakfast Bar, Eating Area-Table Space, Island, Pantry-Butler, Pantry-Walk-in, Granite Counters, Updated Kitchen), Flooring (Hardwood)
- Level: Main
- Area: 322 Square Feet
- Dimensions: 23X14
Kitchen 2nd
- Features: Flooring (Carpet)
- Level: Basement
- Area: 154 Square Feet
- Dimensions: 14X11
Laundry
- Features: Flooring (Porcelain Tile)
- Level: Main
- Area: 144 Square Feet
- Dimensions: 12X12
Living room
- Features: Flooring (Carpet)
- Level: Main
- Area: 240 Square Feet
- Dimensions: 16X15
Recreation room
- Features: Flooring (Carpet)
- Level: Basement
- Area: 432 Square Feet
- Dimensions: 18X24
Storage
- Level: Basement
- Area: 247 Square Feet
- Dimensions: 19X13
Other
- Features: Flooring (Other)
- Level: Basement
- Area: 342 Square Feet
- Dimensions: 18X19
Other
- Features: Flooring (Other)
- Level: Basement
- Area: 208 Square Feet
- Dimensions: 16X13
Heating
- Natural Gas, Forced Air, Sep Heating Systems - 2+, Zoned
Cooling
- Central Air, Zoned
Appliances
- Included: Range, Microwave, Dishwasher, Refrigerator, Washer, Dryer, Disposal, Trash Compactor, Water Purifier, Water Softener, Multiple Water Heaters
- Laundry: Main Level, Gas Dryer Hookup, Sink
Features
- Cathedral Ceiling(s), Wet Bar, 1st Floor Bedroom, In-Law Floorplan, 1st Floor Full Bath, Built-in Features, Walk-In Closet(s), Pantry
- Flooring: Hardwood
- Windows: Screens, Skylight(s)
- Basement: Finished,Exterior Entry,Egress Window,9 ft + pour,Storage Space,Full,Walk-Out Access
- Attic: Unfinished
- Number of fireplaces: 4
- Fireplace features: Double Sided, Wood Burning, Attached Fireplace Doors/Screen, Gas Log, Gas Starter, Family Room, Master Bedroom, Basement
Interior area
- Total structure area: 6,896
- Total interior livable area: 6,896 sqft
Property
Parking
- Total spaces: 3
- Parking features: Asphalt, Garage Door Opener, Heated Garage, Yes, Garage Owned, Attached, Garage
- Attached garage spaces: 3
- Has uncovered spaces: Yes
Accessibility
- Accessibility features: No Disability Access
Features
- Stories: 2
- Patio & porch: Deck
Lot
- Size: 1.7 Acres
- Features: Cul-De-Sac, Landscaped, Wooded, Mature Trees
Details
- Parcel number: 0826151006
- Special conditions: Court Approval Required,Bankruptcy Property
- Other equipment: Water-Softener Owned, TV-Cable, Intercom, Ceiling Fan(s), Sump Pump, Radon Mitigation System
Construction
Type & style
- Home type: SingleFamily
- Architectural style: Traditional
- Property subtype: Single Family Residence
Materials
- Brick, Cedar
- Foundation: Concrete Perimeter
- Roof: Asphalt
Condition
- New construction: No
- Year built: 1993
- Major remodel year: 2021
Details
- Builder model: CUSTOM
Utilities & green energy
- Electric: Circuit Breakers, 200+ Amp Service
- Sewer: Septic Tank
- Water: Well
Community & HOA
Community
- Features: Street Paved
- Security: Carbon Monoxide Detector(s)
- Subdivision: Oak Glen
HOA
- Has HOA: Yes
- Services included: None
- HOA fee: $200 annually
Location
- Region: St Charles
Financial & listing details
- Price per square foot: $169/sqft
- Tax assessed value: $1,077,546
- Annual tax amount: $6,603
- Date on market: 7/2/2026
- Ownership: Fee Simple w/ HO Assn.
Estimated market value
Not available
Estimated sales range
Not available
Not available
Price history
| Date | Event | Price |
|---|---|---|
| 6/3/2021 | Sold | $835,000+19.3%$121/sqft |
Source:  MRED as distributed by MLS GRID #11060715 Report a problem MRED as distributed by MLS GRID #11060715 Report a problem | ||
| 4/9/2008 | Sold | $700,000-4.4%$102/sqft |
Source: MRED as distributed by MLS GRID #06393125 Report a problem | ||
| 10/8/2004 | Sold | $732,000$106/sqft |
Source: Public Record Report a problem | ||
Public tax history
| Year | Property taxes | Tax assessment |
|---|---|---|
| 2025 | $6,603 +79.6% | $359,182 +8.4% |
| 2024 | $3,676 -82.1% | $331,257 +11.9% |
| 2023 | $20,536 +5.7% | $296,161 +9.7% |
| 2022 | $19,420 +4.5% | $269,851 +5.9% |
| 2021 | $18,578 +0.2% | $254,793 +8% |
| 2020 | $18,543 +1.3% | $235,972 +1.5% |
| 2019 | $18,305 +0.2% | $232,508 |
| 2018 | $18,274 +0.9% | $232,508 +1.5% |
| 2017 | $18,104 -8.1% | $229,095 +2.6% |
| 2016 | $19,689 | $223,311 -2.8% |
| 2015 | -- | $229,801 +22.6% |
| 2014 | -- | $187,451 -1.7% |
| 2013 | -- | $190,596 -4.7% |
| 2012 | -- | $200,080 -5.8% |
| 2011 | -- | $212,376 |
| 2010 | -- | $212,376 -6.9% |
| 2009 | -- | $228,042 -2% |
| 2008 | -- | $232,625 -18.7% |
| 2007 | -- | $286,114 +6.1% |
| 2006 | -- | $269,715 +6.3% |
| 2005 | -- | $253,611 +4.9% |
| 2004 | -- | $241,673 +4.7% |
| 2003 | -- | $230,802 +1.2% |
| 2002 | -- | $227,953 +10.7% |
| 2001 | -- | $205,912 +4.8% |
| 2000 | -- | $196,462 |
Find assessor info on the county website
Monthly payment
Est. payment
Payment breakdown
Explore the cost of this home by adjusting the details. Changes won't be saved.Climate risks
Neighborhood: 60175
Nearby schools
Schools provided by the listing agent
- Elementary: Wasco Elementary School
- Middle: Thompson Middle School
- High: St Charles North High School
- District: 303
Source: MRED as distributed by MLS GRID. This data may not be complete. We recommend contacting the local school district to confirm school assignments for this home.
- $959,7004 bd4 ba3.5k sqft40W867 Trotter Ln, St Charles, IL 60175Off Market
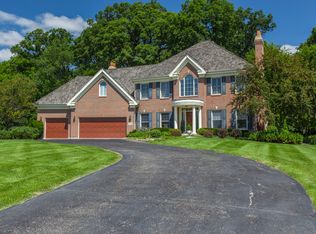
- $1,189,6006 bd7 ba6k sqft40W937 Trotter Ln, St Charles, IL 60175Off Market
- $838,2005 bd5 ba3.8k sqft40W918 Campton Wood Dr, Elburn, IL 60119Off Market
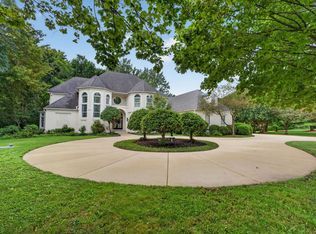
- $751,3005 bd4 ba4.5k sqft40w918 Campton Woods, Campton Hills, IL 60119Off Market
Similar homes
- $1,087,0005 bd6 ba7.5k sqft3N681 Trotter Ln, St Charles, IL 60175Price Change
 MLS ID #12709961, Geanna Mulvihill, CSC,RENE, Redfin Corporation. MRED as distributed by MLS GRID
 - $1,100,0004 bd5 ba5.5k sqft41W438 Barlow Dr, St Charles, IL 60175Active
 MLS ID #12693219, Kari Kohler, Coldwell Banker Realty. MRED as distributed by MLS GRID
 - $1,145,0006 bd7 ba7.1k sqft6N538 Brookhaven Ln, Campton Hills, IL 60175Active
 MLS ID #12732644, Matthew Kombrink, GRI,SFR, One Source Realty. MRED as distributed by MLS GRID
 - $949,9005 bd4 ba3.8k sqft4N796 W Woods Ct, St Charles, IL 60175Active
 MLS ID #12715046, Matthew Kombrink, GRI,SFR, One Source Realty. MRED as distributed by MLS GRID
