One word.. Wow! Rare Opportunity to own this Beautifully Designed, Custom Home with virtually unlimited space and versatility! Approximately 7,000 sq.ft.! Spacious Rooms throughout! Many with Hardwood Flooring and/or Vaulted Ceilings! If you enjoy Entertaining, you won't find a home better suited! Long-time owners raised their family here and operated a home-based-business which included a mixing-studio! As you'll see from the photos, the layout offers endless, alternative uses! Featuring: 6-7 bedrooms/office space, 4 Full, remodeled/updated Baths, True In-Law set up including a 2nd Full Kitchen and Bath. Several Bonus Rooms where your ideas will have no bounds including a private Entrance with reception area for direct access to your own business! Stunning, bright, newer Kitchen with Raised Panel, Maple Cabinets, Granite Counters, Two Sinks, Table space and Breakfast bar, All Stainless Steel Appliances including Oversized, Side-by-Side Refrigerator/Freezer! Private Master Suite with access to 2nd floor balcony! Two Stone Fire places! Spacious Yard (almost an acre) with 30 foot, oval Heated Pool and decking, Concrete Driveway with room for 20+ vehicles! Attached Garage! Radio Tower including Transmitter & Receiver. Many newer improvements: Exterior Newly Painted, Some Interior Paint, Water Heater, Tuckpointing/flashing, 2026. Pool Heater & Filter, 2025. $45K Roof, 2nd Water Heater, Main Kitchen Microwave & Built-in-Oven, 2024. Well-tank, 2022. Three Sump-pumps, 2020. Well-pump, washer & dryer, 2018. Dates are approximate. See additional info for all of the homes amazing features! Don't miss your opportunity to own this once-in-a-lifetime property! See it today!
New
$899,000
7N140 Nancy Ln, St Charles, IL 60175
6beds
7,000sqft
Single Family Residence
Built in 1986
0.83 Acres Lot
$-- Zestimate®
$128/sqft
$-- HOA
What's special
Two stone fireplacesAttached garageSeveral bonus roomsSpacious rooms throughoutStunning bright newer kitchenVaulted ceilingsExterior newly painted
- --
- 471
- views
- 46
- saves
Zillow last checked:
Listing updated:
Listed by:
Michael Machlet 847-401-4040,
RE/MAX Liberty
Source: MRED as distributed by MLS GRID,MLS#: 12765466
Facts & features
Interior
Bedrooms & bathrooms
- Bedrooms: 6
- Bathrooms: 4
- Full bathrooms: 4
Rooms
- Room types: Kitchen, Balcony/Porch/Lanai, Bonus Room, Bedroom 5, Bedroom 6, Foyer, Game Room, Media Room
Primary bedroom
- Features: Flooring (Carpet), Window Treatments (All), Bathroom (Full)
- Level: Second
- Area: 288 Square Feet
- Dimensions: 18X16
Bedroom 2
- Features: Flooring (Hardwood), Window Treatments (All)
- Level: Main
- Area: 180 Square Feet
- Dimensions: 15X12
Bedroom 3
- Features: Flooring (Hardwood), Window Treatments (All)
- Level: Main
- Area: 130 Square Feet
- Dimensions: 13X10
Bedroom 4
- Features: Flooring (Hardwood), Window Treatments (All)
- Level: Main
- Area: 100 Square Feet
- Dimensions: 10X10
Bedroom 5
- Features: Flooring (Carpet), Window Treatments (All)
- Level: Lower
- Area: 132 Square Feet
- Dimensions: 12X11
Bedroom 6
- Features: Flooring (Carpet)
- Level: Lower
- Area: 132 Square Feet
- Dimensions: 12X11
Balcony porch lanai
- Features: Flooring (Hardwood)
- Level: Main
- Area: 128 Square Feet
- Dimensions: 16X8
Bar entertainment
- Features: Flooring (Hardwood)
- Level: Lower
- Area: 128 Square Feet
- Dimensions: 16X8
Bonus room
- Features: Flooring (Other)
- Level: Lower
- Area: 266 Square Feet
- Dimensions: 19X14
Bonus room
- Features: Flooring (Carpet), Window Treatments (All)
- Level: Main
- Area: 483 Square Feet
- Dimensions: 23X21
Dining room
- Features: Flooring (Hardwood), Window Treatments (All)
- Level: Main
- Area: 256 Square Feet
- Dimensions: 16X16
Family room
- Features: Flooring (Luxury Vinyl), Window Treatments (All)
- Level: Lower
- Area: 352 Square Feet
- Dimensions: 22X16
Foyer
- Features: Flooring (Ceramic Tile)
- Level: Main
- Area: 32 Square Feet
- Dimensions: 8X4
Game room
- Features: Flooring (Other)
- Level: Lower
- Area: 989 Square Feet
- Dimensions: 43X23
Kitchen
- Features: Kitchen (Eating Area-Breakfast Bar, Eating Area-Table Space, Custom Cabinetry, Pantry, Updated Kitchen), Flooring (Hardwood), Window Treatments (All)
- Level: Main
- Area: 377 Square Feet
- Dimensions: 29X13
Kitchen 2nd
- Features: Flooring (Vinyl)
- Level: Lower
- Area: 90 Square Feet
- Dimensions: 10X9
Laundry
- Features: Flooring (Vinyl), Window Treatments (All)
- Level: Lower
- Area: 80 Square Feet
- Dimensions: 10X8
Living room
- Features: Flooring (Hardwood), Window Treatments (All)
- Level: Main
- Area: 391 Square Feet
- Dimensions: 23X17
Media room
- Features: Flooring (Carpet), Window Treatments (All)
- Level: Main
- Area: 600 Square Feet
- Dimensions: 25X24
Heating
- Natural Gas
Cooling
- Central Air
Appliances
- Included: Double Oven, Microwave, Dishwasher, Portable Dishwasher, Refrigerator, High End Refrigerator, Washer, Dryer, Stainless Steel Appliance(s), Cooktop, Range Hood, Gas Cooktop, Oven, Humidifier
- Laundry: Gas Dryer Hookup
Features
- Vaulted Ceiling(s), Cathedral Ceiling(s), Dry Bar, In-Law Floorplan, 1st Floor Full Bath, Walk-In Closet(s), Dining Combo, Granite Counters
- Flooring: Hardwood
- Doors: Panel Door(s), Sliding Glass Door(s)
- Windows: Skylight(s), All
- Basement: Finished,Rec/Family Area,Storage Space,Full
- Attic: Unfinished
- Number of fireplaces: 2
- Fireplace features: Wood Burning, Gas Log, Living Room, Other
Interior area
- Total structure area: 0
- Total interior livable area: 7,000 sqft
Property
Parking
- Total spaces: 22
- Parking features: Concrete, Garage Door Opener, Yes, Garage Owned, Attached, Side Apron, Oversized, Owned, Garage
- Attached garage spaces: 2
- Has uncovered spaces: Yes
Accessibility
- Accessibility features: No Disability Access
Features
- Patio & porch: Deck
- Exterior features: Balcony
- Pool features: Above Ground
Lot
- Size: 0.83 Acres
- Dimensions: 127X252X162X254
- Features: Mature Trees
Details
- Parcel number: 0804451012
- Special conditions: None
- Other equipment: TV-Dish, TV Antenna, Ceiling Fan(s), Sump Pump
Construction
Type & style
- Home type: SingleFamily
- Architectural style: Contemporary
- Property subtype: Single Family Residence
Materials
- Vinyl Siding, Cedar, Stone
Condition
- New construction: No
- Year built: 1986
Details
- Builder model: Custom
Utilities & green energy
- Electric: Circuit Breakers, 200+ Amp Service
- Sewer: Septic Tank
- Water: Well
Community & HOA
Community
- Features: Street Paved
- Security: Carbon Monoxide Detector(s)
HOA
- Services included: None
Location
- Region: St Charles
Financial & listing details
- Price per square foot: $128/sqft
- Tax assessed value: $614,466
- Annual tax amount: $12,845
- Date on market: 9/23/2026
- Ownership: Fee Simple
Estimated market value
Not available
Estimated sales range
Not available
Not available
Price history
| Date | Event | Price |
|---|---|---|
| 8/28/2000 | Sold | $244,000$35/sqft |
Source: Public Record Report a problem | ||
Public tax history
| Year | Property taxes | Tax assessment |
|---|---|---|
| 2025 | $12,845 +2.9% | $204,822 +8.4% |
| 2024 | $12,485 +2.1% | $188,898 +11.9% |
| 2023 | $12,224 +5.4% | $168,885 +9.7% |
| 2022 | $11,600 +4.6% | $153,882 +5.9% |
| 2021 | $11,087 +0.2% | $145,295 +1.5% |
| 2020 | $11,063 +1.3% | $143,204 +1.5% |
| 2019 | $10,918 -1.8% | $141,101 |
| 2018 | $11,118 +3% | $141,101 +1.5% |
| 2017 | $10,795 -9.7% | $139,029 +2.6% |
| 2016 | $11,949 | $135,519 +2.8% |
| 2015 | -- | $131,777 -1.5% |
| 2014 | -- | $133,798 -1.7% |
| 2013 | -- | $136,043 -4.7% |
| 2012 | -- | $142,812 -5.8% |
| 2011 | -- | $151,590 |
| 2010 | -- | $151,590 -6.9% |
| 2009 | -- | $162,773 -2% |
| 2008 | -- | $166,044 +1.2% |
| 2007 | -- | $164,111 +7.2% |
| 2006 | -- | $153,159 +6.4% |
| 2005 | -- | $144,014 +58.1% |
| 2004 | -- | $91,116 +4.7% |
| 2003 | -- | $87,017 +1.3% |
| 2002 | -- | $85,942 +6.4% |
| 2001 | -- | $80,795 +15.5% |
| 2000 | -- | $69,927 |
Find assessor info on the county website
Monthly payment
Est. payment
Payment breakdown
Explore the cost of this home by adjusting the details. Changes won't be saved.Climate risks
Neighborhood: 60175
Nearby schools
Schools provided by the listing agent
- Elementary: Wasco Elementary School
- Middle: Thompson Middle School
- High: St Charles North High School
- District: 303
Source: MRED as distributed by MLS GRID. This data may not be complete. We recommend contacting the local school district to confirm school assignments for this home.
Similar homes

- $850,0005 bd5 ba4.7k sqft4N934 Forest Trl, St Charles, IL 60175Active
 MLS ID #12474534, Anna Eiermann, Baird & Warner Fox Valley-Geneva. MRED as distributed by MLS GRID
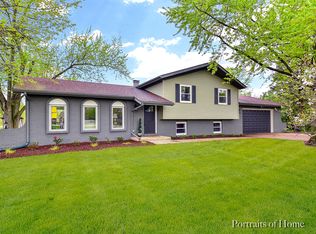
 - $998,7005 bd6 ba7.5k sqft3N681 Trotter Ln, St Charles, IL 60175Active
 MLS ID #12762286, Geanna Mulvihill, CSC,RENE, Redfin Corporation. MRED as distributed by MLS GRID
 - $998,0003 bd4 ba4.7k sqft39W944 Deer Run Dr, St Charles, IL 60175Active
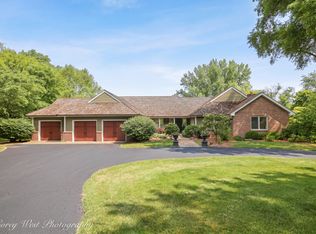 MLS ID #12765901, Kelly Schmidt, SFR, Coldwell Banker Realty. MRED as distributed by MLS GRID
 - $899,0005 bd4 ba4.1k sqft6N004 Westwood Ln, St Charles, IL 60175Price Change
 MLS ID #12174129, Christine Cutro, CSC,SRES, Coldwell Banker Realty. MRED as distributed by MLS GRID
