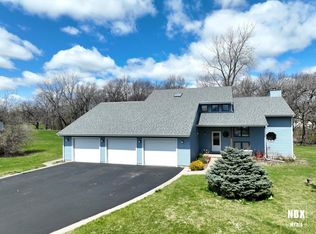
Stunning Turnkey Estate on 4.77 Acres in Unincorporated Huntley! Welcome to this breathtaking 7-bedroom, 5-bathroom masterpiece offering a versatile floor plan designed for both luxury living and effortless entertaining - all you have to do is move right in! Step into a chef's dream kitchen featuring a spacious pantry, gleaming stainless steel appliances, and an oversized peninsula perfect for gathering. A cozy breakfast area flows seamlessly into the dramatic two-story family room, connected to an elegant dining room with large windows that frame magnificent views of the sprawling property. The main level master suite is your private retreat, complete with a spa-inspired bathroom. A second bedroom also on the main floor offers a walk-in closet and a full bathroom - ideal for guests or multi-generational living. Head upstairs to find three additional bedrooms on the upper level, one with its own en-suite bathroom, plus a nicely sized loft with an attached bathroom - perfect for a home office, playroom, or flex space. The finished walkout basement takes entertaining to the next level with radiant heated floors, a dedicated exercise room, two additional bedrooms, and a full bathroom, plus generous storage and convenient access to the attached garage. Peace of mind comes standard with a high-end security system and cameras installed throughout the property, keeping your estate protected around the clock. Step outside and soak it all in - unwind on the back patio, relax in the hot tub, and enjoy the most spectacular sunsets this gorgeous 4.77-acre setting has to offer.
Active
$895,900
10505 Coyne Station Rd, Huntley, IL 60142
7beds
6,083sqft
Single Family Residence
Built in 2006
4.77 Acres Lot
$-- Zestimate®
$147/sqft
$-- HOA
What's special
Hot tubCozy breakfast areaSpacious pantryDedicated exercise roomSpa-inspired bathroomGenerous storageDramatic two-story family room
- 16 days
- 639
- 54
Zillow last checked:
Listing updated:
Listed by:
Anna Strobel (847)553-7007,
eXp Realty
Source: MRED as distributed by MLS GRID,MLS#: 12754968
Facts & features
Interior
Bedrooms & bathrooms
- Bedrooms: 7
- Bathrooms: 5
- Full bathrooms: 5
Rooms
- Room types: Bedroom 5, Bedroom 6, Bedroom 7, Recreation Room, Exercise Room, Eating Area, Storage, Loft
Primary bedroom
- Features: Flooring (Hardwood), Bathroom (Full)
- Level: Main
- Area: 210 Square Feet
- Dimensions: 14X15
Bedroom 2
- Features: Flooring (Hardwood)
- Level: Main
- Area: 546 Square Feet
- Dimensions: 26X21
Bedroom 3
- Features: Flooring (Hardwood)
- Level: Second
- Area: 196 Square Feet
- Dimensions: 14X14
Bedroom 4
- Features: Flooring (Hardwood)
- Level: Second
- Area: 180 Square Feet
- Dimensions: 12X15
Bedroom 5
- Features: Flooring (Hardwood)
- Level: Second
- Area: 180 Square Feet
- Dimensions: 15X12
Bedroom 6
- Features: Flooring (Ceramic Tile)
- Level: Basement
- Area: 210 Square Feet
- Dimensions: 15X14
Other
- Features: Flooring (Tile)
- Level: Basement
- Area: 196 Square Feet
- Dimensions: 14X14
Dining room
- Features: Flooring (Hardwood)
- Level: Main
- Area: 180 Square Feet
- Dimensions: 12X15
Eating area
- Features: Flooring (Hardwood)
- Level: Main
- Area: 195 Square Feet
- Dimensions: 13X15
Exercise room
- Features: Flooring (Tile)
- Level: Basement
- Area: 196 Square Feet
- Dimensions: 14X14
Family room
- Features: Flooring (Hardwood)
- Level: Basement
- Area: 300 Square Feet
- Dimensions: 20X15
Kitchen
- Features: Flooring (Hardwood)
- Level: Main
- Area: 240 Square Feet
- Dimensions: 15X16
Laundry
- Features: Flooring (Tile)
- Level: Basement
- Area: 84 Square Feet
- Dimensions: 12X7
Living room
- Features: Flooring (Tile)
- Level: Basement
- Area: 285 Square Feet
- Dimensions: 15X19
Loft
- Features: Flooring (Hardwood)
- Level: Second
- Area: 350 Square Feet
- Dimensions: 25X14
Recreation room
- Features: Flooring (Ceramic Tile)
- Level: Basement
- Area: 396 Square Feet
- Dimensions: 22X18
Storage
- Features: Flooring (Tile)
- Level: Basement
- Area: 121 Square Feet
- Dimensions: 11X11
Heating
- Propane, Radiant Floor
Cooling
- Central Air
Appliances
- Included: Microwave, Range, Dishwasher, Refrigerator
- Laundry: In Unit
Features
- Vaulted Ceiling(s)
- Flooring: Hardwood
- Basement: Finished,Walk-Out Access
- Attic: Pull Down Stair
Interior area
- Total structure area: 0
- Total interior livable area: 6,083 sqft
Property
Parking
- Total spaces: 2.5
- Parking features: Garage Door Opener, Yes, Attached, Garage
- Attached garage spaces: 2.5
- Has uncovered spaces: Yes
Accessibility
- Accessibility features: No Disability Access
Features
- Stories: 3
Lot
- Size: 4.77 Acres
- Dimensions: 630x330
- Features: Forest Preserve Adjacent
Details
- Parcel number: 1830200007
- Special conditions: None
- Other equipment: Ceiling Fan(s)
Construction
Type & style
- Home type: SingleFamily
- Architectural style: Cape Cod
- Property subtype: Single Family Residence
Materials
- Aluminum Siding, Brick
- Foundation: Concrete Perimeter
- Roof: Asphalt
Condition
- New construction: No
- Year built: 2006
Utilities & green energy
- Sewer: Septic Tank
- Water: Well
Community & HOA
HOA
- Services included: None
Location
- Region: Huntley
Financial & listing details
- Price per square foot: $147/sqft
- Tax assessed value: $833,772
- Annual tax amount: $17,247
- Date on market: 9/11/2026
- Ownership: Fee Simple
Estimated market value
Not available
Estimated sales range
Not available
Not available
Price history
| Date | Event | Price |
|---|---|---|
| 9/11/2026 | Listed for sale | $895,900-0.5%$147/sqft |
Source: MRED as distributed by MLS GRID #12754968 Report a problem | ||
| 9/11/2026 | Listing removed | $900,000$148/sqft |
Source: MRED as distributed by MLS GRID #12695245 Report a problem | ||
| 8/3/2026 | Price change | $900,000-4.2%$148/sqft |
Source:  MRED as distributed by MLS GRID #12695245 Report a problem MRED as distributed by MLS GRID #12695245 Report a problem | ||
| 7/9/2026 | Listed for sale | $939,900+39.2%$155/sqft |
Source: MRED as distributed by MLS GRID #12695245 Report a problem | ||
| 2/20/2025 | Sold | $675,000-8.5%$111/sqft |
Source: MRED as distributed by MLS GRID #12260373 Report a problem | ||
| 1/24/2025 | Contingent | $737,800$121/sqft |
Source: MRED as distributed by MLS GRID #12260373 Report a problem | ||
| 1/15/2025 | Price change | $737,800-4.8%$121/sqft |
Source: MRED as distributed by MLS GRID #12260373 Report a problem | ||
| 12/30/2024 | Listed for sale | $775,340-3.1%$127/sqft |
Source: MRED as distributed by MLS GRID #12260373 Report a problem | ||
| 9/2/2022 | Listing removed | -- |
Source: MRED as distributed by MLS GRID #11404078 Report a problem | ||
| 7/25/2022 | Price change | $800,000-8.6%$132/sqft |
Source: MRED as distributed by MLS GRID #11404078 Report a problem | ||
| 5/13/2022 | Listed for sale | $875,000-10.3%$144/sqft |
Source: MRED as distributed by MLS GRID #11404078 Report a problem | ||
| 5/13/2022 | Listing removed | -- |
Source: MRED as distributed by MLS GRID #11375004 Report a problem | ||
| 4/14/2022 | Listed for sale | $975,000+89%$160/sqft |
Source: MRED as distributed by MLS GRID #11375004 Report a problem | ||
| 6/8/2018 | Sold | $516,000+545%$85/sqft |
Source: MRED as distributed by MLS GRID #09879978 Report a problem | ||
| 5/17/2004 | Sold | $80,000$13/sqft |
Source: Public Record Report a problem | ||
Public tax history
| Year | Property taxes | Tax assessment |
|---|---|---|
| 2025 | $17,247 +3.4% | $277,924 +8.4% |
| 2024 | $16,673 +2.5% | $256,411 +11.3% |
| 2023 | $16,259 +5.6% | $230,337 +9.8% |
| 2022 | $15,397 +3.3% | $209,741 +6.2% |
| 2021 | $14,908 +1.4% | $197,533 +2.7% |
| 2020 | $14,701 | $192,265 +2.6% |
| 2019 | -- | $187,356 +16.4% |
| 2018 | $12,007 +2.2% | $160,907 +6.1% |
| 2017 | $11,753 -1% | $151,619 +5.2% |
| 2016 | $11,872 | $144,126 -5% |
| 2013 | $11,872 | $151,701 |
Find assessor info on the county website
Monthly payment
Est. payment
Payment breakdown
Explore the cost of this home by adjusting the details. Changes won't be saved.Climate risks
Neighborhood: 60142
Nearby schools
Schools provided by the listing agent
- District: 158
Source: MRED as distributed by MLS GRID. This data may not be complete. We recommend contacting the local school district to confirm school assignments for this home.
Similar homes
- $599,9005 bd4 ba4.5k sqft10355 Aldridge Dr, Huntley, IL 60142New
 MLS ID #12767836, Pradeep Singh, Royal Family Real Estate. MRED as distributed by MLS GRID
 - $649,9004 bd3 ba3k sqft10203 Hunter Trl, Huntley, IL 60142New
 MLS ID #12770113, Lora Mahnke, CENTURY 21 New Heritage. MRED as distributed by MLS GRID
 - $599,9904 bd3 ba3.2k sqft8880 Pearsall Dr, Huntley, IL 60142Active
 MLS ID #12761220, Aurica Burduja, Xhomes Realty Inc. MRED as distributed by MLS GRID
 - $629,9005 bd4 ba5.3k sqft12235 Daphne Dr, Huntley, IL 60142Active
 MLS ID #12727950, Kathy Lerner, Coldwell Banker Realty. MRED as distributed by MLS GRID
