A RARE LOCATION & SETTING! Set on more than an acre at a quiet corner, this property borders the end of Hunters Hill along its south side, while Forest Trail Drive ends at the access point to the Great Western Trail, with miles of trails to explore in either direction. The appeal of 4N934 Forest Trail Drive extends beyond the home itself. Mature trees, generous spacing between neighboring homes, and a 14-acre open field behind the property create a setting with an exceptional sense of space and privacy-a lifestyle that's increasingly hard to find in the Chicago suburbs. / Step through the front door into a two-story entry highlighted by a dramatic new Crate & Barrel chandelier. This light-filled space connects to the living room on the left, the dining room on the right, and the family room straight ahead, with views of mature trees and the private backyard. Throughout the main floor, rooms flow from one to the next through openings topped with transom windows adding style and allowing natural light to pass between them. Nine-foot ceilings and crown moulding add a finishing touch. / The dining room features chair rail trim and a new dimmable contemporary light fixture. A short connecting hall links the living room and family room, with french doors opening into a light-filled sunroom with large windows on three sides, custom white wood blinds, and a vaulted ceiling. This space provides endless options: home office, playroom, art studio, yoga/meditation room, home bar, entertaining lounge, reading room, or simply a peaceful place to relax. / Living here offers the best of both worlds: a semi-rural setting with convenient access to shopping, dining, transportation and recreation. / Families can ride bikes, explore trails, play outdoors, hike in forest preserves, visit farms, and enjoy a connection to nature that isn't available in more densely developed communities. / Within minutes you can easily reach the vibrant downtowns of St. Charles, Geneva, and Batavia, with their shops, boutiques, cafes, award-winning restaurants, breweries, farmers markets, and community events, as well as the Fox River corridor, where miles of scenic trails wind alongside the river, and beautiful parks provide endless opportunities for outdoor recreation. Residents can enjoy walking, running, biking, kayaking, canoeing, paddle boating, fishing, festivals, concerts, and more throughout the year. / Nearby Randall Road provides quick access to grocery stores, home improvement stores, national retailers, restaurants, entertainment, fitness centers, and healthcare, all accessed via scenic back roads passing horse farms, cows grazing, forest preserves, open countryside, and preserved prairies. / Hybrid and remote work have made it easier for buyers to prioritize quality of life, privacy, and space. The Elburn Metra Union Pacific West station, with direct rail service to Chicago and communities along the line, is just a short drive away and offers plentiful parking, while the area's rural road network provides easy connections to both I-88 and I-90. / Between 2024-2026 more than $50,000 has already been invested in the major systems and improvements that come with owning a home - the roof and gutters, furnace, water heater, sump system, and other essential components. With those investments already behind you, you can move in with confidence, knowing the important things are taken care of, and focus your time and money on making the home your own - creating spaces that reflect the way you live, entertain, and relax. / CAMPTON HILLS HAS BEEN RANKED ILLINOIS' SAFEST CITY for three consecutive years: 2024-2026, and was ranked as the 3RD SAFEST CITY IN AMERICA for 2026 (Safewise, January 2026) / 4N934 Forest Trail Drive is truly a SANCTUARY - it's not just a house, it is a HOME.
Active
$850,000
4N934 Forest Trl, St Charles, IL 60175
5beds
4,798sqft
Single Family Residence
Built in 1996
1.03 Acres Lot
$-- Zestimate®
$177/sqft
$21/mo HOA
What's special
Mature treesNine-foot ceilingsCrown mouldingLight-filled spaceNatural lightQuiet cornerVaulted ceiling
- --
- 1,212
- views
- 101
- saves
Likely to sell faster than
Zillow last checked:
Listing updated:
Listed by:
Anna Eiermann 630-631-1091,
Baird & Warner Fox Valley - Geneva
Source: MRED as distributed by MLS GRID,MLS#: 12474534
Facts & features
Interior
Bedrooms & bathrooms
- Bedrooms: 5
- Bathrooms: 5
- Full bathrooms: 4
- 1/2 bathrooms: 1
Rooms
- Room types: Bedroom 5, Den, Recreation Room
Primary bedroom
- Features: Flooring (Carpet), Bathroom (Double Sink, Whirlpool & Sep Shwr)
- Level: Second
- Area: 285 Square Feet
- Dimensions: 19X15
Bedroom 2
- Features: Flooring (Carpet), Window Treatments (Blinds)
- Level: Second
- Area: 234 Square Feet
- Dimensions: 18X13
Bedroom 3
- Features: Flooring (Carpet), Window Treatments (Blinds)
- Level: Second
- Area: 169 Square Feet
- Dimensions: 13X13
Bedroom 4
- Features: Flooring (Carpet), Window Treatments (Blinds)
- Level: Second
- Area: 154 Square Feet
- Dimensions: 14X11
Bedroom 5
- Features: Flooring (Carpet)
- Level: Basement
- Area: 429 Square Feet
- Dimensions: 33X13
Den
- Features: Flooring (Hardwood), Window Treatments (Blinds)
- Level: Main
- Area: 182 Square Feet
- Dimensions: 14X13
Dining room
- Features: Flooring (Carpet), Window Treatments (Blinds)
- Level: Main
- Area: 195 Square Feet
- Dimensions: 15X13
Family room
- Features: Flooring (Carpet)
- Level: Main
- Area: 300 Square Feet
- Dimensions: 20X15
Kitchen
- Features: Kitchen (Eating Area-Table Space, Pantry-Butler, Custom Cabinetry), Flooring (Hardwood), Window Treatments (Blinds)
- Level: Main
- Area: 308 Square Feet
- Dimensions: 22X14
Laundry
- Features: Flooring (Ceramic Tile)
- Level: Main
- Area: 60 Square Feet
- Dimensions: 10X6
Living room
- Features: Flooring (Carpet)
- Level: Main
- Area: 195 Square Feet
- Dimensions: 15X13
Recreation room
- Features: Flooring (Carpet)
- Level: Basement
- Area: 572 Square Feet
- Dimensions: 26X22
Heating
- Natural Gas
Cooling
- Central Air
Appliances
- Included: Double Oven, Microwave, Dishwasher, High End Refrigerator, Disposal, Cooktop, Water Purifier Owned, Water Softener Owned, Humidifier, Gas Water Heater
- Laundry: Main Level, Laundry Closet, Sink
Features
- Vaulted Ceiling(s), Walk-In Closet(s), High Ceilings
- Flooring: Hardwood
- Windows: Screens, Window Treatments
- Basement: Finished,Full
- Attic: Unfinished
- Number of fireplaces: 1
- Fireplace features: Attached Fireplace Doors/Screen, Gas Starter, Family Room
Interior area
- Total structure area: 4,798
- Total interior livable area: 4,798 sqft
- Finished area below ground: 1,568
Video & virtual tour
Property
Parking
- Total spaces: 3
- Parking features: Asphalt, Garage Door Opener, Heated Garage, Yes, Other, Attached, Garage
- Attached garage spaces: 3
- Has uncovered spaces: Yes
Accessibility
- Accessibility features: No Disability Access
Features
- Stories: 2
- Patio & porch: Deck
Lot
- Size: 1.03 Acres
- Dimensions: 127x90x246x122x245
- Features: Corner Lot, Wooded, Mature Trees, Backs to Open Grnd
Details
- Parcel number: 0821202002
- Special conditions: None
- Other equipment: Water-Softener Owned, TV-Cable, Ceiling Fan(s), Sump Pump, Backup Sump Pump;
Construction
Type & style
- Home type: SingleFamily
- Property subtype: Single Family Residence
Materials
- Brick, Cedar
- Foundation: Concrete Perimeter
- Roof: Asphalt
Condition
- New construction: No
- Year built: 1996
Utilities & green energy
- Sewer: Septic Tank
- Water: Well
Community & HOA
Community
- Security: Carbon Monoxide Detector(s)
HOA
- Has HOA: Yes
- Services included: None
- HOA fee: $250 annually
Location
- Region: St Charles
Financial & listing details
- Price per square foot: $177/sqft
- Tax assessed value: $693,540
- Annual tax amount: $14,715
- Date on market: 9/11/2026
- Ownership: Fee Simple
Estimated market value
Not available
Estimated sales range
Not available
Not available
Price history
| Date | Event | Price |
|---|---|---|
| 3/1/2000 | Sold | $429,500+24.1%$90/sqft |
Source: Public Record Report a problem | ||
| 6/5/1996 | Sold | $346,000+449.2%$72/sqft |
Source: Public Record Report a problem | ||
| 10/6/1995 | Sold | $63,000$13/sqft |
Source: Public Record Report a problem | ||
Public tax history
| Year | Property taxes | Tax assessment |
|---|---|---|
| 2025 | $15,087 +2.5% | $231,180 +8.4% |
| 2024 | $14,715 +1.6% | $213,206 +11.8% |
| 2023 | $14,483 +6.3% | $190,618 +9.7% |
| 2022 | $13,624 +4.4% | $173,684 +5.9% |
| 2021 | $13,052 +0.1% | $163,992 +1.5% |
| 2020 | $13,033 +1.3% | $161,632 +1.5% |
| 2019 | $12,871 +0.2% | $159,259 |
| 2018 | $12,848 +0.9% | $159,259 +1.5% |
| 2017 | $12,734 -5.6% | $156,921 +2.6% |
| 2016 | $13,486 | $152,959 +2.8% |
| 2015 | -- | $148,735 -1.5% |
| 2014 | -- | $151,015 -1.6% |
| 2013 | -- | $153,548 -4.7% |
| 2012 | -- | $161,189 -5.8% |
| 2011 | -- | $171,096 -5.6% |
| 2010 | -- | $181,323 -6.9% |
| 2009 | -- | $194,699 -2% |
| 2008 | -- | $198,612 +1.7% |
| 2007 | -- | $195,355 +6.1% |
| 2006 | -- | $184,158 +6.4% |
| 2005 | -- | $173,162 +4.9% |
| 2004 | -- | $165,010 +4.7% |
| 2003 | -- | $157,588 +1.3% |
| 2002 | -- | $155,642 +11.1% |
| 2001 | -- | $140,109 +15.2% |
| 2000 | -- | $121,601 |
Find assessor info on the county website
Monthly payment
Est. payment
Payment breakdown
Explore the cost of this home by adjusting the details. Changes won't be saved.Climate risks
Neighborhood: 60175
Nearby schools
Schools provided by the listing agent
- Elementary: Wasco Elementary School
- Middle: Thompson Middle School
- High: St Charles North High School
- District: 303
Source: MRED as distributed by MLS GRID. This data may not be complete. We recommend contacting the local school district to confirm school assignments for this home.
- $876,5006 bd5 ba3.8k sqft4N972 Forest Trl, St Charles, IL 60175Off Market
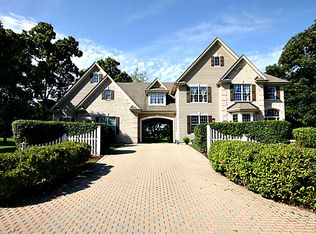
- $706,900-- bd2 ba2.8k sqft42W346 Hunters Hill Dr, Saint Charles, IL 60175Off Market
- $754,0004 bd4 ba3.9k sqft42W365 Hunters Hill Dr, Saint Charles, IL 60175Off Market
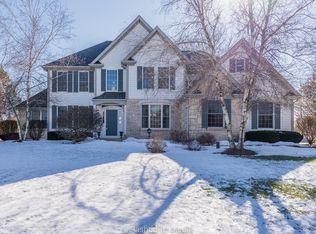
- $1,053,7005 bd4 ba4.7k sqft42W403 Hunters Hill Dr, St Charles, IL 60175Off Market
Similar homes
- $810,0005 bd4 ba4.8k sqft4N760 S Circle Dr, St Charles, IL 60175Active
 MLS ID #12734202, Joseph Willard, RE/MAX Connections II. MRED as distributed by MLS GRID
 - $725,0005 bd4 ba4.7k sqft5N662 Forest Glen Ln, St Charles, IL 60175Active
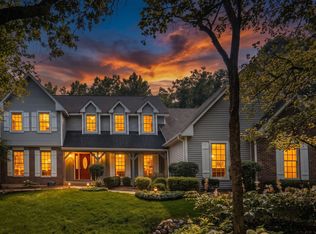 MLS ID #12717124, Ginny Sylvester, Berkshire Hathaway HomeServices Starck Real Estate. MRED as distributed by MLS GRID
 - $920,0005 bd4 ba4.1k sqft6N004 Westwood Ln, St Charles, IL 60175Active
 MLS ID #12174129, Christine Cutro, CSC,SRES, Coldwell Banker Realty. MRED as distributed by MLS GRID
 - $719,9004 bd5 ba4.1k sqft43W001 Empire Rd, St Charles, IL 60175Active
 MLS ID #12744319, Chris Wallace, @properties Christie's International Real Estate. MRED as distributed by MLS GRID
