You have been waiting for the perfect home in the perfect location-now it's here. Welcome to one of Blackberry Creek's finest custom homes, ideally situated on one of the neighborhood's most desirable premium lots. Offering over 4,000 square feet of beautifully finished living space, this exceptional home features 5 bedrooms, 3.5 bathrooms, a fully finished basement, and luxury finishes throughout. Rich hardwood flooring extends throughout the entire first and second floors, while elegant transom windows and abundant natural light create a warm, sophisticated atmosphere from the moment you enter. The open-concept layout is ideal for both everyday living and entertaining. The gourmet kitchen is equipped with granite countertops, stainless steel appliances, double wall ovens, a large center island, breakfast bar, and a walk-in pantry, flowing seamlessly into the spacious family room with a stunning stone fireplace and adjoining sunroom. The private primary suite is a true retreat, featuring tray ceilings, a second fireplace, a spa-inspired bathroom, and a custom walk-in closet. Upstairs you'll also find three generously sized bedrooms, a versatile loft, and a convenient second-floor laundry room. Every bedroom in the home features its own walk-in closet, providing exceptional storage and functionality. Designed for entertaining, the fully finished basement with soaring ceilings nearly doubles your living space and features a custom wet bar, an expansive recreation area, a fifth bedroom, a full bathroom, and flexible space ideal for a home theater, fitness room, playroom, or private guest suite. Also second laundry room is located in the basement, both W/D sets are staying. Step outside to your fully fenced backyard with a stamped concrete patio, offering the perfect setting for outdoor entertaining and relaxation-all on one of Blackberry Creek's premier lots. Complete with a 3-car garage and located just minutes from the Elburn Metra Station, I-88, parks, shopping, dining, and highly rated schools, this is a rare opportunity to own one of Blackberry Creek's most exceptional homes.
Active
$724,900
1160 Lakin Ave, Elburn, IL 60119
5beds
4,062sqft
Single Family Residence
Built in 2006
-- sqft lot
$702,900 Zestimate®
$178/sqft
$21/mo HOA
What's special
Second fireplaceStunning stone fireplaceVersatile loftFully finished basementLuxury finishes throughoutFully fenced backyardElegant transom windows
- 42 days
- 641
- 39
Zillow last checked:
Listing updated:
Listed by:
Tetyana Mryha 872-395-9254,
Inter Properties Inc
Source: MRED as distributed by MLS GRID,MLS#: 12747295
Facts & features
Interior
Bedrooms & bathrooms
- Bedrooms: 5
- Bathrooms: 4
- Full bathrooms: 3
- 1/2 bathrooms: 1
Rooms
- Room types: Sun Room, Bedroom 5
Primary bedroom
- Features: Flooring (Hardwood), Bathroom (Full, Double Sink, Tub & Separate Shwr)
- Level: Second
- Area: 255 Square Feet
- Dimensions: 17X15
Bedroom 2
- Features: Flooring (Hardwood)
- Level: Second
- Area: 132 Square Feet
- Dimensions: 12X11
Bedroom 3
- Features: Flooring (Hardwood)
- Level: Second
- Area: 210 Square Feet
- Dimensions: 14X15
Bedroom 4
- Features: Flooring (Hardwood)
- Level: Second
- Area: 156 Square Feet
- Dimensions: 13X12
Bedroom 5
- Features: Flooring (Laminate)
- Level: Basement
- Area: 156 Square Feet
- Dimensions: 12X13
Dining room
- Features: Flooring (Hardwood)
- Level: Main
- Area: 190 Square Feet
- Dimensions: 10X19
Family room
- Features: Flooring (Hardwood)
- Level: Main
- Area: 300 Square Feet
- Dimensions: 20X15
Kitchen
- Features: Kitchen (Eating Area-Table Space, Island, Pantry-Closet, Pantry-Walk-in, Granite Counters), Flooring (Hardwood)
- Level: Main
- Area: 210 Square Feet
- Dimensions: 15X14
Laundry
- Level: Second
- Area: 56 Square Feet
- Dimensions: 7X8
Living room
- Features: Flooring (Hardwood)
- Level: Main
- Area: 182 Square Feet
- Dimensions: 13X14
Sun room
- Features: Flooring (Hardwood)
- Level: Main
- Area: 154 Square Feet
- Dimensions: 14X11
Heating
- Natural Gas
Cooling
- Central Air
Appliances
- Included: Double Oven, Microwave, Dishwasher, Refrigerator, Disposal
- Laundry: Upper Level, Gas Dryer Hookup, Electric Dryer Hookup, Laundry Closet, Multiple Locations
Features
- Cathedral Ceiling(s), Wet Bar, Built-in Features, Walk-In Closet(s), Open Floorplan, Granite Counters, Pantry
- Flooring: Hardwood
- Windows: Screens, Skylight(s)
- Basement: Finished,Sleeping Area,Storage Space,Full
- Number of fireplaces: 2
- Fireplace features: Wood Burning, Electric, Family Room, Master Bedroom
Interior area
- Total structure area: 4,382
- Total interior livable area: 4,062 sqft
- Finished area below ground: 1,039
Property
Parking
- Total spaces: 3
- Parking features: Concrete, Garage Door Opener, EV Ready, Yes, Garage Owned, Attached, Garage
- Attached garage spaces: 3
- Has uncovered spaces: Yes
Accessibility
- Accessibility features: No Disability Access
Features
- Stories: 2
- Patio & porch: Patio
- Fencing: Fenced
Lot
- Dimensions: 151X142X55X122
Details
- Parcel number: 1109303015
- Special conditions: None
Construction
Type & style
- Home type: SingleFamily
- Property subtype: Single Family Residence
Materials
- Aluminum Siding, Stone
- Foundation: Concrete Perimeter
- Roof: Asphalt
Condition
- New construction: No
- Year built: 2006
Utilities & green energy
- Sewer: Public Sewer
- Water: Public
Community & HOA
Community
- Features: Park, Lake, Curbs, Sidewalks, Street Lights, Street Paved
HOA
- Has HOA: Yes
- Services included: Insurance
- HOA fee: $250 annually
Location
- Region: Elburn
Financial & listing details
- Price per square foot: $178/sqft
- Tax assessed value: $518,295
- Annual tax amount: $14,063
- Date on market: 8/31/2026
- Ownership: Fee Simple w/ HO Assn.
Estimated market value
$702,900
$668,000 - $738,000
$4,318/mo
Price history
| Date | Event | Price |
|---|---|---|
| 8/31/2026 | Listed for sale | $724,900-3.3%$178/sqft |
Source:  MRED as distributed by MLS GRID #12747295 Report a problem MRED as distributed by MLS GRID #12747295 Report a problem | ||
| 8/31/2026 | Listing removed | $749,900$185/sqft |
Source: MRED as distributed by MLS GRID #12721261 Report a problem | ||
| 8/18/2026 | Price change | $749,900-2.6%$185/sqft |
Source: MRED as distributed by MLS GRID #12721261 Report a problem | ||
| 7/31/2026 | Listed for sale | $769,900$190/sqft |
Source: MRED as distributed by MLS GRID #12721261 Report a problem | ||
| 7/31/2026 | Listing removed | $769,900$190/sqft |
Source: MRED as distributed by MLS GRID #12713395 Report a problem | ||
| 7/23/2026 | Listed for sale | $769,900+45.3%$190/sqft |
Source: MRED as distributed by MLS GRID #12713395 Report a problem | ||
| 12/10/2024 | Sold | $530,000-3.6%$130/sqft |
Source: MRED as distributed by MLS GRID #12173619 Report a problem | ||
| 10/31/2024 | Pending sale | $549,900$135/sqft |
Source:  Coldwell Banker Real Estate Group #12173619 Report a problem Coldwell Banker Real Estate Group #12173619 Report a problem | ||
| 10/31/2024 | Contingent | $549,900$135/sqft |
Source: MRED as distributed by MLS GRID #12173619 Report a problem | ||
| 10/23/2024 | Price change | $549,900-1.8%$135/sqft |
Source: MRED as distributed by MLS GRID #12173619 Report a problem | ||
| 10/15/2024 | Listed for sale | $560,000+31.8%$138/sqft |
Source: MRED as distributed by MLS GRID #12173619 Report a problem | ||
| 4/29/2021 | Sold | $425,000-1.2%$105/sqft |
Source: MRED as distributed by MLS GRID #11033944 Report a problem | ||
| 3/29/2021 | Pending sale | $430,000$106/sqft |
Source:  Keller Williams #11033944 Report a problem Keller Williams #11033944 Report a problem | ||
| 3/28/2021 | Contingent | $430,000$106/sqft |
Source: MRED as distributed by MLS GRID #11033944 Report a problem | ||
| 3/24/2021 | Listed for sale | $430,000+6.2%$106/sqft |
Source: Keller Williams #11026608 Report a problem | ||
| 7/16/2017 | Listing removed | $404,900$100/sqft |
Source: Barrington #09658603 Report a problem | ||
| 6/14/2017 | Price change | $404,900-2.4%$100/sqft |
Source: Barrington #09658603 Report a problem | ||
| 4/17/2017 | Price change | $415,000-2.4%$102/sqft |
Source: Keller Williams - Barrington #09658603 Report a problem | ||
| 3/15/2017 | Price change | $425,000-1.1%$105/sqft |
Source: Keller Williams - Barrington #09658603 Report a problem | ||
| 3/4/2017 | Listed for sale | $429,900-4.5%$106/sqft |
Source: Keller Williams Success Realty #09520908 Report a problem | ||
| 9/6/2006 | Sold | $450,000$111/sqft |
Source: Public Record Report a problem | ||
Public tax history
| Year | Property taxes | Tax assessment |
|---|---|---|
| 2025 | $14,063 +15.1% | $172,765 +14.9% |
| 2024 | $12,215 +3.7% | $150,300 +10.8% |
| 2023 | $11,777 -5.1% | $135,650 -0.6% |
| 2022 | $12,413 +3.7% | $136,511 +4.5% |
| 2021 | $11,966 +1.8% | $130,657 +2.4% |
| 2020 | $11,750 -0.1% | $127,595 +1.5% |
| 2019 | $11,759 +2.2% | $125,722 +4% |
| 2018 | $11,503 0% | $120,845 +1.2% |
| 2017 | $11,507 -10.6% | $119,471 -3.2% |
| 2016 | $12,873 | $123,437 +8.4% |
| 2015 | -- | $113,826 +2.8% |
| 2014 | -- | $110,691 |
| 2013 | -- | $110,691 -4.1% |
| 2012 | -- | $115,481 -6.7% |
| 2011 | -- | $123,809 -5.9% |
| 2010 | -- | $131,539 -0.8% |
| 2009 | -- | $132,540 -15.9% |
| 2008 | -- | $157,558 +2.2% |
| 2007 | -- | $154,151 +139.8% |
| 2006 | -- | $64,285 +2818.1% |
| 2005 | -- | $2,203 |
Find assessor info on the county website
Monthly payment
Est. payment
Payment breakdown
Explore the cost of this home by adjusting the details. Changes won't be saved.Climate risks
Neighborhood: 60119
Nearby schools
Schools provided by the listing agent
- Elementary: Blackberry Creek Elementary Scho
- Middle: Harter Middle School
- High: Kaneland High School
- District: 302
Source: MRED as distributed by MLS GRID. This data may not be complete. We recommend contacting the local school district to confirm school assignments for this home.
Similar homes
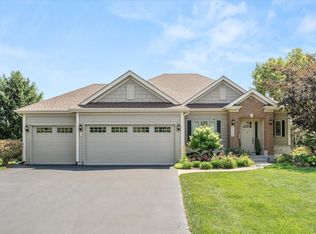
- $700,0004 bd3 ba2.7k sqft845 Citizen Ave, Elburn, IL 60119Active
 MLS ID #12771691, Jennifer Leonard-Comperda, Baird & Warner Fox Valley-Geneva. MRED as distributed by MLS GRID
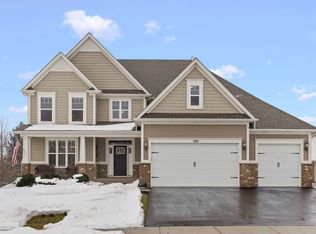
 - $775,0005 bd5 ba3.5k sqft3N709 E Laura Ingalls Wilder Rd, St Charles, IL 60175New
 MLS ID #12777681, Molly Harvey, eXp Realty - Geneva. MRED as distributed by MLS GRID
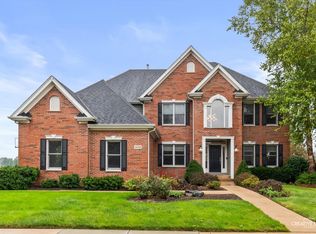
 - $709,0004 bd4 ba3k sqft40W920 Bridle Creek Dr, St Charles, IL 60175Active
 MLS ID #12738140, Lana Erickson, AHWD,LHC, eXp Realty - Geneva. MRED as distributed by MLS GRID
 - $465,0003 bd4 ba3.3k sqft1140 Blackberry Creek Dr, Elburn, IL 60119Active
 MLS ID #12726946, Kimberly Peterson, CSC, Coldwell Banker Realty. MRED as distributed by MLS GRID
