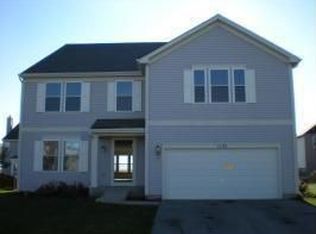
Welcome Home! This stunning 3-bedroom, 3.5-bath home with a spacious loft and beautifully finished basement offers the perfect combination of style, comfort, and functionality. From the moment you step inside, you'll appreciate the open-concept floor plan, abundant natural light, and inviting spaces designed for both everyday living and effortless entertaining. The expansive great room is the heart of the home, featuring warm hardwood floors, a beautiful stone fireplace, and abundance windows that fill the space with natural light. The kitchen offers beautiful 42-inch maple cabinetry, generous counter space, a double oven, a newer refrigerator, 2-year-old dishwasher and microwave, plus a bright eat-in dining area perfect for casual meals. Conveniently located just off the kitchen, the oversized mudroom providing abundant pantry, coat, and shoe storage, along with the dryer and new washer. Retreat to the luxurious primary suite featuring vaulted ceilings, a spacious walk-in closet, and a beautifully updated ensuite bath complete with a rain shower, soaking tub, and dual-sink vanity. Two additional bedrooms offer charming design details and generous closets with built-in organizers. The versatile loft includes a large closet and provides endless possibilities as a home office, playroom, media room, or can easily be converted into a fourth bedroom. The finished basement expands your living space with a large recreation room, stylish wet bar, full bathroom, eye-catching shiplap accent wall, and a spacious crawl space offering additional storage. Your private backyard oasis features a fully fenced yard and two-tier low maintenance, stamped concrete patio-perfect for relaxing or entertaining family and friends. The welcoming front porch, professionally landscaped grounds and cozy fire pit area complete the outdoor area. This home truly has it all-beautiful finishes, flexible living spaces, abundant storage, and outstanding indoor and outdoor entertaining areas.
Active
$465,000
1140 Blackberry Creek Dr, Elburn, IL 60119
3beds
3,360sqft
Single Family Residence
Built in 2006
9,278 Square Feet Lot
$-- Zestimate®
$138/sqft
$17/mo HOA
What's special
Beautiful stone fireplaceProfessionally landscaped groundsSpacious loftStylish wet barBeautifully finished basementFully fenced yardAbundant natural light
- --
- 1,513
- views
- 41
- saves
Likely to sell faster than
Zillow last checked:
Listing updated:
Listed by:
Kimberly Peterson, CSC 630-935-9676,
Coldwell Banker Realty
Source: MRED as distributed by MLS GRID,MLS#: 12726946
Facts & features
Interior
Bedrooms & bathrooms
- Bedrooms: 3
- Bathrooms: 4
- Full bathrooms: 3
- 1/2 bathrooms: 1
Rooms
- Room types: Loft, Recreation Room
Primary bedroom
- Features: Flooring (Carpet), Window Treatments (Blinds), Bathroom (Full)
- Level: Second
- Area: 380 Square Feet
- Dimensions: 20X19
Bedroom 2
- Features: Flooring (Carpet)
- Level: Second
- Area: 192 Square Feet
- Dimensions: 16X12
Bedroom 3
- Features: Flooring (Carpet)
- Level: Second
- Area: 120 Square Feet
- Dimensions: 12X10
Bar entertainment
- Level: Basement
- Area: 210 Square Feet
- Dimensions: 15X14
Dining room
- Features: Flooring (Hardwood), Window Treatments (Blinds)
- Level: Main
- Area: 210 Square Feet
- Dimensions: 14X15
Kitchen
- Features: Kitchen (Eating Area-Table Space, Pantry-Walk-in), Flooring (Ceramic Tile), Window Treatments (Blinds)
- Level: Main
- Area: 240 Square Feet
- Dimensions: 24X10
Laundry
- Features: Flooring (Ceramic Tile)
- Level: Main
- Area: 112 Square Feet
- Dimensions: 16X7
Living room
- Features: Flooring (Hardwood), Window Treatments (Blinds)
- Level: Main
- Area: 345 Square Feet
- Dimensions: 23X15
Loft
- Features: Flooring (Carpet)
- Level: Second
- Area: 208 Square Feet
- Dimensions: 16X13
Recreation room
- Features: Flooring (Carpet)
- Level: Basement
- Area: 266 Square Feet
- Dimensions: 19X14
Heating
- Natural Gas, Forced Air
Cooling
- Central Air
Appliances
- Included: Double Oven, Range, Microwave, Dishwasher, Refrigerator, Washer, Dryer, Disposal, Gas Oven
- Laundry: Main Level, Gas Dryer Hookup
Features
- Vaulted Ceiling(s), Wet Bar, Walk-In Closet(s), Open Floorplan
- Flooring: Hardwood
- Doors: 6 Panel Door(s), Sliding Glass Door(s)
- Windows: Blinds, Double Pane Windows
- Basement: Partially Finished,Crawl Space,Full
- Attic: Pull Down Stair
- Number of fireplaces: 1
- Fireplace features: Wood Burning, Family Room
Interior area
- Total structure area: 3,400
- Total interior livable area: 3,360 sqft
- Finished area below ground: 720
Property
Parking
- Total spaces: 2
- Parking features: Asphalt, Garage Door Opener, Yes, Garage Owned, Attached, Garage
- Attached garage spaces: 2
- Has uncovered spaces: Yes
Accessibility
- Accessibility features: No Disability Access
Features
- Stories: 2
- Patio & porch: Porch, Patio
- Exterior features: Fire Pit
- Fencing: Fenced
Lot
- Size: 9,278 Square Feet
- Dimensions: 78X129X76X125
- Features: Landscaped, Mature Trees
Details
- Parcel number: 1109156010
- Special conditions: None
- Other equipment: Water-Softener Owned, TV-Cable, Ceiling Fan(s), Fan-Attic Exhaust, Sump Pump, Backup Sump Pump;
Construction
Type & style
- Home type: SingleFamily
- Property subtype: Single Family Residence
Materials
- Vinyl Siding
- Foundation: Concrete Perimeter
- Roof: Asphalt
Condition
- New construction: No
- Year built: 2006
Utilities & green energy
- Electric: 200+ Amp Service
- Sewer: Public Sewer
- Water: Public
Community & HOA
Community
- Features: Park, Curbs, Sidewalks, Street Lights, Street Paved
- Security: Security System, Carbon Monoxide Detector(s)
- Subdivision: Blackberry Creek
HOA
- Has HOA: Yes
- Services included: Other
- HOA fee: $200 annually
Location
- Region: Elburn
Financial & listing details
- Price per square foot: $138/sqft
- Tax assessed value: $393,849
- Annual tax amount: $10,035
- Date on market: 8/7/2026
- Ownership: Fee Simple
Estimated market value
Not available
Estimated sales range
Not available
Not available
Price history
| Date | Event | Price |
|---|---|---|
| 6/18/2019 | Sold | $286,000-3.1%$85/sqft |
Source:  MRED as distributed by MLS GRID #10330301 Report a problem MRED as distributed by MLS GRID #10330301 Report a problem | ||
| 5/7/2019 | Pending sale | $295,000$88/sqft |
Source: Baird & Warner #10330301 Report a problem | ||
| 4/16/2019 | Price change | $295,000-1.6%$88/sqft |
Source: Baird & Warner #10330301 Report a problem | ||
| 4/3/2019 | Listed for sale | $299,900+22.4%$89/sqft |
Source: Baird & Warner #10330301 Report a problem | ||
| 11/5/2009 | Sold | $245,000-29.8%$73/sqft |
Source: MRED as distributed by MLS GRID #07254587 Report a problem | ||
| 1/26/2007 | Sold | $349,000$104/sqft |
Source: Public Record Report a problem | ||
Public tax history
| Year | Property taxes | Tax assessment |
|---|---|---|
| 2025 | $10,035 +3.9% | $131,283 +8.9% |
| 2024 | $9,662 +3.9% | $120,565 +10.8% |
| 2023 | $9,301 +6.8% | $108,813 +11.5% |
| 2022 | $8,710 +3.8% | $97,573 +4.5% |
| 2021 | $8,388 +1.9% | $93,389 +2.4% |
| 2020 | $8,233 +7.1% | $91,200 +8.2% |
| 2019 | $7,691 +3.1% | $84,302 +4.8% |
| 2018 | $7,457 0% | $80,451 +1.2% |
| 2017 | $7,457 +0.6% | $79,536 +11.9% |
| 2016 | $7,414 | $71,094 +13.2% |
| 2015 | -- | $62,780 +10.3% |
| 2014 | -- | $56,899 |
| 2013 | -- | $56,899 -5.3% |
| 2012 | -- | $60,090 -14.1% |
| 2011 | -- | $69,968 -20.2% |
| 2010 | -- | $87,699 -2.9% |
| 2009 | -- | $90,307 -26% |
| 2008 | -- | $122,107 +2.2% |
| 2007 | -- | $119,467 +455.2% |
| 2006 | -- | $21,519 +3.2% |
| 2005 | -- | $20,854 |
Find assessor info on the county website
Monthly payment
Est. payment
Payment breakdown
Explore the cost of this home by adjusting the details. Changes won't be saved.Climate risks
Neighborhood: 60119
Nearby schools
Schools provided by the listing agent
- Elementary: Blackberry Creek Elementary Scho
- Middle: Harter Middle School
- High: Kaneland High School
- District: 302
Source: MRED as distributed by MLS GRID. This data may not be complete. We recommend contacting the local school district to confirm school assignments for this home.

Similar homes
- $499,0004 bd3 ba2.3k sqft43W753 Oakleaf Dr, Elburn, IL 60119Price Change
 MLS ID #12737993, Lisa Gudmunson, GRI, Coldwell Banker Real Estate Group. MRED as distributed by MLS GRID
 - $630,0003 bd4 ba3.2k sqft40W923 Mulhern Dr, Elburn, IL 60119Active
 MLS ID #12739132, Katrina Hish, Baird & Warner Fox Valley - Geneva. MRED as distributed by MLS GRID
 - $500,0004 bd3 ba2.2k sqft756 Pembridge Pl, Sugar Grove, IL 60554New
 MLS ID #12744212, Kimberly Heller, ABR,CNC, Baird & Warner. MRED as distributed by MLS GRID
 - $559,9003 bd3 ba2.4k sqft38W274 Bernice Dr, St Charles, IL 60175New
 MLS ID #12743654, Robert Wolinski, Coldwell Banker Realty. MRED as distributed by MLS GRID
