Welcome to this charming Cape Cod nestled in one of the area's most beautiful and desirable wooded subdivisions. Offering 4 bedrooms and 2 1/2 baths, this inviting home combines classic character with an impressive list of updates and over 3,000 sq.ft. of finished living space. The home has been thoughtfully updated with newer Andersen windows, updated lighting, fresh interior paint, and more. Bright and flowing open floor plan. Kitchen has granite counters and under cabinet lighting. Three spacious bedrooms on the main floor. The upstairs has the 4th bedroom, and a huge bonus room that could be used for another living room, play room, office...the possibilities are limitless! The finished basement adds exceptional versatility and is perfect for entertaining, relaxing or creating a private gathering space. Featuring fireplace, and a wet bar with wine fridge and kegerator, it's an ideal spot for hosting family and friends. An additional finished room with glass-panel french doors offers endless possibilities as a home office, den, hobby or bonus room. Convenient half bath as well. Outside, the oversized 24x18 deck has brand new stunning stain and paint and the oversized shed provides excellent storage for lawn equipment, tools, bikes and outdoor gear. New gutters including gutter guards in 2023. Underground wiring for underground fence already on the property. Surrounded by mature trees and the natural beauty of the subdivision, the setting offers a wonderful sense of privacy while still being part of a welcoming and sought-after neighborhood. With its classic Cape Cod charm, four bedrooms, flexible finished basement, extensive updates and beautiful wooded setting, this home is truly move-in ready and ready to be enjoyed for years to come. 3 minutes to interstate. 10 mins from the metra train. 10 mins from shopping on Randall rd. No HOA! Lower unincorporated taxes! Come take a look at this fantastic property today!
Contingent
$499,000
43W753 Oakleaf Dr, Elburn, IL 60119
4beds
2,300sqft
Single Family Residence
Built in 1993
0.5 Acres Lot
$-- Zestimate®
$217/sqft
$-- HOA
What's special
Newer andersen windowsConvenient half bathUpdated lightingUnder cabinet lightingFresh interior paint
- --
- 126
- views
- 1
- save
Likely to sell faster than
Zillow last checked:
Listing updated:
Listed by:
Lisa Gudmunson, GRI 815-756-2557,
Coldwell Banker Real Estate Group
Source: MRED as distributed by MLS GRID,MLS#: 12737993
Facts & features
Interior
Bedrooms & bathrooms
- Bedrooms: 4
- Bathrooms: 3
- Full bathrooms: 2
- 1/2 bathrooms: 1
Rooms
- Room types: Office, Bonus Room
Primary bedroom
- Features: Flooring (Carpet), Bathroom (Full)
- Level: Main
- Area: 182 Square Feet
- Dimensions: 14X13
Bedroom 2
- Features: Flooring (Carpet)
- Level: Main
- Area: 110 Square Feet
- Dimensions: 11X10
Bedroom 3
- Features: Flooring (Carpet)
- Level: Main
- Area: 110 Square Feet
- Dimensions: 10X11
Bedroom 4
- Features: Flooring (Carpet)
- Level: Second
- Area: 150 Square Feet
- Dimensions: 15X10
Bonus room
- Features: Flooring (Carpet)
- Level: Second
- Area: 290 Square Feet
- Dimensions: 10X29
Dining room
- Features: Flooring (Hardwood)
- Level: Main
- Area: 144 Square Feet
- Dimensions: 12X12
Family room
- Features: Flooring (Carpet)
- Level: Basement
- Area: 625 Square Feet
- Dimensions: 25X25
Kitchen
- Features: Kitchen (Eating Area-Breakfast Bar, Island), Flooring (Hardwood)
- Level: Main
- Area: 108 Square Feet
- Dimensions: 12X9
Laundry
- Features: Flooring (Other)
- Level: Basement
- Area: 240 Square Feet
- Dimensions: 12X20
Living room
- Features: Flooring (Hardwood)
- Level: Main
- Area: 513 Square Feet
- Dimensions: 19X27
Office
- Features: Flooring (Carpet)
- Level: Basement
- Area: 120 Square Feet
- Dimensions: 12X10
Heating
- Natural Gas, Forced Air
Cooling
- Central Air
Appliances
- Included: Range, Microwave, Dishwasher, Refrigerator, Washer, Dryer, Wine Refrigerator, Water Softener Owned
Features
- Wet Bar, 1st Floor Bedroom, 1st Floor Full Bath, Walk-In Closet(s), Granite Counters
- Flooring: Hardwood
- Basement: Partially Finished,Crawl Space,Daylight
- Attic: Unfinished
- Number of fireplaces: 2
- Fireplace features: Wood Burning Stove, Gas Log, Living Room, Basement
Interior area
- Total structure area: 3,528
- Total interior livable area: 2,300 sqft
- Finished area below ground: 900
Property
Parking
- Total spaces: 10
- Parking features: Asphalt, Garage Door Opener, Yes, Garage Owned, Attached, Owned, Garage
- Attached garage spaces: 2
- Has uncovered spaces: Yes
Accessibility
- Accessibility features: No Disability Access
Features
- Stories: 1.5
- Patio & porch: Deck
Lot
- Size: 0.5 Acres
- Features: Wooded, Mature Trees
Details
- Parcel number: 1129351013
- Special conditions: None
Construction
Type & style
- Home type: SingleFamily
- Architectural style: Cape Cod
- Property subtype: Single Family Residence
Materials
- Wood Siding
Condition
- New construction: No
- Year built: 1993
Utilities & green energy
- Sewer: Septic Tank
- Water: Well
Community & HOA
HOA
- Services included: None
Location
- Region: Elburn
Financial & listing details
- Price per square foot: $217/sqft
- Tax assessed value: $407,673
- Annual tax amount: $9,676
- Date on market: 8/22/2026
- Ownership: Fee Simple
Estimated market value
Not available
Estimated sales range
Not available
Not available
Price history
| Date | Event | Price |
|---|---|---|
| 1/5/2024 | Sold | $389,500$169/sqft |
Source:  MRED as distributed by MLS GRID #11907105 Report a problem MRED as distributed by MLS GRID #11907105 Report a problem | ||
| 11/30/2023 | Pending sale | $389,500$169/sqft |
Source:  Coldwell Banker Real Estate Group #11907105 Report a problem Coldwell Banker Real Estate Group #11907105 Report a problem | ||
| 11/5/2023 | Contingent | $389,500$169/sqft |
Source: MRED as distributed by MLS GRID #11907105 Report a problem | ||
| 11/2/2023 | Price change | $389,500-2.6%$169/sqft |
Source: MRED as distributed by MLS GRID #11907105 Report a problem | ||
| 10/24/2023 | Listed for sale | $400,000+41.6%$174/sqft |
Source: MRED as distributed by MLS GRID #11907105 Report a problem | ||
| 10/1/2019 | Sold | $282,500-2.6%$123/sqft |
Source: MRED as distributed by MLS GRID #10307941 Report a problem | ||
| 9/17/2019 | Listed for sale | $289,900$126/sqft |
Source: REMAX Excels #10307941 Report a problem | ||
| 8/7/2019 | Pending sale | $289,900$126/sqft |
Source: REMAX Excels #10307941 Report a problem | ||
| 8/1/2019 | Price change | $289,900-1.7%$126/sqft |
Source: REMAX Excels #10307941 Report a problem | ||
| 6/27/2019 | Price change | $294,900-1.7%$128/sqft |
Source: REMAX Excels #10307941 Report a problem | ||
| 6/6/2019 | Price change | $299,900-3.2%$130/sqft |
Source: REMAX Excels #10307941 Report a problem | ||
| 5/16/2019 | Price change | $309,900-1.6%$135/sqft |
Source: REMAX Excels #10307941 Report a problem | ||
| 4/11/2019 | Price change | $314,900-1.6%$137/sqft |
Source: RE/MAX Excels #10307941 Report a problem | ||
| 2/6/2019 | Pending sale | $319,900$139/sqft |
Source: RE/MAX Excels #10261614 Report a problem | ||
| 2/1/2019 | Listed for sale | $319,900+12%$139/sqft |
Source: RE/MAX Excels #10261614 Report a problem | ||
| 11/9/2016 | Sold | $285,500-1.2%$124/sqft |
Source: Public Record Report a problem | ||
| 9/20/2016 | Listed for sale | $289,000-9.7%$126/sqft |
Source: Signature Real Estate #09346621 Report a problem | ||
| 5/24/2005 | Sold | $320,000+46.8%$139/sqft |
Source: Public Record Report a problem | ||
| 6/24/1999 | Sold | $218,000$95/sqft |
Source: Public Record Report a problem | ||
Public tax history
| Year | Property taxes | Tax assessment |
|---|---|---|
| 2025 | $9,676 -3.4% | $135,891 +8.9% |
| 2024 | $10,012 +15.8% | $124,796 +15.4% |
| 2023 | $8,643 +15.9% | $108,106 +20.5% |
| 2022 | $7,458 +3.4% | $89,703 +4.5% |
| 2021 | $7,214 +2.4% | $85,857 +3% |
| 2020 | $7,048 -0.2% | $83,379 +1.5% |
| 2019 | $7,061 +9.8% | $82,154 +11.1% |
| 2018 | $6,432 -0.1% | $73,958 +1.2% |
| 2017 | $6,440 -14.7% | $73,117 -4.3% |
| 2016 | $7,550 | $76,374 +7.4% |
| 2015 | -- | $71,112 -4.2% |
| 2014 | -- | $74,256 |
| 2013 | -- | $74,256 -2.6% |
| 2012 | -- | $76,225 -6.3% |
| 2011 | -- | $81,375 -0.4% |
| 2010 | -- | $81,690 -2.7% |
| 2009 | -- | $83,977 |
| 2008 | -- | $83,977 +2.2% |
| 2007 | -- | $82,161 +3.9% |
| 2006 | -- | $79,107 +3.2% |
| 2005 | -- | $76,662 |
| 2004 | -- | $76,662 +1.4% |
| 2003 | -- | $75,626 +2.9% |
| 2002 | -- | $73,516 +8.6% |
| 2001 | -- | $67,713 +24.6% |
| 2000 | -- | $54,359 |
Find assessor info on the county website
Monthly payment
Est. payment
Payment breakdown
Explore the cost of this home by adjusting the details. Changes won't be saved.Climate risks
Neighborhood: 60119
Nearby schools
Schools provided by the listing agent
- Elementary: Blackberry Creek Elementary Scho
- Middle: Harter Middle School
- High: Kaneland High School
- District: 302
Source: MRED as distributed by MLS GRID. This data may not be complete. We recommend contacting the local school district to confirm school assignments for this home.
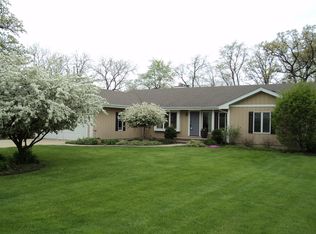
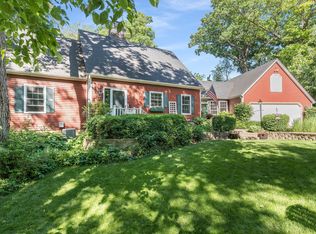
Similar homes
- $499,0005 bd3 ba2.9k sqft120 N Pine St, Geneva, IL 60134New
 MLS ID #12788543, Chris Wallace, @properties Christie's International Real Estate. MRED as distributed by MLS GRID
 - $445,0005 bd4 ba2.4k sqft253 Carlton Mews Ct, Sugar Grove, IL 60554Active
 MLS ID #12782591, Sam Seagro, john greene, Realtor. MRED as distributed by MLS GRID
 - $639,9004 bd4 ba3.2k sqft13 Windwood Dr, Sugar Grove, IL 60554New
 MLS ID #12776462, Melissa Garcia, Legacy Properties, A Sarah Leonard Company, LLC. MRED as distributed by MLS GRID
 - $475,0003 bd3 ba1.8k sqft44W043 Fox Wilds Dr, St Charles, IL 60175Active
 MLS ID #12775336, Annette Siwy, Siwy Real Estate, Inc.. MRED as distributed by MLS GRID
