GENEVA SCHOOLS! Seller willing to consider OWNER FINANCING. This home is great for entertaining, both inside and out. The family room features a vaulted ceiling, fireplace, bar, and a view of 3 different directions overlooking the backyard. Kitchen is fully equipped including a down draft vent cook top. The backyard features an 800 sqft. paver patio, a putting green, a koi pond, and lawn games. This home was smartly designed with many hidden features including a passive solar heating system that can be used to heat the home throughout the winter. The main floor den (Livingroom) was designed to be converted to a main floor master bedroom or in-law suite. Note the large bedroom sizes. Master bedroom features its own gas fireplace. Main floor laundry(mudroom) with direct access to the backyard. The main floor bedroom/office features pocket doors. Central vacuum system. The 3 car attached garage features one bay with a 10' overhead door. If you need more garage space, there is an additional 3 car garage (26x40) with a ceiling high enough to accommodate a basketball court, one bay has a 12' door to accommodate your RV. A short 5 minute drive to the LaFox train station. Come take a look! Quick occupancy is possible.
Active
$598,000
40W923 Mulhern Dr, Elburn, IL 60119
4beds
2,770sqft
Single Family Residence
Built in 1989
-- sqft lot
$584,600 Zestimate®
$216/sqft
$-- HOA
What's special
Koi pondPutting greenCentral vacuum systemLarge bedroom sizesLawn games
- 13 days
- 767
- 48
Likely to sell faster than
Zillow last checked:
Listing updated:
Listed by:
John Sommer 630-269-0202,
Success 24/7 Real Estate
Source: MRED as distributed by MLS GRID,MLS#: 12767226
Facts & features
Interior
Bedrooms & bathrooms
- Bedrooms: 4
- Bathrooms: 4
- Full bathrooms: 3
- 1/2 bathrooms: 1
Rooms
- Room types: Loft, Sun Room
Primary bedroom
- Features: Flooring (Carpet), Bathroom (Full, Double Sink, Tub & Separate Shwr, Whirlpool & Sep Shwr, Whirlpool)
- Level: Second
- Area: 266 Square Feet
- Dimensions: 14X19
Bedroom 2
- Features: Flooring (Carpet)
- Level: Second
- Area: 180 Square Feet
- Dimensions: 12X15
Bedroom 3
- Features: Flooring (Carpet)
- Level: Second
- Area: 221 Square Feet
- Dimensions: 13X17
Bedroom 4
- Features: Flooring (Hardwood)
- Level: Main
- Area: 144 Square Feet
- Dimensions: 12X12
Dining room
- Features: Flooring (Hardwood)
- Level: Main
- Area: 168 Square Feet
- Dimensions: 12X14
Family room
- Features: Flooring (Hardwood)
- Level: Main
- Area: 528 Square Feet
- Dimensions: 22X24
Kitchen
- Features: Kitchen (Eating Area-Table Space, Island, SolidSurfaceCounter), Flooring (Hardwood)
- Level: Main
- Area: 336 Square Feet
- Dimensions: 14X24
Laundry
- Features: Flooring (Ceramic Tile)
- Level: Main
- Area: 50 Square Feet
- Dimensions: 5X10
Living room
- Features: Flooring (Carpet)
- Level: Main
- Area: 252 Square Feet
- Dimensions: 14X18
Loft
- Features: Flooring (Carpet)
- Level: Second
- Area: 90 Square Feet
- Dimensions: 9X10
Sun room
- Features: Flooring (Ceramic Tile), Window Treatments (Skylight(s))
- Level: Main
- Area: 200 Square Feet
- Dimensions: 10X20
Heating
- Natural Gas, Forced Air
Cooling
- Central Air
Appliances
- Included: Double Oven, Microwave, Dishwasher, Refrigerator, Washer, Dryer, Disposal, Trash Compactor, Cooktop, Water Softener, Water Softener Owned, Down Draft, Gas Cooktop
- Laundry: Main Level, Gas Dryer Hookup, In Unit, Laundry Chute, Sink
Features
- Vaulted Ceiling(s), Dry Bar, 1st Floor Bedroom, In-Law Floorplan, 1st Floor Full Bath, Open Floorplan
- Flooring: Hardwood, Carpet, Wood
- Doors: French Doors
- Windows: Screens, Skylight(s), Drapes
- Basement: Unfinished,Concrete,Full
- Number of fireplaces: 3
- Fireplace features: Double Sided, Wood Burning, Attached Fireplace Doors/Screen, Gas Log, Heatilator
Interior area
- Total structure area: 0
- Total interior livable area: 2,770 sqft
Property
Parking
- Total spaces: 18
- Parking features: Asphalt, Concrete, Garage Door Opener, Garage, Yes, Garage Owned, Attached, Detached, Owned
- Attached garage spaces: 6
- Has uncovered spaces: Yes
Accessibility
- Accessibility features: No Disability Access
Features
- Stories: 2
- Patio & porch: Patio
Lot
- Dimensions: 126x276x203x279
- Features: Wooded, Rear of Lot, Level
Details
- Additional structures: Workshop, Outbuilding, Second Garage, Garage(s)
- Parcel number: 1102102003
- Special conditions: None
Construction
Type & style
- Home type: SingleFamily
- Property subtype: Single Family Residence
Materials
- Vinyl Siding, Brick
- Foundation: Concrete Perimeter
- Roof: Asphalt
Condition
- New construction: No
- Year built: 1989
Utilities & green energy
- Sewer: Septic Tank
- Water: Well
Community & HOA
HOA
- Services included: None
Location
- Region: Elburn
Financial & listing details
- Price per square foot: $216/sqft
- Tax assessed value: $535,107
- Annual tax amount: $11,063
- Date on market: 9/24/2026
- Ownership: Fee Simple
Estimated market value
$584,600
$555,000 - $614,000
$3,909/mo
Price history
| Date | Event | Price |
|---|---|---|
| 9/24/2026 | Listed for sale | $598,000-5.1%$216/sqft |
Source:  MRED as distributed by MLS GRID #12767226 Report a problem MRED as distributed by MLS GRID #12767226 Report a problem | ||
| 9/21/2026 | Listing removed | $630,000$227/sqft |
Source: MRED as distributed by MLS GRID #12739132 Report a problem | ||
| 8/8/2026 | Listed for sale | $630,000-3.1%$227/sqft |
Source: MRED as distributed by MLS GRID #12728095 Report a problem | ||
| 8/8/2026 | Listing removed | $649,999$235/sqft |
Source: MRED as distributed by MLS GRID #12653269 Report a problem | ||
| 7/24/2026 | Price change | $649,999-7%$235/sqft |
Source: MRED as distributed by MLS GRID #12653269 Report a problem | ||
| 6/27/2026 | Price change | $699,000-3.6%$252/sqft |
Source: MRED as distributed by MLS GRID #12653269 Report a problem | ||
| 6/12/2026 | Price change | $724,900-3.3%$262/sqft |
Source: MRED as distributed by MLS GRID #12653269 Report a problem | ||
| 5/22/2026 | Listed for sale | $750,000$271/sqft |
Source: MRED as distributed by MLS GRID #12653269 Report a problem | ||
Public tax history
| Year | Property taxes | Tax assessment |
|---|---|---|
| 2025 | $11,063 +4.1% | $178,369 +8.9% |
| 2024 | $10,630 +4% | $163,807 +10.8% |
| 2023 | $10,217 +13.3% | $147,840 +18.3% |
| 2022 | $9,020 +3.6% | $124,989 +4.5% |
| 2021 | $8,702 +2.4% | $119,630 +2.4% |
| 2020 | $8,497 +0.5% | $116,826 +1.5% |
| 2019 | $8,459 +1.1% | $115,111 +0.9% |
| 2018 | $8,366 -4.6% | $114,136 +1.2% |
| 2017 | $8,766 -1.6% | $112,838 +5.5% |
| 2016 | $8,908 | $106,996 -6% |
| 2015 | -- | $113,807 +7% |
| 2014 | -- | $106,402 |
| 2013 | -- | $106,402 -1.5% |
| 2012 | -- | $108,060 -2.4% |
| 2011 | -- | $110,675 -2.9% |
| 2010 | -- | $113,949 |
| 2009 | -- | $113,949 |
| 2008 | -- | $113,949 +2.2% |
| 2007 | -- | $111,485 +3.9% |
| 2006 | -- | $107,341 +3.2% |
| 2005 | -- | $104,023 |
| 2004 | -- | $104,023 +8.8% |
| 2003 | -- | $95,617 +2.9% |
| 2002 | -- | $92,949 +11.3% |
| 2001 | -- | $83,488 +5.2% |
| 2000 | -- | $79,331 |
Find assessor info on the county website
Monthly payment
Est. payment
Payment breakdown
Explore the cost of this home by adjusting the details. Changes won't be saved.Climate risks
Neighborhood: 60119
Nearby schools
Schools provided by the listing agent
- Elementary: Mill Creek Elementary School
- High: Geneva Community High School
- District: 304
Source: MRED as distributed by MLS GRID. This data may not be complete. We recommend contacting the local school district to confirm school assignments for this home.
Similar homes
- $634,9004 bd3 ba2.9k sqft1871 Allen Dr, Geneva, IL 60134Active
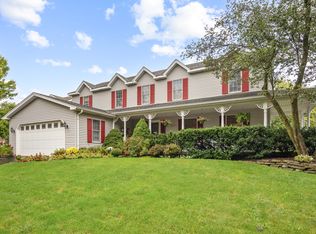 MLS ID #12774531, Jennifer Henry, RE/MAX SUBURBAN. MRED as distributed by MLS GRID
 - $599,0004 bd4 ba2.4k sqft2105 Bent Tree Dr, Geneva, IL 60134Active
 MLS ID #12762281, Jane Ruda, ABR,SRES, Baird & Warner Fox Valley-Geneva. MRED as distributed by MLS GRID
 - $555,0004 bd4 ba2.7k sqft1898 Kaneville Rd, Geneva, IL 60134Price Change
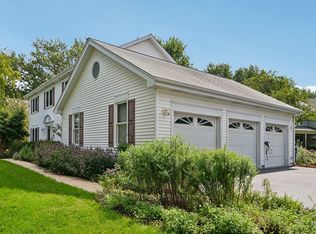 MLS ID #12773138, Dan Bergman, Redfin Corporation. MRED as distributed by MLS GRID
 - $465,0003 bd4 ba3.3k sqft1140 Blackberry Creek Dr, Elburn, IL 60119Active
 MLS ID #12726946, Kimberly Peterson, CSC, Coldwell Banker Realty. MRED as distributed by MLS GRID
