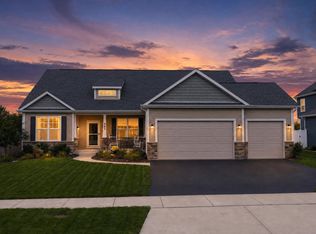
* WELCOME TO 15N133 SHIREWOOD FARM RD * THIS HOME IS PACKED WITH FEATURES BUYERS HAVE BEEN WAITING FOR * 4 BEDROOMS 2.5 BATHS * DREAM 4+ HEATED GARAGES COMPLETELY FINISHED WITH EPOXY FLOORS, NEW WINDOWS, SINK, LIGHTING, AND MORE * ALMOST AN ACRE OF SPACE TO ENJOY, TUCKED AWAY ON A DEAD END ROAD * 36' HEATED POOL SURROUNDED BY A BEAUTIFUL TREX DECK * FRESHLY PAINTED INTERIOR WITH NEW CEILING FANS * ROOF 2 YRS * NEW WATER HEATER * NEW HIGH END REVERSE OSMOSIS SYSTEM * DISTRICT 301 SCHOOLS * THIS ONE CHECKS ALL THE BOXES *
New
$618,000
15N133 Shirewood Farm Rd, Hampshire, IL 60140
4beds
1,982sqft
Single Family Residence
Built in 1989
0.9 Acres Lot
$596,200 Zestimate®
$312/sqft
$-- HOA
What's special
Freshly painted interiorNew ceiling fans
- 1 day
- 250
- 13
Zillow last checked:
Listing updated:
Listed by:
Erica Kliman 630-688-3535,
Century 21 New Heritage - Hampshire
Source: MRED as distributed by MLS GRID,MLS#: 12784009
Facts & features
Interior
Bedrooms & bathrooms
- Bedrooms: 4
- Bathrooms: 3
- Full bathrooms: 2
- 1/2 bathrooms: 1
Rooms
- Room types: No additional rooms
Primary bedroom
- Features: Flooring (Laminate), Bathroom (Full)
- Level: Second
- Area: 195 Square Feet
- Dimensions: 15X13
Bedroom 2
- Features: Flooring (Laminate)
- Level: Second
- Area: 130 Square Feet
- Dimensions: 13X10
Bedroom 3
- Features: Flooring (Laminate)
- Level: Second
- Area: 132 Square Feet
- Dimensions: 12X11
Bedroom 4
- Features: Flooring (Laminate)
- Level: Second
- Area: 120 Square Feet
- Dimensions: 12X10
Dining room
- Features: Flooring (Hardwood)
- Level: Main
- Area: 156 Square Feet
- Dimensions: 13X12
Family room
- Features: Flooring (Hardwood)
- Level: Main
- Area: 260 Square Feet
- Dimensions: 20X13
Kitchen
- Features: Kitchen (Eating Area-Table Space), Flooring (Ceramic Tile)
- Level: Main
- Area: 121 Square Feet
- Dimensions: 11X11
Laundry
- Level: Main
- Area: 56 Square Feet
- Dimensions: 7X8
Living room
- Features: Flooring (Hardwood), Window Treatments (Bay Window(s))
- Level: Main
- Area: 204 Square Feet
- Dimensions: 17X12
Heating
- Natural Gas
Cooling
- Central Air
Appliances
- Included: Range, Microwave, Dishwasher, Refrigerator, Washer, Dryer, Stainless Steel Appliance(s), Water Purifier Owned, Water Softener Owned
- Laundry: In Bathroom
Features
- Flooring: Laminate, Wood
- Basement: Unfinished,Full
- Number of fireplaces: 1
- Fireplace features: Family Room
Interior area
- Total structure area: 2,268
- Total interior livable area: 1,982 sqft
Video & virtual tour
Property
Parking
- Total spaces: 4
- Parking features: Asphalt, Garage Door Opener, Heated Garage, Tandem, Garage, Yes, Attached
- Attached garage spaces: 4
- Has uncovered spaces: Yes
Accessibility
- Accessibility features: No Disability Access
Features
- Stories: 2
- Patio & porch: Deck, Patio
- Pool features: Above Ground
Lot
- Size: 0.9 Acres
- Dimensions: 160x210
- Features: Cul-De-Sac, Backs to Open Grnd
Details
- Additional structures: Pergola
- Parcel number: 0128454002
- Special conditions: None
Construction
Type & style
- Home type: SingleFamily
- Property subtype: Single Family Residence
Materials
- Vinyl Siding, Brick
- Foundation: Concrete Perimeter
- Roof: Asphalt
Condition
- New construction: No
- Year built: 1989
Utilities & green energy
- Sewer: Septic Tank
- Water: Well
Community & HOA
Community
- Features: Street Paved
HOA
- Services included: None
Location
- Region: Hampshire
Financial & listing details
- Price per square foot: $312/sqft
- Tax assessed value: $395,259
- Annual tax amount: $8,129
- Date on market: 10/13/2026
- Ownership: Fee Simple
Estimated market value
$596,200
$566,000 - $626,000
$3,274/mo
Price history
| Date | Event | Price |
|---|---|---|
| 10/13/2026 | Listed for sale | $618,000$312/sqft |
Source:  MRED as distributed by MLS GRID #12784009 Report a problem MRED as distributed by MLS GRID #12784009 Report a problem | ||
| 10/13/2026 | Listing removed | $618,000$312/sqft |
Source: MRED as distributed by MLS GRID #12763007 Report a problem | ||
| 9/17/2026 | Listed for sale | $618,000$312/sqft |
Source: MRED as distributed by MLS GRID #12763007 Report a problem | ||
| 9/17/2026 | Listing removed | $618,000$312/sqft |
Source: MRED as distributed by MLS GRID #12753332 Report a problem | ||
| 9/11/2026 | Price change | $618,000-1.1%$312/sqft |
Source: MRED as distributed by MLS GRID #12753332 Report a problem | ||
| 8/28/2026 | Listed for sale | $625,000$315/sqft |
Source: MRED as distributed by MLS GRID #12742027 Report a problem | ||
Public tax history
| Year | Property taxes | Tax assessment |
|---|---|---|
| 2025 | $8,129 -4.9% | $131,753 +8.5% |
| 2024 | $8,545 +5.9% | $121,476 +11.2% |
| 2023 | $8,071 +1.2% | $109,270 +8.8% |
| 2022 | $7,978 +10.2% | $100,423 +9.3% |
| 2021 | $7,239 +1.5% | $91,899 +2.8% |
| 2020 | $7,129 +2.3% | $89,387 +3.4% |
| 2019 | $6,966 +6.9% | $86,464 +5.8% |
| 2018 | $6,517 +4.6% | $81,693 +4.1% |
| 2017 | $6,228 -15.9% | $78,460 +6.4% |
| 2016 | $7,409 | $73,755 +7.6% |
| 2015 | -- | $68,552 +3.4% |
| 2014 | -- | $66,291 -6% |
| 2013 | -- | $70,529 -7.6% |
| 2012 | -- | $76,347 -7.5% |
| 2011 | -- | $82,555 -5.9% |
| 2010 | -- | $87,703 -10.3% |
| 2009 | -- | $97,748 -2.1% |
| 2008 | -- | $99,855 +3.1% |
| 2007 | -- | $96,824 +3.8% |
| 2006 | -- | $93,245 +8.6% |
| 2005 | -- | $85,893 +3.4% |
| 2004 | -- | $83,031 +0.3% |
| 2003 | -- | $82,811 +3.7% |
| 2002 | -- | $79,844 +2% |
| 2001 | -- | $78,259 +9% |
| 2000 | -- | $71,816 |
Find assessor info on the county website
Monthly payment
Est. payment
Payment breakdown
Explore the cost of this home by adjusting the details. Changes won't be saved.Climate risks
Neighborhood: 60140
Nearby schools
Schools provided by the listing agent
- District: 301
Source: MRED as distributed by MLS GRID. This data may not be complete. We recommend contacting the local school district to confirm school assignments for this home.
- $503,1003 bd2 ba2.8k sqft15N165 Shirewood Farm Rd, Hampshire, IL 60140Off Market
- $456,8003 bd2 ba1.6k sqft15N101 Shirewood Farm Rd, Hampshire, IL 60140Off Market

- $472,8004 bd2 ba2.5k sqft15N120 Shirewood Farm Rd, Hampshire, IL 60140Off Market
- $434,7004 bd2 ba2k sqft15N079 Shirewood Farm Rd, Hampshire, IL 60140Off Market
Similar homes
- $528,0003 bd2 ba2.2k sqft461 Dawns End, Hampshire, IL 60140For Sale
 MLS ID #202606232, Mikayla Drinkwine. NorthWest Illinois Alliance of REALTORS®
 - $510,0003 bd2 ba2.6k sqft431 Patricia Ln, Hampshire, IL 60140Active
 MLS ID #12741029, Misael Chacon, Beycome Brokerage Realty LLC. MRED as distributed by MLS GRID
 - $488,0003 bd3 ba1.8k sqft44W043 Fox Wilds Dr, St Charles, IL 60175New
 MLS ID #12775336, Annette Siwy, Siwy Real Estate, Inc.. MRED as distributed by MLS GRID
 - $489,9004 bd3 ba2.6k sqft1911 Cameron Dr, Hampshire, IL 60140Active
 MLS ID #12756948, Katie Kenny, CSC, Real Broker, LLC. MRED as distributed by MLS GRID
