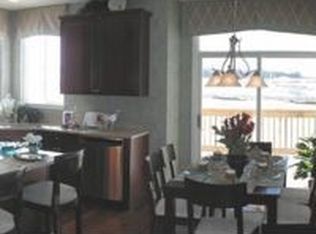
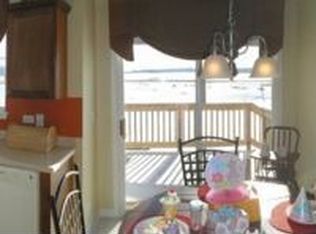
Welcome to this spacious 4-bedroom, 2.5-bath home with a three-car garage in a sought-after Hampshire community with Huntley schools. The main level features 9-foot ceilings, a formal dining room, and a flexible sitting room or home office. The kitchen offers a large island, pantry, and plenty of space for entertaining, with sliding doors leading to the deck-perfect for summer barbecues. Enjoy peaceful backyard views with no rear neighbors and open farmland behind the home. Upstairs, you'll find four generously sized bedrooms, including a spacious primary suite, two full bathrooms, and convenient second-floor laundry. The unfinished basement with windows provides abundant storage and the opportunity to add future living space, a bedroom, and a bathroom. Community amenities include a welcoming clubhouse, pool, playground, and well-maintained sports courts.
Active
$499,000
1911 Cameron Dr, Hampshire, IL 60140
4beds
2,630sqft
Single Family Residence
Built in 2007
8,450 Square Feet Lot
$-- Zestimate®
$190/sqft
$62/mo HOA
What's special
Three-car garageFour generously sized bedroomsFormal dining roomDeck-perfect for summer barbecuesSpacious primary suiteConvenient second-floor laundry
- 16 days
- 691
- 33
Zillow last checked:
Listing updated:
Listed by:
Katie Kenny, CSC (847)852-0767,
Real Broker, LLC
Source: MRED as distributed by MLS GRID,MLS#: 12738137
Facts & features
Interior
Bedrooms & bathrooms
- Bedrooms: 4
- Bathrooms: 3
- Full bathrooms: 2
- 1/2 bathrooms: 1
Rooms
- Room types: Eating Area, Foyer, Utility Room-Lower Level, Walk In Closet, Deck
Primary bedroom
- Features: Flooring (Carpet), Window Treatments (Blinds), Bathroom (Full)
- Level: Second
- Area: 216 Square Feet
- Dimensions: 18X12
Bedroom 2
- Features: Flooring (Carpet), Window Treatments (Blinds)
- Level: Second
- Area: 120 Square Feet
- Dimensions: 12X10
Bedroom 3
- Features: Flooring (Carpet), Window Treatments (Blinds)
- Level: Second
- Area: 160 Square Feet
- Dimensions: 16X10
Bedroom 4
- Features: Flooring (Carpet)
- Level: Second
- Area: 132 Square Feet
- Dimensions: 12X11
Deck
- Level: Main
- Area: 81 Square Feet
- Dimensions: 9X9
Dining room
- Features: Flooring (Carpet), Window Treatments (Blinds)
- Level: Main
- Area: 196 Square Feet
- Dimensions: 14X14
Eating area
- Features: Flooring (Laminate)
- Level: Main
- Area: 96 Square Feet
- Dimensions: 12X8
Family room
- Features: Flooring (Carpet), Window Treatments (Blinds)
- Level: Main
- Area: 204 Square Feet
- Dimensions: 17X12
Foyer
- Features: Flooring (Laminate)
- Level: Main
- Area: 180 Square Feet
- Dimensions: 15X12
Kitchen
- Features: Kitchen (Island, Pantry-Closet, Pantry), Flooring (Laminate)
- Level: Main
- Area: 132 Square Feet
- Dimensions: 12X11
Laundry
- Level: Second
- Area: 35 Square Feet
- Dimensions: 7X5
Living room
- Features: Flooring (Carpet), Window Treatments (Blinds)
- Level: Main
- Area: 168 Square Feet
- Dimensions: 14X12
Other
- Level: Basement
- Area: 432 Square Feet
- Dimensions: 27X16
Walk in closet
- Features: Flooring (Carpet)
- Level: Second
- Area: 48 Square Feet
- Dimensions: 8X6
Heating
- Natural Gas, Forced Air
Cooling
- Central Air
Appliances
- Included: Range, Microwave, Dishwasher, Refrigerator, Washer, Dryer, Disposal, Stainless Steel Appliance(s)
- Laundry: Upper Level, In Unit
Features
- Walk-In Closet(s), High Ceilings
- Flooring: Carpet
- Windows: Drapes
- Basement: Unfinished,Full
Interior area
- Total structure area: 3,059
- Total interior livable area: 2,630 sqft
Property
Parking
- Total spaces: 6
- Parking features: Asphalt, Garage Door Opener, Yes, Garage Owned, Attached, Owned, Garage
- Attached garage spaces: 3
- Has uncovered spaces: Yes
Accessibility
- Accessibility features: No Disability Access
Features
- Stories: 2
Lot
- Size: 8,450 Square Feet
- Dimensions: 65 X 130
Details
- Parcel number: 0207315022
- Special conditions: None
Construction
Type & style
- Home type: SingleFamily
- Property subtype: Single Family Residence
Materials
- Vinyl Siding, Brk/Stn Veneer Frnt, Combination
Condition
- New construction: No
- Year built: 2007
Utilities & green energy
- Sewer: Public Sewer
- Water: Public
Community & HOA
Community
- Features: Clubhouse, Park, Pool, Curbs, Sidewalks, Street Lights, Street Paved
HOA
- Has HOA: Yes
- Services included: Clubhouse, Pool
- HOA fee: $186 quarterly
Location
- Region: Hampshire
Financial & listing details
- Price per square foot: $190/sqft
- Tax assessed value: $346,416
- Annual tax amount: $9,198
- Date on market: 8/25/2026
- Ownership: Fee Simple w/ HO Assn.
Estimated market value
Not available
Estimated sales range
Not available
Not available
Price history
| Date | Event | Price |
|---|---|---|
| 8/25/2026 | Listed for sale | $499,000+168.3%$190/sqft |
Source:  MRED as distributed by MLS GRID #12738137 Report a problem MRED as distributed by MLS GRID #12738137 Report a problem | ||
| 5/14/2010 | Sold | $186,000-40%$71/sqft |
Source: MRED as distributed by MLS GRID #07238980 Report a problem | ||
| 6/22/2007 | Sold | $310,000$118/sqft |
Source: Public Record Report a problem | ||
Public tax history
| Year | Property taxes | Tax assessment |
|---|---|---|
| 2025 | $9,198 +4.7% | $115,472 +8.4% |
| 2024 | $8,788 +1.9% | $106,495 +10.6% |
| 2023 | $8,628 +1.9% | $96,306 +8.5% |
| 2022 | $8,469 +3.5% | $88,794 +6.3% |
| 2021 | $8,183 +29.5% | $83,516 +2.6% |
| 2020 | $6,319 +5.7% | $81,384 +4.2% |
| 2019 | $5,980 -20.5% | $78,112 +6.6% |
| 2018 | $7,518 +40.5% | $73,310 +5% |
| 2017 | $5,351 -1.5% | $69,812 +5% |
| 2016 | $5,431 | $66,462 +5.9% |
| 2015 | -- | $62,771 |
| 2014 | -- | $62,771 -1.8% |
| 2013 | -- | $63,922 -20.7% |
| 2012 | -- | $80,594 -9.4% |
| 2011 | -- | $88,956 -5.1% |
| 2010 | -- | $93,776 -4.3% |
| 2009 | -- | $97,969 +3.4% |
| 2008 | -- | $94,702 +109.1% |
| 2007 | -- | $45,281 |
Find assessor info on the county website
Monthly payment
Est. payment
Payment breakdown
Explore the cost of this home by adjusting the details. Changes won't be saved.Climate risks
Neighborhood: 60140
Nearby schools
Schools provided by the listing agent
- Elementary: Leggee Elementary School
- Middle: Heineman Middle School
- High: Huntley High School
- District: 158
Source: MRED as distributed by MLS GRID. This data may not be complete. We recommend contacting the local school district to confirm school assignments for this home.

Similar homes
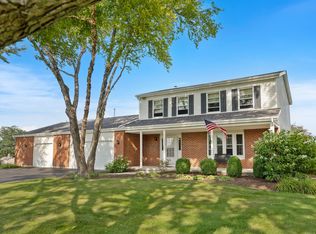
- $625,0004 bd3 ba1.9k sqft15N133 Shirewood Farm Rd, Hampshire, IL 60140New
 MLS ID #12753332, Erica Kliman, Century 21 New Heritage - Hampshire. MRED as distributed by MLS GRID
 - $499,9002 bd2 ba2.2k sqft13453 E Grainery Ln, Huntley, IL 60142Active
 MLS ID #12715066, David Ciancanelli, Real 1 Realty. MRED as distributed by MLS GRID
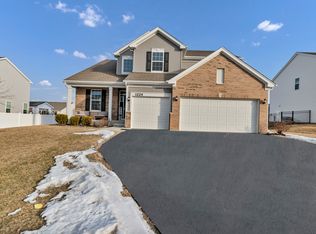
 - $539,0004 bd3 ba2.6k sqft(Undisclosed Address), Hampshire, IL 60140Active
 MLS ID #12563787, Donna Bruderle, Century 21 Integra. MRED as distributed by MLS GRID
 - $429,9003 bd3 ba2.6k sqft1728 Dempsey Cir, Hampshire, IL 60140Price Change
 MLS ID #12742106, Matthew Lysien, Suburban Life Realty, Ltd. MRED as distributed by MLS GRID
